
This is a carousel with tiles that activate property listing cards. Use the previous and next buttons to navigate.
1/1
This is a carousel with tiles that activate property listing cards. Use the previous and next buttons to navigate.

1/1

Property Description
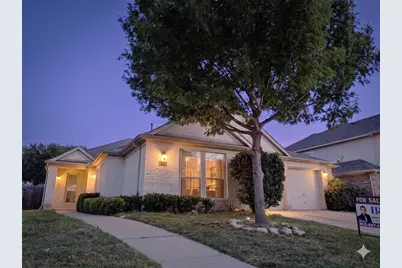
**UPGRADES: BRAND NEW ROOF (CERTIFICATE INCLUDED), NEW CARPET, NEW LVP FLOOR IN KITCHEN, NEW APPLIANCES, FRESH NEW PAINT THROUGHOUT, HVAC 2021, WATER HEATER 2021, NEW GARAGE OPENER** Nestled in the highly desirable Summer Creek Ranch neighborhood of Fort Worth, this charming, single-story traditional brick home offers 4 bedrooms, 2 full bathrooms, and 2 distinct living areas. This beautifully designed 2,612-square-foot floor plan provides plenty of room for both lively entertaining and private relaxation. Key Property Features Spacious Living Areas: Enjoy two generous living rooms, including a cozy main family area featuring a warm wood-burning fireplace-perfect for crisp Texas evenings. Gourmet Kitchen: The heart of the home boasts sleek granite countertops, a convenient breakfast bar, a gas cooktop, a built-in microwave, and an adjacent, light-filled breakfast room. Primary Suite Retreat: The expansive primary bedroom serves as a true sanctuary, complete with a massive walk-in closet and a luxurious en-suite bathroom featuring a garden tub, a separate shower, separate vanities, and custom built-in cabinets. Flexible Layout: Three additional well-sized bedrooms offer versatile options for family, guests, or a dedicated home office, supplemented by a formal dining room elegant enough for any festive gathering. Outdoor Living: Step outside to your private, wood-fenced backyard featuring a covered patio and an open patio area-an ideal setup for weekend barbecues, outdoor dining, or simply unwinding. Don't miss the opportunity to tour this exceptional Summer Creek Ranch home and experience its spacious, light-filled layout in person. Schedule your private showing today and submit your offer to claim this fantastic property before it's gone!
Full Property Details
Full Property Details for 4748 Slippery Rock Dr
General
- HOA FEE: $54/month
- HOA FEE FREQ.: Annually
- Taxes: $7,034
- Status: Closed
- Type: Single Family
- Source: NTREIS
- MLS ID: 21292181
- Added to Site: 153 day(s) ago
Interior
- Interior Features: Built-in Features, Granite Counters, Open Floorplan, Walk-In Closet(s)
- Fireplace: Yes
- Number of Fireplaces: 1
- Fireplace(s): Gas Starter, Living Room
- Appliances: Dishwasher, Gas Range, Microwave
- Flooring: Carpet, Luxury Vinyl Plank
Rooms
Bathrooms
- Total Bathrooms: 2
- Full Bathrooms: 2
Bedrooms
- Total Bedrooms: 4
Other Rooms
- Laundry: Washer Hookup, Dryer Hookup
Additional Information
- Shared Pool: Yes
- Pool: Yes
- Pool Description: None, Community
- Security/Safety: Prewired, Fire Alarm
Exterior
- Porch/Patio/Deck: Patio
Parking
- Garage: Yes
- Attached garage: Yes
- Garage Spaces: 2
- Carports: Yes
- Carport Spaces: 2
- Covered Spaces: 2
- Parking Features: Door-Multi, Garage
Location
- County: Tarrant
- Subdivision: Summer Creek Ranch Add
- Driving Directions: Please use GPS
School Information
- Elem School District: Crowley ISD
- Midd School District: Crowley ISD
- High School District: Crowley ISD
- Elementary School: Dallas Park
- Middle School: Summer Creek
- High School: North Crowley
Community
- Association: Yes
- Assoc. Name: Texas Star Community Management
- Assoc. Fees Include: All Facilities, Association Management
Heating & Cooling
- Central air: Yes
- Air Conditioning: Yes
- Cooling Type: Central Air, Ceiling Fan(s)
- Heating Type: Central
Utilities
- Sewer: Public Sewer
- Water: Public
- Utility Description: Sewer Available, Water Available
Structural Information
- Property Detached: Yes
- Architectural Style: Contemporary/Modern, Detached
- Structure Type: House
- Detached/Attached: Detached
- Construction: Brick, Wood Siding
- Roof: Composition
- Stories/Levels: 1
- Living Area: 2,612 Sq. Ft.
- Year Built: 2006
Lot Features
- Lot Size (Acres): 0.165
- Lot Size (Sq. Ft.): 7,187.4
- Fencing (Description): Wood
Financial Considerations
- For Sale/Rent/Lease: For Sale
- Association Fee: $651
- Assoc Fee Freq.: Annually
- Tax Amount: $7,034
- Terms: Conventional, FHA, Other, VA Loan
Disclosures and Reports
- Legal Description: SUMMER CREEK RANCH ADDITION BLOCK 15 LOT 105
- Property ID: 40480224
- Block: 15
- Lot Number: 105
Listed by Loyalty Realty, LLC, Mark Zhen
Sold by OnDemand Realty, Felicia Johnson
Listing agent
— 4748 Slippery Rock Dr —
Mark Zhen
Loyalty Realty, LLC
9094079161,9094079161

 NMLS#: 1598647
Get Pre-Approved Today
Schools
Schools serving 4748 Slippery Rock Dr
School District:Crowley Independent School District
| Name | Grades | Distance |
|---|---|---|
Dallas Park Elementary School 8700 Viridian Lane, Fort Worth, TX 76123 | PK-5 | 0.3 mi |
Summer Creek Middle School 10236 Summer Creek Drive, Crowley, TX 76036 | 6-8 | 1.2 mi |
North Crowley High School 9100 South Hulen Street, Fort Worth, TX 76123 | 10-12 | 0.5 mi |
Disclaimer:
School attendance boundaries provided by ATTOM Data Solutions and are for reference only. Contact the school directly to verify enrollment eligibility.
4748 Slippery Rock Drive, Fort Worth, TX 76123 (MLS# 21292181) is a Single Family property that was sold on July 08, 2026. Want to learn more about 4748 Slippery Rock Drive? Do you have questions about finding other Single Family real estate for sale in Fort Worth? You can browse all Fort Worth real estate or contact a Coldwell Banker agent to request more information.