
This is a carousel with tiles that activate property listing cards. Use the previous and next buttons to navigate.
1/1
This is a carousel with tiles that activate property listing cards. Use the previous and next buttons to navigate.
1/1

Property Description
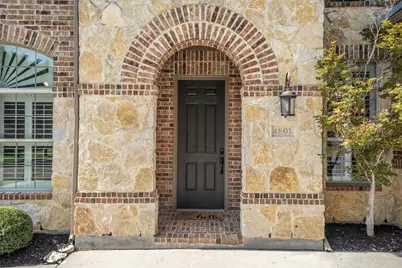
Welcome to Heritage Bluffs, where luxury living meets everyday comfort in this exceptional home situated on a premium corner cul-de-sac lot in highly acclaimed Keller ISD. Filled with natural light and thoughtfully designed for modern living, this move-in-ready 5-bedroom home features hardwood floors, ceramic tile, designer finishes, a chef-inspired kitchen with Quartz countertops, an updated primary bath, and a versatile open-concept floor plan with a dedicated front office and two bedrooms on the main level, making it ideal for multigenerational living, guests, or a second home office. The private primary suite offers a peaceful retreat with a custom closet system, while upstairs you'll find spacious secondary bedrooms, a large game room, and a dedicated media room perfect for entertaining. Step outside to your own resort-style backyard oasis featuring a covered patio, lush landscaping, mature trees, and a sparkling gunite pool, creating the perfect backdrop for relaxing evenings, weekend gatherings, and making lasting memories. Additional highlights include new upstairs carpet, attic decking, a 3-car garage with built-in storage, outstanding curb appeal, and beautifully maintained landscaping. Conveniently located near Heritage Bluffs walking trails, parks, shopping, dining, and major commuter routes, this remarkable home offers the perfect blend of luxury, functionality, top-rated schools, and an unbeatable location in one of the area's most sought-after communities. Schedule your private showing today!
Full Property Details
Full Property Details for 4801 Sam Bass Ct
General
- HOA FEE: $42/month
- HOA FEE FREQ.: Semi-Annually
- Taxes: $15,859
- Status: Closed
- Type: Single Family
- Source: NTREIS
- MLS ID: 21302107
- Added to Site: 129 day(s) ago
Interior
- Interior Features: Decorative/Designer Lighting Fixtures, High Speed Internet, Kitchen Island, Open Floorplan, Pantry, Smart Home, Cable TV, Wired for Data, Walk-In Closet(s)
- Fireplace: Yes
- Number of Fireplaces: 1
- Fireplace(s): Gas, Gas Log, Living Room
- Appliances: Some Gas Appliances, Dishwasher, Electric Oven, Disposal, Gas Range, Gas Water Heater, Microwave, Plumbed For Gas
- Flooring: Carpet, Ceramic Tile, Hardwood
Rooms
Bathrooms
- Total Bathrooms: 4
- Full Bathrooms: 4
Bedrooms
- Total Bedrooms: 5
Other Rooms
- Laundry: Washer Hookup, Electric Dryer Hookup, Laundry in Utility Room
Additional Information
- Shared Pool: Yes
- Pool: Yes
- Pool Description: Gunite, In Ground, Pool, Pool Sweep, Water Feature, Community
- Tennis: Yes
- Security/Safety: Prewired, Security System, Carbon Monoxide Detector(s), Smoke Detector(s)
Exterior
- Exterior Features: Gas Grill, Lighting, Misting System, Rain Gutters
- Porch/Patio/Deck: Rear Porch, Covered, Front Porch, Patio
Parking
- Garage: Yes
- Attached garage: Yes
- Garage Spaces: 3
- Covered Spaces: 3
- Parking Features: Concrete, Garage, Garage Door Opener, Inside Entrance, Lighted, Garage Faces Side, Side By Side, Storage
Location
- County: Tarrant
- Subdivision: Heritage Add
- Driving Directions: GPS
School Information
- Elem School District: Keller ISD
- Midd School District: Keller ISD
- High School District: Keller ISD
- Elementary School: Eagle Ridge
- Middle School: Timberview
- High School: Timber Creek
Community
- Association: Yes
- Assoc. Name: Castle Group
- Assoc. Fees Include: All Facilities, Association Management
Heating & Cooling
- Central air: Yes
- Air Conditioning: Yes
- Cooling Type: Central Air, Ceiling Fan(s), Electric
- Heating Type: Central, Fireplace(s), Natural Gas
Utilities
- Sewer: Public Sewer
- Water: Public
- Cable Available: Yes
- Utility Description: Electricity Available, Electricity Connected, Natural Gas Available, Sewer Available, Separate Meters, Underground Utilities, Water Available, Cable Available
Structural Information
- Property Detached: Yes
- Architectural Style: Traditional, Detached
- Structure Type: House
- Detached/Attached: Detached
- Construction: Brick, Rock, Stone
- Roof: Composition
- Windows: Window Coverings
- Stories/Levels: 2
- Living Area: 4,015 Sq. Ft.
- Year Built: 2006
Lot Features
- Lot Size (Acres): 0.22
- Lot Size (Sq. Ft.): 9,583.2
- Lot Size Source: Appraiser
- Sidewalks: Yes
- Lot Features: Back Yard, Corner Lot, Hardwood Trees, Interior Lot, Lawn, Landscaped, Level, Sprinkler System, Few Trees
- Fencing (Description): High Fence, Wood
Financial Considerations
- For Sale/Rent/Lease: For Sale
- Association Fee: $250
- Assoc Fee Freq.: Semi-Annually
- Tax Amount: $15,859
- Terms: Cash, Conventional, FHA, VA Loan
Disclosures and Reports
- Legal Description: HERITAGE ADDITION-FORT WORTH BLOCK 101 LOT 19
- Property ID: 40843262
- Block: 101
- Lot Number: 19
Listed by Keller Williams Realty, Christie Russell
Sold by Redfin Corporation, Jack Henson
Listing agent
— 4801 Sam Bass Ct —
Christie Russell
Keller Williams Realty
817-715-0972

 NMLS#: 1598647
Get Pre-Approved Today
Schools
Schools serving 4801 Sam Bass Ct
School District:Keller Independent School District
| Name | Grades | Distance |
|---|---|---|
Eagle Ridge Elementary School 4600 Alta Vista Rd, Keller, TX 76244 | K-4 | 0.3 mi |
Timberview Middle School 10300 Old Denton Road, Fort Worth, TX 76244 | 5-8 | 1.6 mi |
Timber Creek High School 12350 Timberland Boulevard, Fort Worth, TX 76244 | 9-12 | 2.4 mi |
Disclaimer:
School attendance boundaries provided by ATTOM Data Solutions and are for reference only. Contact the school directly to verify enrollment eligibility.
4801 Sam Bass Court, Fort Worth, TX 76244 (MLS# 21302107) is a Single Family property that was sold on August 11, 2026. Want to learn more about 4801 Sam Bass Court? Do you have questions about finding other Single Family real estate for sale in Fort Worth? You can browse all Fort Worth real estate or contact a Coldwell Banker agent to request more information.