
This is a carousel with tiles that activate property listing cards. Use the previous and next buttons to navigate.
1/1
This is a carousel with tiles that activate property listing cards. Use the previous and next buttons to navigate.
1/1

Property Description
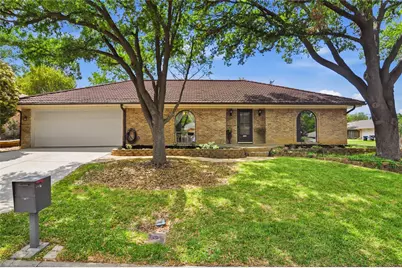
This beautifully refreshed, move in ready Wedgwood ranch sits on a quiet corner lot with easy access to the Chisholm Trail, French Lake & Hulen Mall. Enjoy the mature shade trees, stone paver landscape beds and tall privacy fenced backyard. Plumbing drains have been replaced with PVC, foundation pier warranty coverage conveys to the buyer, and a category 4 stone coated metal roof crowns the top. Inside this home are spacious closets and built-ins. There are two eating areas, one being a designated dining room complete with closet. The kitchen has new quartz countertops with a subtle veining design that works with both tans and grays. Must see in person to appreciate. In addition to lots of counter space are an abundance of cabinets, more than most homes in this price range. Cabinet doors are new, soft close shaker style. Subway backsplash and vent hood are also new. The custom quartz counters with under mount sinks continue into the updated bathrooms, which also boast a good amount of storage. There's a split bedroom design and the primary has a bay window nook with a small sitting area, 2 walk-in closets and 2 bathroom sinks. All bedrooms have new carpet and there's new LVP flooring in the front living areas. There's a lot of functional and flexible space here with a large, additional living area having a wall of windows looking out on the backyard, accessed through the French doors. Continue into the backyard and relax on the covered porch, check on the fruit trees, plant some flowers, or putter in the detached workshop. Come tour this spacious and updated home with its strong roof and new drains in a quiet pocket of Wedgwood and tell us what you think. Make sure to check out the garage!
Full Property Details
Full Property Details for 4809 Winesanker Way
General
- Taxes: $6,537
- Status: Closed
- Type: Single Family
- Source: NTREIS
- MLS ID: 21235013
- Added to Site: 209 day(s) ago
Interior
- Interior Features: Built-in Features, Cathedral Ceiling(s), Decorative/Designer Lighting Fixtures, Double Vanity, High Speed Internet, Pantry, Paneling/Wainscoting, Vaulted Ceiling(s), Walk-In Closet(s)
- Fireplace: Yes
- Number of Fireplaces: 1
- Fireplace(s): Masonry, Wood Burning
- Appliances: Dishwasher, Electric Cooktop, Electric Oven, Electric Water Heater, Disposal, Microwave, Vented Exhaust Fan
- Flooring: Carpet, Ceramic Tile, Luxury Vinyl Plank, Parquet
Rooms
Bathrooms
- Total Bathrooms: 2
- Full Bathrooms: 2
Bedrooms
- Total Bedrooms: 3
Other Rooms
- Laundry: Washer Hookup, Dryer Hookup, ElectricDryer Hookup, Laundry in Utility Room
Additional Information
- Security/Safety: Smoke Detector(s)
Exterior
- Exterior Features: Lighting, Private Yard, Rain Gutters, Storage
- Porch/Patio/Deck: Rear Porch, Covered
Parking
- Garage: Yes
- Attached garage: Yes
- Garage Spaces: 2
- Covered Spaces: 2
- Parking Features: Door-Single, Garage Faces Front, Garage, Garage Door Opener
Location
- County: Tarrant
- Subdivision: Wedgwood Add
- Driving Directions: Corner of Winesanker Way and Wills Place; 2 blocks west of Hulen and 1 block north of Altamesa
School Information
- Elem School District: Fort Worth ISD
- Midd School District: Fort Worth ISD
- High School District: Fort Worth ISD
- Elementary School: Jt Stevens
- Middle School: Wedgwood
- High School: Southwest
Heating & Cooling
- Central air: Yes
- Air Conditioning: Yes
- Cooling Type: Central Air, Ceiling Fan(s), Electric
- Heating Type: Central, Electric
Utilities
- Sewer: Public Sewer
- Water: Public
- Cable Available: Yes
- Utility Description: Cable Available, Overhead Utilities, Sewer Available, Water Available
Structural Information
- Property Detached: Yes
- Architectural Style: Traditional, Detached
- Structure Type: House
- Detached/Attached: Detached
- Construction: Brick
- Roof: Metal
- Windows: Bay Window(s), Window Coverings
- Stories/Levels: 1
- Living Area: 2,230 Sq. Ft.
- Year Built: 1975
Lot Features
- Lot Size (Acres): 0.22
- Lot Size (Sq. Ft.): 9,583.2
- Lot Size Source: Public Records
- Frontage: All Weather Road
- Lot Features: Corner Lot, Landscaped, Subdivision, Sprinkler System, Few Trees
- Fencing (Description): Back Yard, Full, Gate, High Fence, Privacy, Wood
Financial Considerations
- For Sale/Rent/Lease: For Sale
- Tax Amount: $6,537
- Terms: Cash, Conventional, FHA, VA Loan
Disclosures and Reports
- Legal Description: WEDGWOOD ADDITION BLOCK 517 LOT 4
- Property ID: 3374084
- Block: 517
- Lot Number: 4
Listed by Wilco, REALTORS, Kerri Rehmeyer
Sold by Real Broker, LLC, Stephen Loyd
Listing agent
— 4809 Winesanker Way —
Kerri Rehmeyer
Wilco, REALTORS
817-984-1771

 NMLS#: 1598647
Get Pre-Approved Today
Schools
Schools serving 4809 Winesanker Way
School District:Fort Worth Independent School District
| Name | Grades | Distance |
|---|---|---|
J T Stevens Elementary School 6161 Wrigley Way, Fort Worth, TX 76133 | PK-5 | 0.4 mi |
Wedgwood 6th Gr School 4212 Belden Avenue, Fort Worth, TX 76132 | 6- | 2 mi |
Wedgwood Middle School 3909 Wilkie Way, Fort Worth, TX 76133 | 7-8 | 1.3 mi |
Southwest High School 4100 Altamesa Boulevard, Fort Worth, TX 76133 | 9-12 | 1 mi |
Disclaimer:
School attendance boundaries provided by ATTOM Data Solutions and are for reference only. Contact the school directly to verify enrollment eligibility.
4809 Winesanker Way, Fort Worth, TX 76133 (MLS# 21235013) is a Single Family property that was sold on July 16, 2026. Want to learn more about 4809 Winesanker Way? Do you have questions about finding other Single Family real estate for sale in Fort Worth? You can browse all Fort Worth real estate or contact a Coldwell Banker agent to request more information.