
This is a carousel with tiles that activate property listing cards. Use the previous and next buttons to navigate.
1/1
This is a carousel with tiles that activate property listing cards. Use the previous and next buttons to navigate.
1/1

Property Description
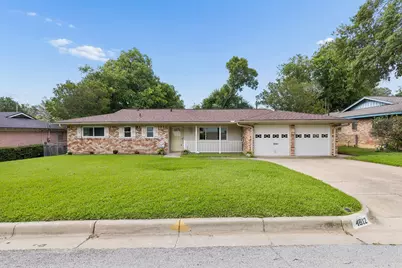
Welcome to this spacious and versatile 2,222-square-foot home designed for flexibility and multi-generational living. One of the home's most desirable features is its two primary suites, each offering a private en-suite bath. The secondary primary suite is a true retreat, featuring a jetted soaking tub, a large walk-in shower with a bench and multiple body sprays, and its own dedicated tankless water heater for enhanced comfort and convenience also double outlets on every wall. This unique layout is ideal for multi-generational living, extended guests, or anyone seeking additional privacy. Neutral designer paint and luxury vinyl plank flooring flows throughout the home, while the kitchen is equipped with solid surface countertops and brand-new stainless steel appliances. Additional upgrades include a professionally installed generator outlet connected to a dedicated subpanel, providing convenient backup power capability, and a professionally installed On-Q Ethernet management system located in the garage for organized home networking. Enjoy year-round outdoor living in the screened-in patio or relax in the climate controlled sun room overlooking a peaceful backyard that backs to a scenic greenbelt, creating a private and tranquil setting. A sprinkler system, multiple living and dining spaces, and a flexible floor plan add to the home's appeal with a 10 by 10 storage shed for additional storage. This exceptional Fort Worth home offers a rare combination of space, versatility, modern upgrades, and unique features that are difficult to find. Conveniently located to highways, restaurants and shopping.
Full Property Details
Full Property Details for 4812 Hollowbrook Rd
General
- Taxes: $7,101
- Status: Closed
- Type: Single Family
- Source: NTREIS
- MLS ID: 21291539
- Added to Site: 153 day(s) ago
Interior
- Interior Features: Built-in Features, Decorative/Designer Lighting Fixtures, Granite Counters, High Speed Internet, In-Law Floorplan, Multiple Master Suites, Cable TV, Wired for Data, Walk-In Closet(s)
- Appliances: Dishwasher, Electric Cooktop, Electric Oven, Disposal, Gas Water Heater, Microwave, Tankless Water Heater
- Flooring: Ceramic Tile, Luxury Vinyl Plank
Rooms
Bathrooms
- Total Bathrooms: 3
- Full Bathrooms: 3
Bedrooms
- Total Bedrooms: 4
Other Rooms
- Laundry: Washer Hookup, Dryer Hookup, ElectricDryer Hookup, Laundry in Utility Room
Additional Information
- Security/Safety: Carbon Monoxide Detector(s), Smoke Detector(s)
Exterior
- Exterior Features: Other, Rain Gutters
- Porch/Patio/Deck: Covered
Parking
- Garage: Yes
- Attached garage: Yes
- Garage Spaces: 2
- Covered Spaces: 2
- Parking Features: Door-Multi, Driveway, Garage Faces Front, Garage, Garage Door Opener, Inside Entrance, Workshop in Garage
Location
- County: Tarrant
- Subdivision: Hollowbrook Add
- Driving Directions: Use your favorite app
School Information
- Elem School District: Fort Worth ISD
- Midd School District: Fort Worth ISD
- High School District: Fort Worth ISD
- Elementary School: Eastern Hills
- Middle School: Meadowbrook
- High School: Eastern Hills
Heating & Cooling
- Central air: Yes
- Air Conditioning: Yes
- Cooling Type: Central Air, Ceiling Fan(s), Electric, ENERGY STAR Qualified Equipment, Wall Unit(s)
- Heating Type: Central, Natural Gas
Utilities
- Sewer: Public Sewer
- Water: Public
- Cable Available: Yes
- Utility Description: Sewer Available, Water Available, Cable Available
Structural Information
- Property Detached: Yes
- Architectural Style: Traditional, Detached
- Structure Type: House
- Detached/Attached: Detached
- Construction: Brick
- Roof: Composition, Tar/Gravel
- Windows: Window Coverings
- Stories/Levels: 1
- Living Area: 2,222 Sq. Ft.
- Year Built: 1959
Additional Structures
- Other Structures: Shed(s)
Lot Features
- Lot Size (Acres): 0.22
- Lot Size (Sq. Ft.): 9,583.2
- Lot Size Source: Assessor
- Lot Features: Back Yard, Greenbelt, Interior Lot, Lawn, Sprinkler System, Few Trees
- Fencing (Description): Chain Link, Wood
Financial Considerations
- For Sale/Rent/Lease: For Sale
- Tax Amount: $7,101
- Terms: Assumable, Cash, Conventional, FHA, VA Loan
Disclosures and Reports
- Legal Description: HOLLOWBROOK ADDN-FORT WORTH BLOCK 1 LOT 4
- Property ID: 1342576
- Block: 1
- Lot Number: 4
Listed by LoKation Real Estate, Valerie Martinez
Sold by Redfin Corporation, Jesus Martinez
Listing agent
— 4812 Hollowbrook Rd —
Valerie Martinez
LoKation Real Estate
972-951-0221

 NMLS#: 1598647
Get Pre-Approved Today
Schools
Schools serving 4812 Hollowbrook Rd
School District:Fort Worth Independent School District
| Name | Grades | Distance |
|---|---|---|
Eastern Hills Elementary School 5917 Shelton Street, Fort Worth, TX 76112 | PK-5 | 1.2 mi |
Meadowbrook Middle School 2001 Ederville Road, Fort Worth, TX 76103 | 6-8 | 0.7 mi |
Eastern Hills High School 5701 Shelton Street, Fort Worth, TX 76112 | 9-12 | 1.1 mi |
Disclaimer:
School attendance boundaries provided by ATTOM Data Solutions and are for reference only. Contact the school directly to verify enrollment eligibility.
4812 Hollowbrook Road, Fort Worth, TX 76103 (MLS# 21291539) is a Single Family property that was sold on July 20, 2026. Want to learn more about 4812 Hollowbrook Road? Do you have questions about finding other Single Family real estate for sale in Fort Worth? You can browse all Fort Worth real estate or contact a Coldwell Banker agent to request more information.