
This is a carousel with tiles that activate property listing cards. Use the previous and next buttons to navigate.

1/1
This is a carousel with tiles that activate property listing cards. Use the previous and next buttons to navigate.
1/1

Property Description
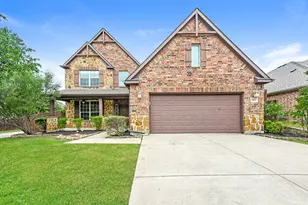
Welcome to this beautifully appointed 4 bedroom, 2.5 bath home offering 3,092 square feet of spacious living on a desirable corner lot. Designed for both comfort and entertaining, this home features a private office, a dedicated media room-home theater, and a stunning living room with soaring ceilings. The heart of the home is the open-concept living area, anchored by a dramatic floor-to-ceiling stone fireplace that creates a striking focal point. The kitchen seamlessly flows into the living space and is equipped with a large granite island, walk-in pantry, and an impressive walk-in wine pantry-perfect for hosting and everyday living. The primary suite offers a relaxing retreat with an oversized walk-in closet and a beautifully designed walk-in shower. Upstairs and additional living spaces provide flexibility for guests, work, or play. Step outside to your own backyard oasis featuring a large covered patio complete with a built-in bar area, outdoor fireplace, ceiling fans, and a dedicated space for mounting a TV, making this space ideal for entertaining year-round. Conveniently located near top shopping, dining, and entertainment options, including the iconic Fort Worth Stockyards and Texas Motor Speedway, this home offers the perfect blend of lifestyle and location. This exceptional property combines space, style, and functionality- ready to welcome you home. Some photos in this listing have been virtually staged.
Full Property Details
Full Property Details for 4852 Cliburn Dr
General
- HOA FEE: $38/month
- HOA FEE FREQ.: Semi-Annually
- Taxes: $10,052
- Status: Closed
- Type: Single Family
- Source: NTREIS
- MLS ID: 21257343
- Added to Site: 188 day(s) ago
Interior
- Interior Features: Eat-in Kitchen, Granite Counters, Kitchen Island, Loft, Open Floorplan, Pantry, Walk-In Closet(s)
- Fireplace: Yes
- Number of Fireplaces: 1
- Fireplace(s): Den, Gas
- Appliances: Dishwasher, Disposal, Gas Range, Microwave, Refrigerator, Wine Cooler
- Flooring: Carpet, Ceramic Tile, Vinyl
Rooms
Bathrooms
- Total Bathrooms: 3
- Full Bathrooms: 2
- Half Bathrooms: 1
Bedrooms
- Total Bedrooms: 4
Other Rooms
- Laundry: Washer Hookup, Electric Dryer Hookup
Additional Information
- Shared Pool: Yes
- Pool: Yes
- Pool Description: None, Community
- Security/Safety: Smoke Detector(s)
Exterior
- Exterior Features: Awning(s), Fire Pit, Lighting, Rain Gutters
- Porch/Patio/Deck: Front Porch, Patio, Covered
Parking
- Garage: Yes
- Attached garage: Yes
- Garage Spaces: 2
- Covered Spaces: 2
- Parking Features: Driveway, Garage, Garage Door Opener
Location
- County: Tarrant
- Subdivision: Heritage Add
- Driving Directions: From Hwy 377, head West on N Tarrant Pkwy, turn right on Ray White Rd, left on Shiver Rd, right on Hawley Dr, left Cliburn Dr, home is on your left.
School Information
- Elem School District: Keller ISD
- Midd School District: Keller ISD
- High School District: Keller ISD
- Elementary School: Lonestar
- Middle School: Hillwood
- High School: Central
Community
- Association: Yes
- Assoc. Name: Heritage HOA
- Assoc. Fees Include: All Facilities, Association Management
Heating & Cooling
- Central air: Yes
- Air Conditioning: Yes
- Cooling Type: Central Air, Ceiling Fan(s), Electric
- Heating Type: Central
Utilities
- Sewer: Public Sewer
- Water: Public
- Utility Description: Sewer Available, Water Available
Structural Information
- Property Detached: Yes
- Architectural Style: Traditional, Detached
- Structure Type: House
- Detached/Attached: Detached
- Construction: Brick
- Roof: Composition
- Stories/Levels: 2
- Living Area: 3,092 Sq. Ft.
- Year Built: 2006
Lot Features
- Lot Size (Acres): 0.139
- Lot Size (Sq. Ft.): 6,054.84
- Lot Features: Corner Lot
- Fencing (Description): Wood
Financial Considerations
- For Sale/Rent/Lease: For Sale
- Association Fee: $228
- Assoc Fee Freq.: Semi-Annually
- Tax Amount: $10,052
- Terms: Cash, Conventional, FHA, VA Loan
Disclosures and Reports
- Legal Description: HERITAGE ADDITION-FORT WORTH BLOCK 58 LOT 27
- Property ID: 40251144
- Block: 58
- Lot Number: 27
Listed by TAH Texas Services, Joshua Nogowski
Sold by Keller Williams Realty, Paula Gallego
Listing agent
— 4852 Cliburn Dr —
Joshua Nogowski
TAH Texas Services
844-874-2661

 NMLS#: 1598647
Get Pre-Approved Today
Schools
Schools serving 4852 Cliburn Dr
School District:Keller Independent School District
| Name | Grades | Distance |
|---|---|---|
Lone Star Elementary School 4647 Shiver Road, Keller, TX 76244 | K-4 | 0.2 mi |
Hillwood Middle School 8250 Parkwood Hill Boulevard, Fort Worth, TX 76137 | 7-8 | 1.4 mi |
Central High School 9450 Ray White Rd, Keller, TX 76244 | 9-12 | 0.8 mi |
Disclaimer:
School attendance boundaries provided by ATTOM Data Solutions and are for reference only. Contact the school directly to verify enrollment eligibility.
4852 Cliburn Drive, Fort Worth, TX 76244 (MLS# 21257343) is a Single Family property that was sold on July 16, 2026. Want to learn more about 4852 Cliburn Drive? Do you have questions about finding other Single Family real estate for sale in Fort Worth? You can browse all Fort Worth real estate or contact a Coldwell Banker agent to request more information.