This is a carousel with tiles that activate property listing cards. Use the previous and next buttons to navigate.
1/25
$359,900
This is a carousel with tiles that activate property listing cards. Use the previous and next buttons to navigate.
1/25
Property Description
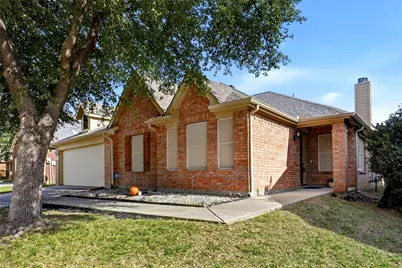
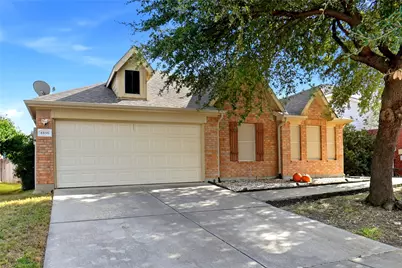
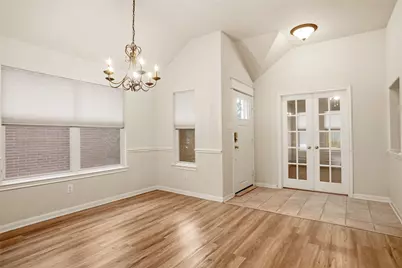
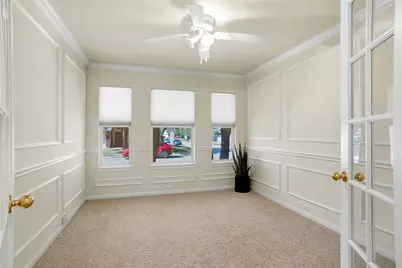
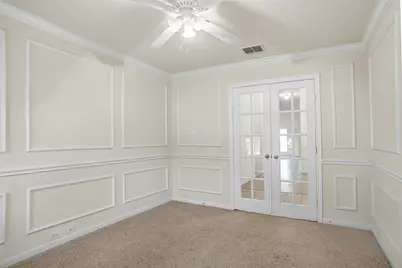
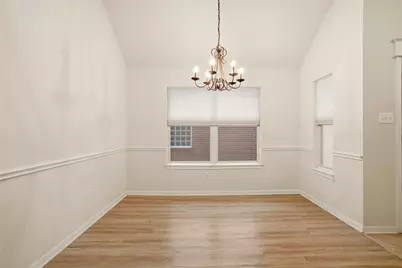
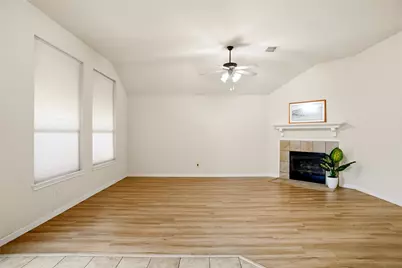
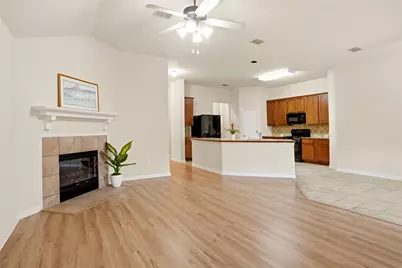
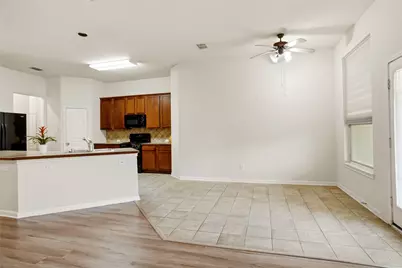
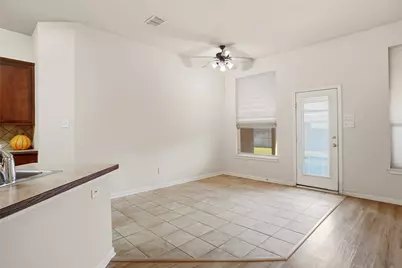
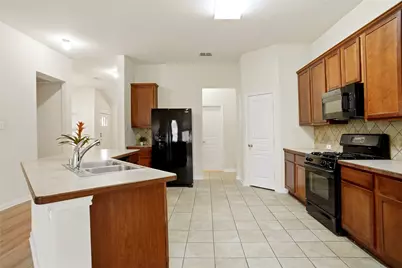
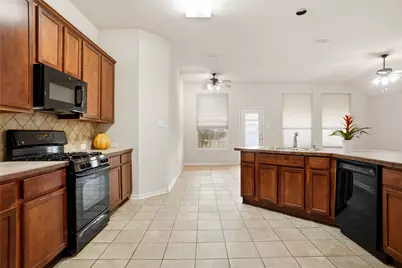
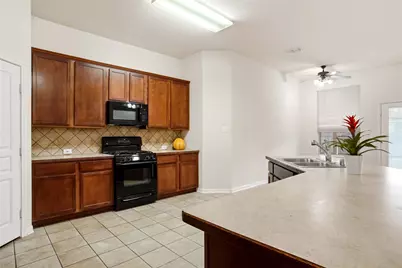
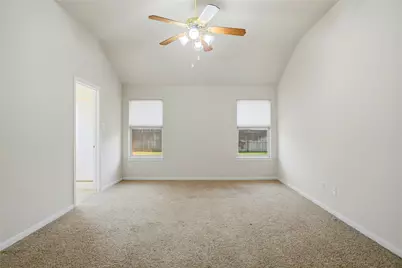
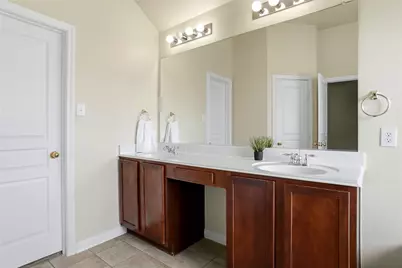
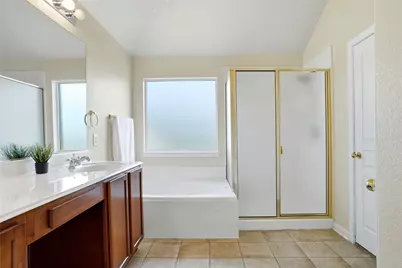
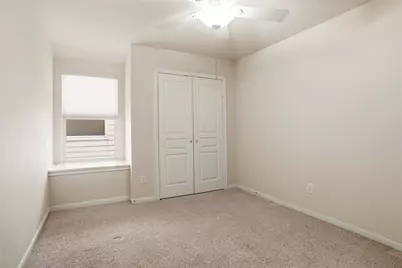
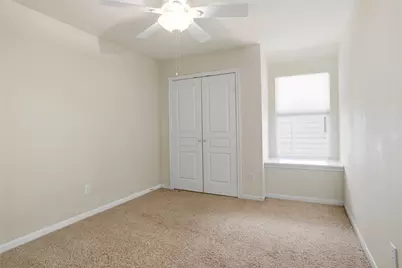
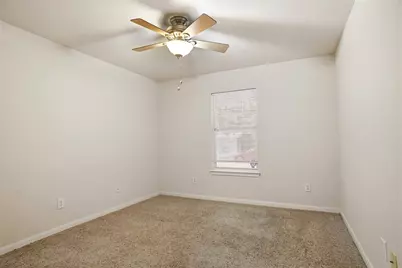
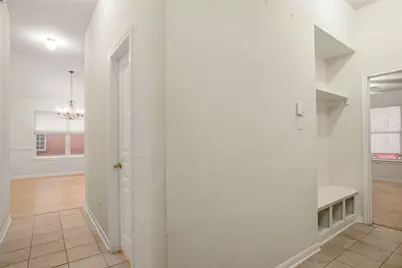
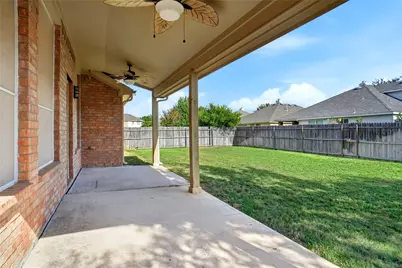
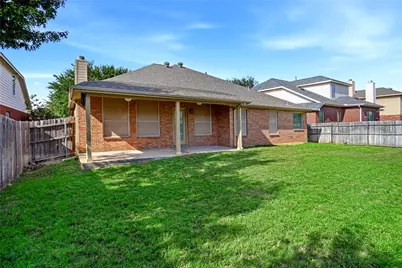
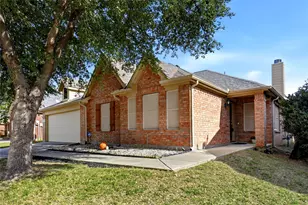
Lowest Price per Square Foot for ANY Single Story Home in The Villages of Woodland Springs! Hard To Find Large Single Story Residence. Four Bedrooms And A Study! Upon Entering The Residence, The Study Is To Your Left, French Doors Provide Privacy When Needed. The Formal Dinging Area Is To Your Right, Then Continue And Enter The Open-Concept Family Room Flowing Into The Kitchen And Dining Area, A Perfect Set Up For Everyday Living and Entertaining. Step Out Onto The Extended Backpatio Offering Plenty Of Space For Outdoor Entertaining. The Primary Bedroom Features A Private Ensuite Bath With Dual Sinks, A Soaking Tub And A Separate Shower. This Property Is A Blank Canvas, Let Your Imagination Envision Your New Home. Seller Is Offering $4,000.00 Towards Buyer Expenses: Buy Down Rate, Decorating Allowance, Or Other.
Full Property Details
Full Property Details for 4856 Carrotwood Dr
General
- Price: $359,900
- HOA FEE: $73/month
- HOA FEE FREQ.: Annually
- Taxes: $8,741
- Status: Active
- Type: Single Family
- Source: NTREIS
- MLS ID: 21415733
- Updated: 10/29/2026
- Added to Site: 8 day(s) ago
Interior
- Interior Features: Cathedral Ceiling(s), Decorative/Designer Lighting Fixtures, Open Floorplan
- Fireplace: Yes
- Number of Fireplaces: 1
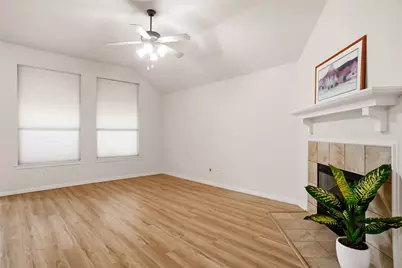
- Fireplace(s): Family Room
- Appliances: Some Gas Appliances, Dishwasher, Disposal, Gas Range, Gas Water Heater, Microwave, Plumbed For Gas, Refrigerator
- Flooring: Carpet, Ceramic Tile, Laminate
Rooms
Bathrooms
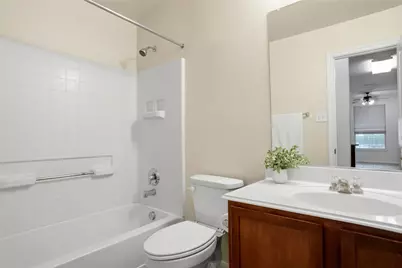
- Total Bathrooms: 2
- Full Bathrooms: 2
Bedrooms
- Total Bedrooms: 4
Other Rooms
- Laundry: Washer Hookup, Dryer Hookup, Laundry in Utility Room
Additional Information
- Security/Safety: Smoke Detector(s)
Exterior
- Porch/Patio/Deck: Covered
Parking
- Garage: Yes
- Attached garage: Yes
- Garage Spaces: 2
- Covered Spaces: 2
- Parking Features: Asphalt, Driveway, Garage, Garage Door Opener
Location
- County: Tarrant
- Subdivision: Villages Of Woodland Spgs
- Driving Directions: Please consult your GPS
School Information
- Elem School District: Keller ISD
- Midd School District: Keller ISD
- High School District: Keller ISD
- Elementary School: Independence
- Middle School: Trinity Springs
- High School: Timber Creek
Community
- Association: Yes
- Assoc. Name: Villages of Woodland Springs
- Assoc. Fees Include: Association Management
Heating & Cooling
- Central air: Yes
- Air Conditioning: Yes
- Cooling Type: Central Air, Ceiling Fan(s)
- Heating Type: Central, Natural Gas
Utilities
- Sewer: Public Sewer
- Water: Public
- Utility Description: Sewer Available, Water Available
Structural Information
- Property Detached: Yes
- Architectural Style: Detached
- Structure Type: House
- Detached/Attached: Detached
- Roof: Composition
- Windows: Window Coverings
- Stories/Levels: 1
- Living Area: 2,344 Sq. Ft.
- Year Built: 2005
Lot Features
- Lot Size (Acres): 0.158
- Lot Size (Sq. Ft.): 6,882.48
- Lot Features: Interior Lot, Subdivision, Sprinkler System
- Fencing (Description): Wood
Financial Considerations
- For Sale/Rent/Lease: For Sale
- Association Fee: $880
- Assoc Fee Freq.: Annually
- Tax Amount: $8,741
- Terms: Cash, Conventional, 1031 Exchange, FHA, VA Loan
Disclosures and Reports
- Legal Description: VILLAGES OF WOODLAND SPRINGS BLOCK 56 LOT 10
- Property ID: 40280497
- Block: 56
- Lot Number: 10
Listed by RE/MAX Trinity, Beate Egerton
Get Pre-Approved Today
Schools
Schools serving 4856 Carrotwood Dr
School District:Keller Independent School District
| Name | Grades | Distance |
|---|---|---|
Independence Elementary School, Keller, TX 11773 Bray Birch Ln, Keller, TX 76244 | K-4 | 0.3 mi |
Trinity Springs Middle School 3550 Keller Hicks Rd, Keller, TX 76244 | 7-8 | 0.9 mi |
Timber Creek High School 12350 Timberland Boulevard, Fort Worth, TX 76244 | 9-12 | 0.6 mi |
Disclaimer:
School attendance boundaries provided by ATTOM Data Solutions and are for reference only. Contact the school directly to verify enrollment eligibility.
Price & Sales History for 4856 Carrotwood Dr
Date
Details
Price
Change
Source
10/25/2026
Listed
$359,900
—
MLS
Disclaimer: Historical sales information is derived from public records provided by the county offices. Information is not guaranteed and should be independently verified.
Tax History
Tax History for 4856 Carrotwood Dr
Year
Property Taxes
Change
Tax Assessment
Change
2025
$1,523
-4%
$393,981
—
2023
$1,593
—
$393,981
-2%
2023
$1,593
-47%
$400,056
24%
2022
$2,998
2%
$323,251
13%
2021
$2,934
2%
$285,566
9%
2020
$2,880
-58%
$261,319
10%
2018
$6,853
-4%
$237,184
-9%
2019
$7,160
13%
$260,902
21%
2017
$6,325
8%
$215,622
10%
2016
$5,845
8%
$196,020
10%
2015
$5,411
6%
$178,200
—
2013
$5,089
—
$178,200
6%
2013
$5,089
—
$167,600
—
Disclaimer: Historical tax information is derived from public records provided by the county offices. Information is not guaranteed and should be independently verified.
Estimate the Cost
Estimate the Cost for 4856 Carrotwood Dr
4856 Carrotwood Drive, Fort Worth, TX 76244 (MLS# 21415733) is a Single Family property with 4 bedrooms and 2 full bathrooms. 4856 Carrotwood Drive is currently listed for $359,900 and was received on October 25, 2026. Want to learn more about 4856 Carrotwood Drive? Do you have questions about finding other Single Family real estate for sale in Fort Worth? You can browse all Fort Worth real estate or contact a Coldwell Banker agent to request more information.