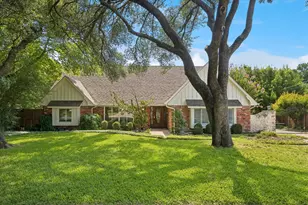
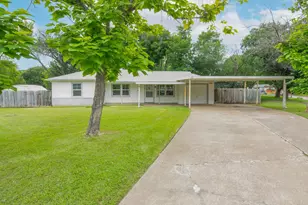
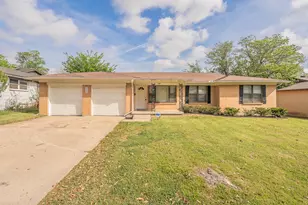
Full Property Details for 4904 Ivy Charm Way
General
- Price: $579,000
- HOA FEE: $133/month
- HOA FEE FREQ.: Quarterly
- Taxes: $14,952
- Status: Pending
- Type: Single Family
- Source: NTREIS
- MLS ID: 21255591
- Updated: 7/2/2026
- Added to Site: 76 day(s) ago
Interior
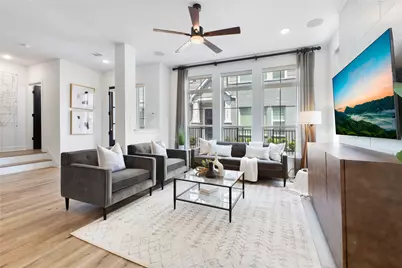
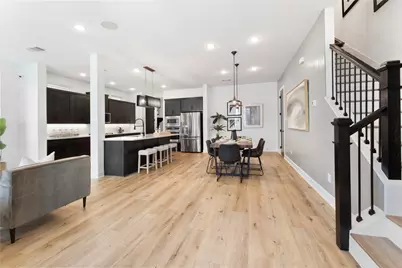
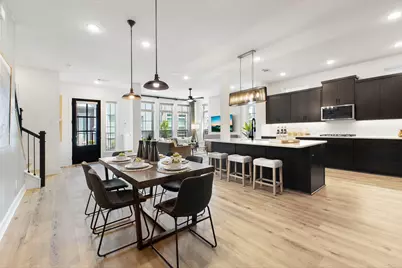
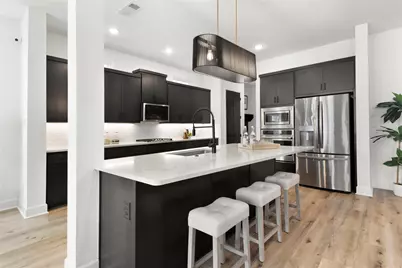
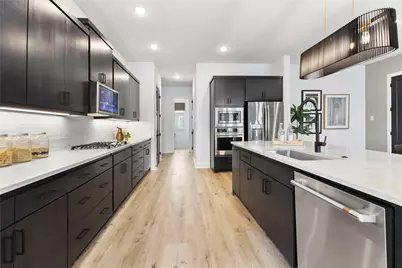
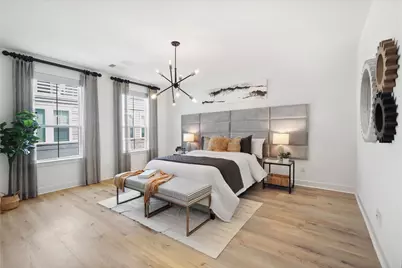
- Interior Features: Decorative/Designer Lighting Fixtures, Double Vanity, Eat-in Kitchen, Kitchen Island, Open Floorplan, Other, Walk-In Closet(s)
- Appliances: Dryer, Dishwasher, Electric Oven, Gas Cooktop, Microwave, Refrigerator, Washer
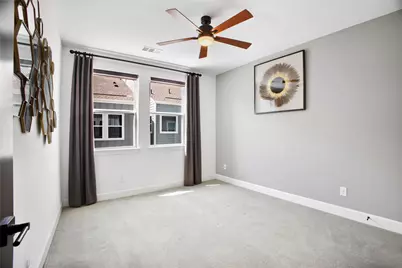
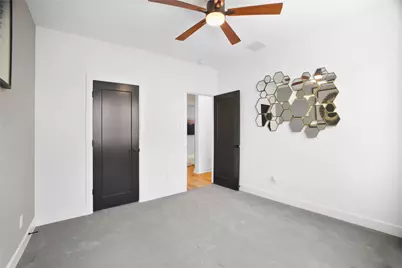
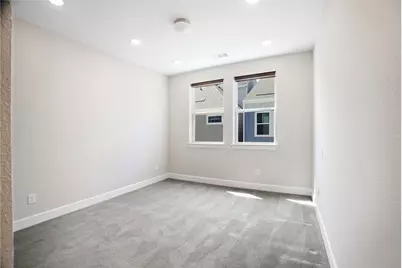
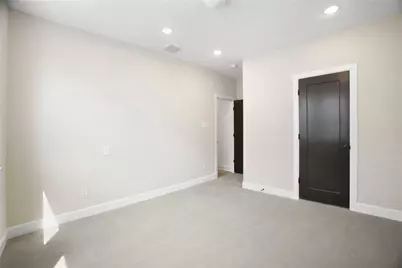
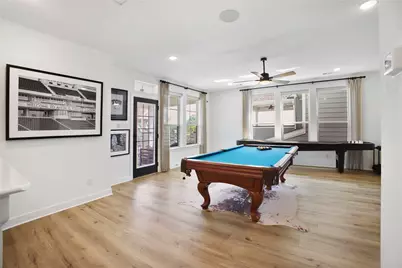
- Flooring: Carpet, Laminate, Tile
Rooms
- Total Bathrooms: 4
- Full Bathrooms: 3
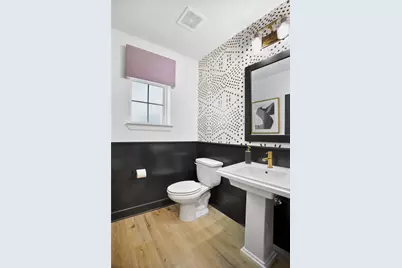
- Half Bathrooms: 1
Exterior
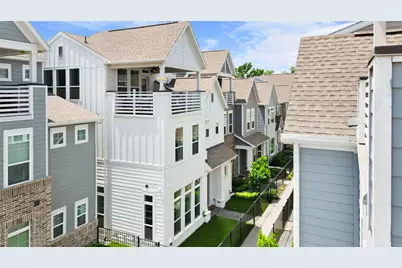
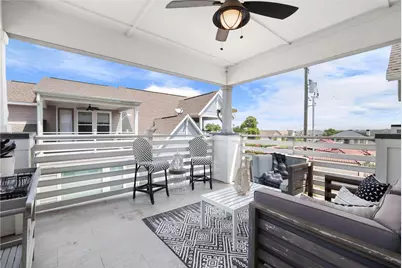
- Exterior Features: Deck
- Porch/Patio/Deck: Covered, Deck
Parking
- Garage: Yes
- Attached garage: Yes
- Garage Spaces: 2
- Covered Spaces: 2
- Parking Features: Driveway, Garage
Location
- County: Tarrant
- Subdivision: Ridge
- Driving Directions: Take I-30 W, then exit on to Chisholm Trail Pkwy. Exit right on University Dr and merge onto S University Dr. Turn left onto Bailey Ave, then left onto White Settlement Rd. Left onto Nursery Ln, then turn right onto Ivy Charm Way, destination will be on the right.
School Information
- Elem School District: Castleberry ISD
- Midd School District: Castleberry ISD
- High School District: Castleberry ISD
- Elementary School: Cato
- Middle School: Marsh
- High School: Castleberr
Community
- Association: Yes
- Assoc. Name: PMI Cross Timbers
- Assoc. Fees Include: Association Management
Heating & Cooling
- Central air: Yes
- Air Conditioning: Yes
- Cooling Type: Central Air, Ceiling Fan(s), Electric, Zoned
- Heating Type: Central, Natural Gas, Zoned
Utilities
- Utility Description: See Remarks
Structural Information
- Property Detached: Yes
- Architectural Style: Traditional, Detached
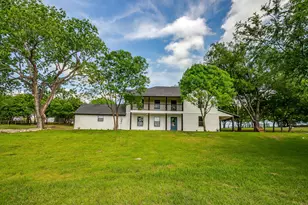
- Structure Type: House
- Detached/Attached: Detached
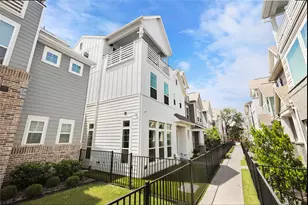
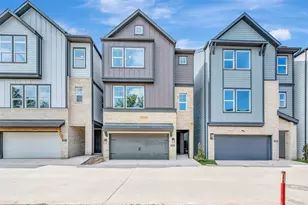
- Construction: Brick, Other
- Roof: Asphalt, Shingle
- Living Area: 3,024 Sq. Ft.
- Year Built: 2020
Lot Features
- Lot Size (Acres): 0.045
- Lot Size (Sq. Ft.): 1,960.2
- Lot Size Source: Public Records
- Lot Features: Interior Lot
- Trees/Vegetation: Grassed
- Fencing (Description): Front Yard
Financial Considerations
- For Sale/Rent/Lease: For Sale
- Association Fee: $399
- Assoc Fee Freq.: Quarterly
- Tax Amount: $14,952
- Terms: Cash, Conventional, FHA, VA Loan
Disclosures and Reports
- Legal Description: RIDGE, THE BLOCK 3R LOT 21R
- Exclusions: All furnishings, fridge, washer, dryer, Staged furniture and items in house and on patio. Items will be cleared out before closing.
- Disclosures/Rstr.: Deed Restriction
- Property ID: 42604671
- Block: 3R
- Lot Number: 21R
Listed by Orchard Brokerage, Rachael Purcell

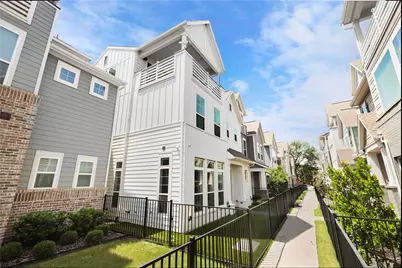



















![[Address not provided], Fort Worth, TX 76104 - Photo 1](https://m.cbhomes.com/p/699/21297511/F0B6df0a14114Ec/s23cc.webp)