
This is a carousel with tiles that activate property listing cards. Use the previous and next buttons to navigate.
1/1
This is a carousel with tiles that activate property listing cards. Use the previous and next buttons to navigate.
1/1

Property Description
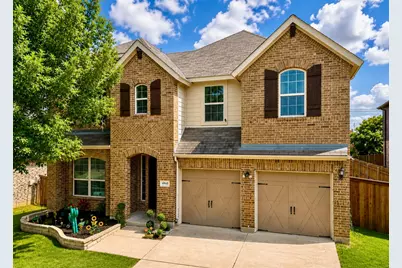
Discover luxury living in one of Keller's most sought-after master-planned communities, the prestigious Heritage HOA. Showcasing a rare and highly desirable floor plan, this exceptional 4-bedroom, 3.5-bath home blends elegant design, everyday functionality, and an unbeatable lifestyle. The dramatic great room welcomes you with soaring vaulted ceilings, abundant natural light, and views of the second-story gallery above, creating an impressive centerpiece for entertaining. At the heart of the home is a chef-inspired kitchen featuring double islands, double ovens, extensive prep space, and seamless flow into the living and dining areas. The thoughtfully designed first floor includes a private office, formal dining room, guest powder bath, and a spacious primary retreat featuring elegant tile finishes, a large garden tub, separate shower, and generous walk-in closet. Upstairs offers three additional bedrooms, two full bathrooms, an oversized game room, and a dedicated theater room ready for movie nights, gaming, and entertaining guests. Outdoor living is equally impressive with a covered patio, built-in BBQ, and outdoor kitchen area designed for year-round Texas entertaining. Seller Incentive: Seller is offering new carpet in all bedrooms and fresh interior paint throughout the home prior to closing. Buyers may select from a curated collection of seller-approved paint and flooring options for a fresh, move-in-ready feel. Residents enjoy access to exceptional resort-style amenities including more than 200 acres with splash pads, playgrounds, scenic ponds, walking trails, picnic areas, parks, a fitness center, athletic courts, and an impressive 10-acre aquatic complex featuring multiple pools, water slides, and recreation areas. Opportunities to own a home with this highly sought-after floor plan, extensive entertaining spaces, and outstanding community amenities are rare. Schedule your private tour and experience all this exceptional home has to offer.
Full Property Details
Full Property Details for 4948 Grinstein Dr
General
- HOA FEE: $42/month
- HOA FEE FREQ.: Semi-Annually
- Taxes: $10,514
- Status: Closed
- Type: Single Family
- Source: NTREIS
- MLS ID: 21286599
- Added to Site: 143 day(s) ago
Interior
- Interior Features: Built-in Features, Cathedral Ceiling(s), Decorative/Designer Lighting Fixtures, Double Vanity, Granite Counters, In-Law Floorplan, Kitchen Island, Open Floorplan, Pantry, Walk-In Closet(s)
- Fireplace: Yes
- Number of Fireplaces: 1
- Fireplace(s): Gas, Great Room
- Appliances: Double Oven, Dishwasher, Gas Oven, Gas Range, Microwave, Vented Exhaust Fan
- Flooring: Carpet, Ceramic Tile, Hardwood
Rooms
Bathrooms
- Total Bathrooms: 4
- Full Bathrooms: 3
- Half Bathrooms: 1
Bedrooms
- Total Bedrooms: 4
Other Rooms
- Laundry: Laundry in Utility Room
Additional Information
- Shared Pool: Yes
- Pool: Yes
- Pool Description: None, Community
- Spa Description: Community
- Tennis: Yes
- Security/Safety: Security System Leased, Carbon Monoxide Detector(s), Smoke Detector(s)
- Equipment: Call Listing Agent, Home Theater, Negotiable
Exterior
- Exterior Features: Built-in Barbecue, Barbecue, Gas Grill, Lighting, Outdoor Grill, Outdoor Kitchen, Outdoor Living Area, Rain Gutters
- Porch/Patio/Deck: Rear Porch, Front Porch, Covered
Parking
- Garage: Yes
- Attached garage: Yes
- Garage Spaces: 2
- Covered Spaces: 2
- Parking Features: Door-Multi, Direct Access, Driveway, Garage Faces Front, Kitchen Level
Location
- County: Tarrant
- Subdivision: Heritage Add
- Driving Directions: From Beach head East on Shiver Rd., North on Hawley Dr., West on Grinstein Dr.
School Information
- Elem School District: Keller ISD
- Midd School District: Keller ISD
- High School District: Keller ISD
- Elementary School: Lonestar
- Middle School: Hillwood
- High School: Central
Community
- Association: Yes
- Assoc. Name: Castle Group
- Assoc. Fees Include: All Facilities
Heating & Cooling
- Central air: Yes
- Air Conditioning: Yes
- Cooling Type: Central Air, Ceiling Fan(s)
- Heating Type: Central
Utilities
- Sewer: Public Sewer
- Water: Public
- Utility Description: Natural Gas Available, Sewer Available, Separate Meters, Water Available
Structural Information
- Property Detached: Yes
- Architectural Style: Contemporary/Modern, Traditional, Detached
- Structure Type: House
- Detached/Attached: Detached
- Construction: Brick
- Roof: Shingle
- Windows: Bay Window(s), Window Coverings
- Stories/Levels: 2
- Living Area: 3,199 Sq. Ft.
- Year Built: 2012
Additional Structures
- Other Structures: Outdoor Kitchen
Lot Features
- Lot Size (Acres): 0.138
- Lot Size (Sq. Ft.): 6,011.28
- Sidewalks: Yes
- Fencing (Description): Back Yard, Fenced
Financial Considerations
- For Sale/Rent/Lease: For Sale
- Association Fee: $250
- Assoc Fee Freq.: Semi-Annually
- Tax Amount: $10,514
- Terms: Cash, Conventional, FHA, VA Loan
Disclosures and Reports
- Legal Description: HERITAGE ADDITION-FORT WORTH BLOCK 58 LOT 38
- Exclusions: Sellers personal property including appliances and televisions.
- Property ID: 41164512
- Block: 58
- Lot Number: 38
Listed by eXp Realty LLC, Rebecca Castro
Sold by Only 1 Realty Group Dallas, Marquez Branson
Listing agent
— 4948 Grinstein Dr —
Rebecca Castro
eXp Realty LLC
682-229-6710

 NMLS#: 1598647
Get Pre-Approved Today
Schools
Schools serving 4948 Grinstein Dr
School District:Keller Independent School District
| Name | Grades | Distance |
|---|---|---|
Lone Star Elementary School 4647 Shiver Road, Keller, TX 76244 | K-4 | 0.3 mi |
Hillwood Middle School 8250 Parkwood Hill Boulevard, Fort Worth, TX 76137 | 7-8 | 1.4 mi |
Central High School 9450 Ray White Rd, Keller, TX 76244 | 9-12 | 0.8 mi |
Disclaimer:
School attendance boundaries provided by ATTOM Data Solutions and are for reference only. Contact the school directly to verify enrollment eligibility.
4948 Grinstein Drive, Fort Worth, TX 76244 (MLS# 21286599) is a Single Family property that was sold on July 24, 2026. Want to learn more about 4948 Grinstein Drive? Do you have questions about finding other Single Family real estate for sale in Fort Worth? You can browse all Fort Worth real estate or contact a Coldwell Banker agent to request more information.