

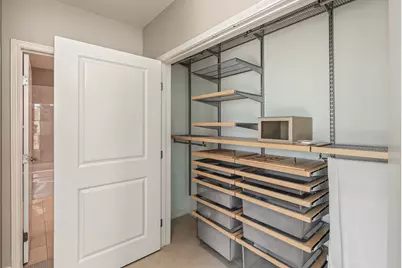
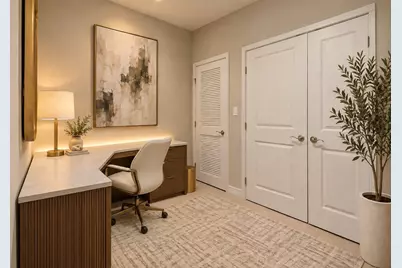
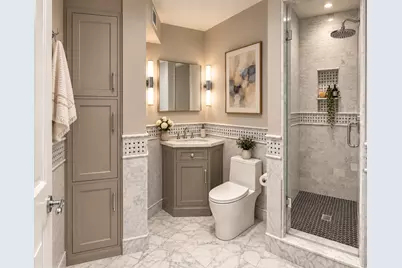
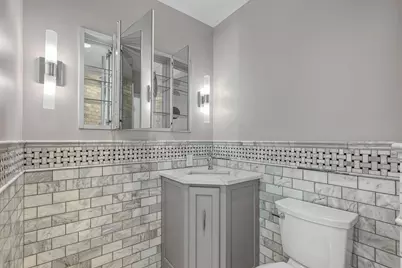

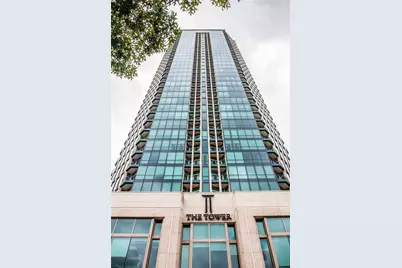
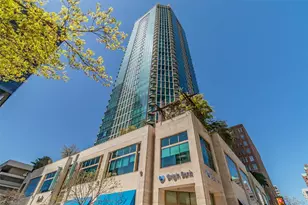
This is a carousel with tiles that activate property listing cards. Use the previous and next buttons to navigate.
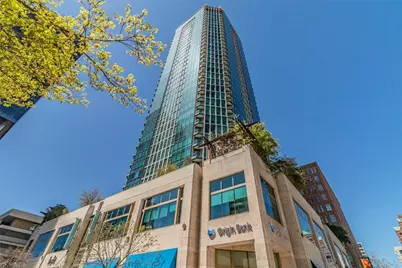
$464,000 Sale Pending
This is a carousel with tiles that activate property listing cards. Use the previous and next buttons to navigate.
Full Property Details for 500 Throckmorton St #2011
General
- Price: $464,000
- HOA FEE: $920/month
- Status: Pending
- Type: Condo
- Source: NTREIS
- MLS ID: 21416754
- Updated: 11/2/2026
- Added to Site: 12 day(s) ago
Interior
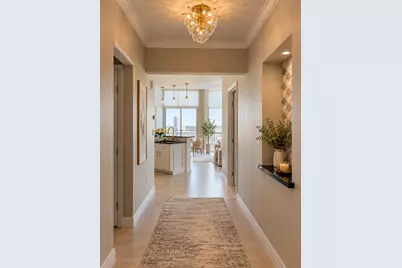
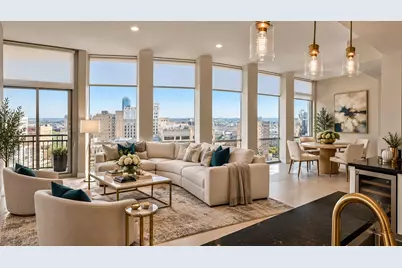
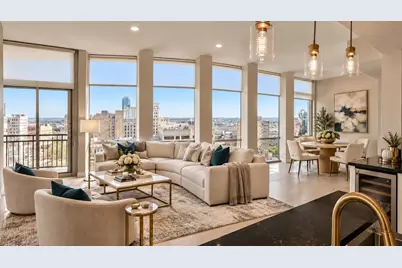
- Interior Features: Decorative/Designer Lighting Fixtures, High Speed Internet, Open Floorplan, Cable TV
- Fireplace(s): None
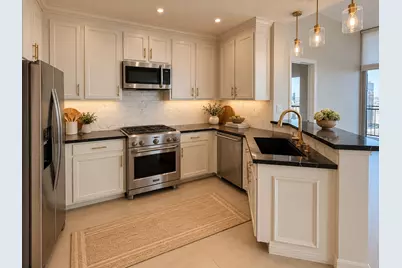
- Appliances: Some Gas Appliances, Dishwasher, Electric Oven, Gas Cooktop, Disposal, Microwave, Plumbed For Gas, Refrigerator
- Flooring: Carpet, Ceramic Tile, Luxury Vinyl Plank
Rooms
Bathrooms
- Total Bathrooms: 2
- Full Bathrooms: 2
Bedrooms
- Total Bedrooms: 1
Other Rooms
- Laundry: Washer Hookup, Electric Dryer Hookup
Additional Information
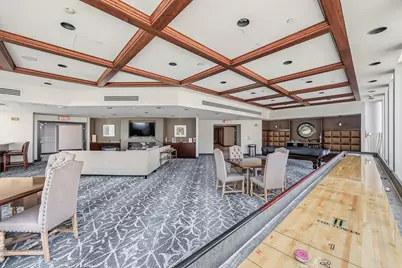
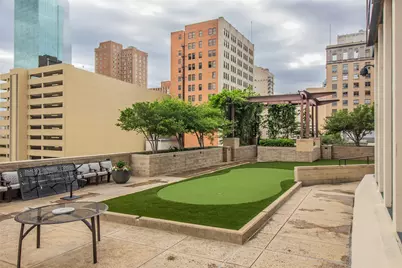
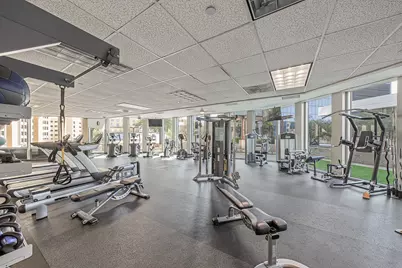
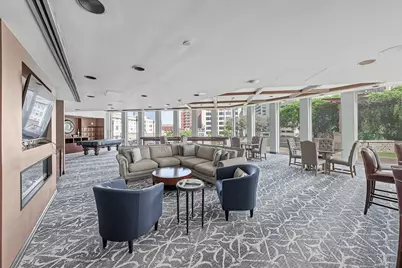
- Shared Amenities: Concierge
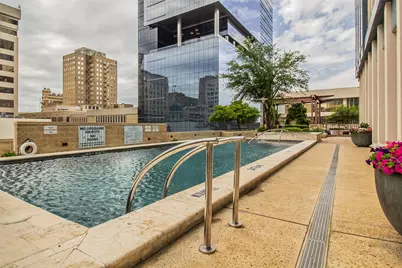
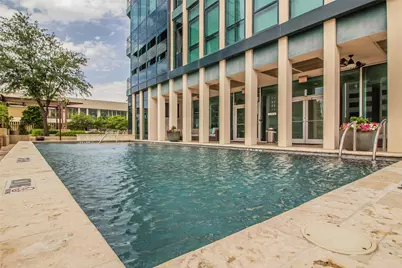
- Shared Pool: Yes
- Pool: Yes
- Pool Description: None, Community
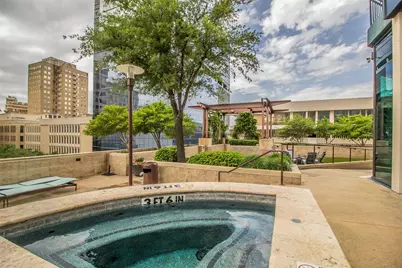
- Spa Description: Community
- Security/Safety: Firewall(s), Fire Sprinkler System, Smoke Detector(s), Security Lights
- Equipment: None
Exterior
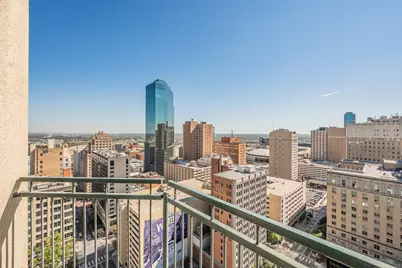
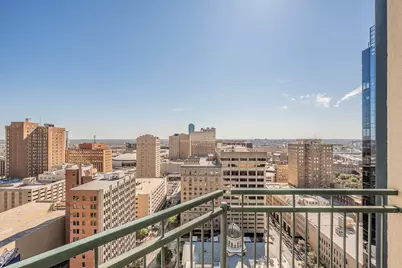
- Exterior Features: Balcony
- Porch/Patio/Deck: Balcony
Parking
- Garage: Yes
- Garage Spaces: 2
- Covered Spaces: 2
- Parking Features: Assigned, Deeded, Electric Gate, Community Structure
Location
- County: Tarrant
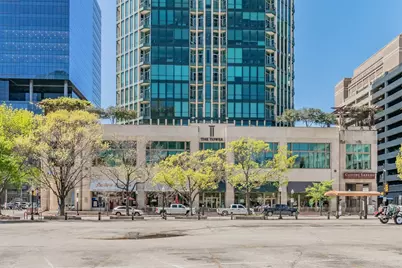
- Subdivision: Tower Residential Condo I
- Driving Directions: Downtown Fort Worth Entrance is at 555 Taylor Street
School Information
- Elem School District: Fort Worth ISD
- Midd School District: Fort Worth ISD
- High School District: Fort Worth ISD
- Elementary School: Charlesnas
- Middle School: Riverside
- High School: Carter Riv
Community
- Association: Yes
- Assoc. Name: First Service Property Management
- Assoc. Fees Include: All Facilities, Association Management, Insurance, Maintenance Grounds, Maintenance Structure, Trash
Heating & Cooling
- Central air: Yes
- Air Conditioning: Yes
- Cooling Type: Central Air, Ceiling Fan(s), Electric
- Heating Type: Central, Electric
Utilities
- Sewer: Public Sewer
- Water: Public
- Cable Available: Yes
- Utility Description: Natural Gas Available, Sewer Available, Water Available, Cable Available
Structural Information
- Architectural Style: Contemporary/Modern, High Rise
- Structure Type: Multi Family
- Detached/Attached: Attached
- Construction: Other, Concrete
- Roof: Other
- Windows: Window Coverings
- Elevator: Yes
- Stories/Levels: 1
- Living Area: 985 Sq. Ft.
- Year Built: 2005
- Property Condition: Resale
Additional Structures
- Other Structures: None
Lot Features
- Lot Size Source: Public Records
- Lot Features: Subdivision
- Fencing (Description): None
Financial Considerations
- For Sale/Rent/Lease: For Sale or Lease
- Association Fee: $920
- Assoc Fee Freq.: Monthly
- Terms: Cash, Conventional
Disclosures and Reports
- Legal Description: TOWER RESIDENTIAL CONDO I LOT 2011 .52% OF COMMON
- Property ID: 40801039
- Lot Number: 2011
Listed by Briggs Freeman Sotheby's Int'l, Jennifer Cannon and Briggs Freeman Sotheby's Int'l, David Chicotsky
Schools serving 500 Throckmorton St #2011
| Name | Grades | Distance |
|---|---|---|
Charles Nash Elementary School 401 Samuels Avenue, Fort Worth, TX 76102 | PK-5 | 0.8 mi |
Riverside Middle School 1600 Bolton Street, Fort Worth, TX 76111 | 6-8 | 2.9 mi |
Carter-Riverside High School 3301 Yucca Avenue, Fort Worth, TX 76111 | 9-12 | 2.8 mi |
Price & Sales History for 500 Throckmorton St #2011
Tax History for 500 Throckmorton St #2011
Estimate the Cost for 500 Throckmorton St #2011
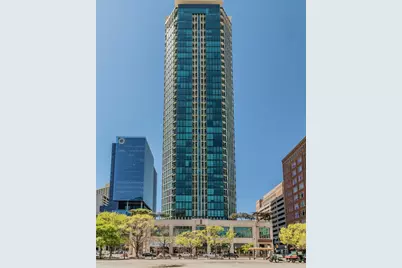
500 Throckmorton Street #2011, Fort Worth, TX 76102 (MLS# 21416754) is a Condo property with 1 bedroom and 2 full bathrooms. 500 Throckmorton Street #2011 is currently listed for $464,000 and was received on October 21, 2026. Want to learn more about 500 Throckmorton Street #2011? Do you have questions about finding other Condo real estate for sale in Fort Worth? You can browse all Fort Worth real estate or contact a Coldwell Banker agent to request more information.
