
This is a carousel with tiles that activate property listing cards. Use the previous and next buttons to navigate.
1/1
This is a carousel with tiles that activate property listing cards. Use the previous and next buttons to navigate.
1/1

Property Description
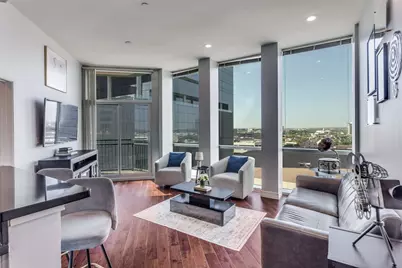
Elevated Living Above the Fort Worth Skyline - A rare floor plan with room to breathe - and views that take it away! One of the most versatile floor plans in The Tower! This stunning 9th-floor, 1BD-1BA condo delivers 972 sq ft of refined downtown living with hardwood floors throughout, floor-to-ceiling windows, and breathtaking western sunset views. The open kitchen flows effortlessly into the main living area - ideal for entertaining. A bonus rear room expands your options well beyond a typical one-bedroom: think home office, guest retreat, media lounge, or reading room. The primary suite features a custom Elfa closet system and ensuite bath. Step outside and experience true walkable urban living - the building's ground floor features retail and upscale dining, while Bass Performance Hall, comedy clubs, and art studios are just steps from your front door. Building amenities include 24-7 concierge, resort pool & hot tub, dedicated pet area, state-of-the-art fitness center, common area party room, and fire pit area. Live where Fort Worth comes alive! Schedule your VIP Showing Today! Deeded parking space 584B - located inside the reserved parking area.
Full Property Details
Full Property Details for 500 Throckmorton St #908
General
- HOA FEE: $585/month
- Status: Closed
- Type: Condo
- Source: NTREIS
- MLS ID: 21217855
- Added to Site: 220 day(s) ago
Interior
- Interior Features: Decorative/Designer Lighting Fixtures, Granite Counters, High Speed Internet, Open Floorplan, Cable TV, Wired for Sound
- Appliances: Dryer, Dishwasher, Electric Cooktop, Electric Oven, Disposal, Microwave, Refrigerator, Vented Exhaust Fan, Washer
- Flooring: Ceramic Tile, Wood
Rooms
Bathrooms
- Total Bathrooms: 1
- Full Bathrooms: 1
Bedrooms
- Total Bedrooms: 1
Other Rooms
- Laundry: Common Area, Washer Hookup, Dryer Hookup, ElectricDryer Hookup
Additional Information
- Shared Amenities: Concierge
- Shared Pool: Yes
- Pool: Yes
- Pool Description: Gunite, Pool, Community
- Spa: Yes
- Spa Description: Hot Tub
- Security/Safety: Prewired, Fire Alarm, Firewall(s), Fire Sprinkler System, Smoke Detector(s)
Exterior
- Exterior Features: Balcony
- Porch/Patio/Deck: Balcony
Parking
- Garage: Yes
- Garage Spaces: 1
- Covered Spaces: 1
- Parking Features: Deeded
Location
- County: Tarrant
- Subdivision: The Tower
- Driving Directions: See GPS
School Information
- Elem School District: Fort Worth ISD
- Midd School District: Fort Worth ISD
- High School District: Fort Worth ISD
- Elementary School: Charlesnas
- Middle School: Riverside
- High School: Carter Riv
Community
- Association: Yes
- Assoc. Name: First Service Residential
- Assoc. Fees Include: All Facilities, Association Management, Insurance, Maintenance Grounds, Maintenance Structure
Heating & Cooling
- Central air: Yes
- Air Conditioning: Yes
- Cooling Type: Central Air, Electric
- Heating Type: Central, Electric
Utilities
- Sewer: Public Sewer
- Water: Public
- Cable Available: Yes
- Utility Description: Sewer Available, Separate Meters, Water Available, Cable Available
Structural Information
- Architectural Style: Contemporary/Modern
- Detached/Attached: Attached
- Construction: Brick, Block, Metal Siding, Other, Concrete, Steel Siding, Unknown
- Roof: Other
- Windows: Window Coverings
- Elevator: Yes
- Stories/Levels: 1
- Living Area: 972 Sq. Ft.
- Year Built: 1972
Lot Features
- Lot Size (Acres): 2.227
- Lot Size (Sq. Ft.): 97,008.12
- Lot Size Source: Assessor
- Sidewalks: Yes
Financial Considerations
- For Sale/Rent/Lease: For Sale
- Association Fee: $585
- Assoc Fee Freq.: Monthly
- Terms: Cash, Conventional, FHA, VA Loan
Disclosures and Reports
- Legal Description: TOWER RESIDENTIAL II CONDO LOT 908 .57% OF CO
- Property ID: 42231335
- Lot Number: 908
Listed by Leah Dunn Real Estate Group, Leah Dunn
Sold by Wethington Agency, Cindy Metcalf
Listing agent
— 500 Throckmorton St #908 —
Leah Dunn
Leah Dunn Real Estate Group
817-752-4803

 NMLS#: 1598647
Get Pre-Approved Today
Schools
Schools serving 500 Throckmorton St #908
School District:Fort Worth Independent School District
| Name | Grades | Distance |
|---|---|---|
Charles Nash Elementary School 401 Samuels Avenue, Fort Worth, TX 76102 | PK-5 | 0.8 mi |
Riverside Middle School 1600 Bolton Street, Fort Worth, TX 76111 | 6-8 | 2.9 mi |
Carter-Riverside High School 3301 Yucca Avenue, Fort Worth, TX 76111 | 9-12 | 2.8 mi |
Disclaimer:
School attendance boundaries provided by ATTOM Data Solutions and are for reference only. Contact the school directly to verify enrollment eligibility.
500 Throckmorton Street #908, Fort Worth, TX 76102 (MLS# 21217855) is a Condo property that was sold on June 16, 2026. Want to learn more about 500 Throckmorton Street #908? Do you have questions about finding other Condo real estate for sale in Fort Worth? You can browse all Fort Worth real estate or contact a Coldwell Banker agent to request more information.