
This is a carousel with tiles that activate property listing cards. Use the previous and next buttons to navigate.
1/1
This is a carousel with tiles that activate property listing cards. Use the previous and next buttons to navigate.
1/1

Property Description
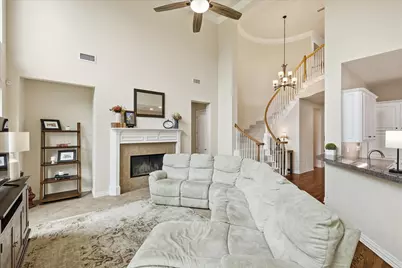
COME HOME TO THIS! Meticulously maintained home with a gorgeous stone front on a HUGE CORNER LOT - .28 ACRES! THREE CAR GARAGE! This home features, floor to ceiling windows in the main living area (so much light!), beautiful white cabinets in the kitchen, granite countertops with under cabinet lighting, 5 burner gas stove, island in the kitchen is on wheels! There are hardwood floors downstairs, a nice fireplace (woodburning or gas), triple crown molding, roman shades, lots of storage, 9 new windows in the kitchen and living area. Check out the beautiful built in cabinets and shelves in the office! The primary suite features a nice spa like bathroom with jacuzzi tub, nice shower and double vanity. The winding stairs leads to the second floor where your family will enjoy Luxury Vinyl Plank floors, a huge family room, 4 additional bedrooms - one extra-large room that could be anything you want including a fifth bedroom, jack and jill bedrooms plus baths and another nice size room with an ensuite that could be a second primary bedroom. Pool, picnic area, walking trails and playground are within walking distance. Major shopping close by including Costco and Hulen Mall, about 5 miles away. Entertainment is about 2 miles away including movies and dining. Downtown Fort Worth about 12 miles away. SEE DRONE, FLOOR PLAN AND 3D VIDEO ON MLS.
Full Property Details
Full Property Details for 5001 Monarda Way
General
- HOA FEE: $50/month
- HOA FEE FREQ.: Semi-Annually
- Taxes: $9,489
- Status: Closed
- Type: Single Family
- Source: NTREIS
- MLS ID: 21311731
- Added to Site: 131 day(s) ago
Interior
- Interior Features: Built-in Features, Chandelier, Granite Counters, High Speed Internet, Kitchen Island, Open Floorplan, Pantry, Vaulted Ceiling(s), Natural Woodwork, Walk-In Closet(s)
- Fireplace: Yes
- Number of Fireplaces: 1
- Fireplace(s): Family Room, Gas Starter, Wood Burning
- Appliances: Dishwasher, Electric Oven, Gas Cooktop, Disposal, Gas Water Heater, Ice Maker, Microwave
- Flooring: Carpet, Hardwood, Luxury Vinyl Plank, Tile
Rooms
Bathrooms
- Total Bathrooms: 4
- Full Bathrooms: 3
- Half Bathrooms: 1
Bedrooms
- Total Bedrooms: 5
Other Rooms
- Laundry: Washer Hookup, Electric Dryer Hookup, Gas Dryer Hookup, Laundry in Utility Room
Additional Information
- Shared Pool: Yes
- Pool: Yes
- Pool Description: None, Community
- Security/Safety: Security System Owned, Security System, Fire Alarm, Smoke Detector(s)
Exterior
- Exterior Features: Lighting, Private Yard
- Porch/Patio/Deck: Rear Porch
Parking
- Garage: Yes
- Attached garage: Yes
- Garage Spaces: 3
- Parking Features: Covered, Driveway
Location
- County: Tarrant
- Subdivision: Columbus Heights Add
- Driving Directions: GPS works well.
School Information
- Elem School District: Crowley ISD
- Midd School District: Crowley ISD
- High School District: Crowley ISD
- Elementary School: Dallas Park
- Middle School: Summer Creek
- High School: North Crowley
Community
- Association: Yes
- Assoc. Name: Home Owners Assoc of Hulen Heights
- Assoc. Fees Include: Association Management
Heating & Cooling
- Central air: Yes
- Air Conditioning: Yes
- Cooling Type: Central Air, Electric
- Heating Type: Central, Fireplace(s), Natural Gas
Utilities
- Sewer: Public Sewer
- Water: Public
- Cable Available: Yes
- Utility Description: Cable Available, Electricity Available, Electricity Connected, Natural Gas Available, Phone Available, Sewer Available, Separate Meters, Underground Utilities, Water Available
Structural Information
- Property Detached: Yes
- Architectural Style: Traditional, Detached
- Structure Type: House
- Detached/Attached: Detached
- Construction: Brick
- Roof: Asphalt, Shingle
- Windows: Window Coverings
- Stories/Levels: 2
- Living Area: 4,104 Sq. Ft.
- Year Built: 2000
Lot Features
- Lot Size (Acres): 0.287
- Lot Size (Sq. Ft.): 12,501.72
- Sidewalks: Yes
- Trees/Vegetation: Grassed
- Fencing (Description): Wood
Financial Considerations
- For Sale/Rent/Lease: For Sale
- Association Fee: $300
- Assoc Fee Freq.: Semi-Annually
- Tax Amount: $9,489
- Terms: Cash, Conventional, FHA, VA Loan
Disclosures and Reports
- Legal Description: COLUMBUS HEIGHTS ADDITION BLOCK 1 LOT 37
- Property ID: 7267002
- Block: 1
- Lot Number: 37
Listed by DFW 1% Listings, Katherine Hubbard
Sold by Williams Trew Real Estate, Corrine Hyman
Listing agent
— 5001 Monarda Way —
Katherine Hubbard
DFW 1% Listings
817-271-7993

 NMLS#: 1598647
Get Pre-Approved Today
Schools
Schools serving 5001 Monarda Way
School District:Crowley Independent School District
| Name | Grades | Distance |
|---|---|---|
Dallas Park Elementary School 8700 Viridian Lane, Fort Worth, TX 76123 | PK-5 | 0.8 mi |
Summer Creek Middle School 10236 Summer Creek Drive, Crowley, TX 76036 | 6-8 | 1.8 mi |
North Crowley High School 9100 South Hulen Street, Fort Worth, TX 76123 | 10-12 | 1.1 mi |
Disclaimer:
School attendance boundaries provided by ATTOM Data Solutions and are for reference only. Contact the school directly to verify enrollment eligibility.
5001 Monarda Way, Fort Worth, TX 76123 (MLS# 21311731) is a Single Family property that was sold on August 10, 2026. Want to learn more about 5001 Monarda Way? Do you have questions about finding other Single Family real estate for sale in Fort Worth? You can browse all Fort Worth real estate or contact a Coldwell Banker agent to request more information.