
This is a carousel with tiles that activate property listing cards. Use the previous and next buttons to navigate.
1/1

This is a carousel with tiles that activate property listing cards. Use the previous and next buttons to navigate.
1/1

Property Description
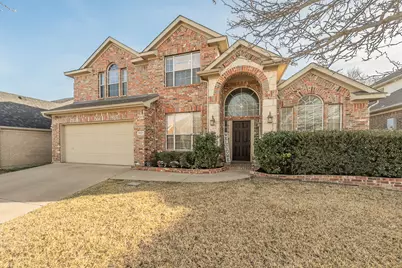
Looking for QUALITY? Here it is. This exquisite home offers a blend of luxury and comfort, perfect for both relaxation and entertaining. Step inside and be greeted by a spacious entry adorned with elegant finishes and abundant natural light. The gourmet kitchen features top-of-the-line appliances, quartz counter tops, and abundant cabinets and workspace. The open floor plan seamlessly connects the kitchen, breakfast, living and extends to the outdoor living space. The outdoor living area is very exquisite and comfortable which provides a serene outdoor retreat. This versatile space allows you to enjoy the beauty of the outdoors, making it perfect for year-round use. The backyard boasts a sparkling POOL which is inviting you to unwind and cool off on warm Texas days. Surrounded by lush landscaping, the pool area provides seclusion and privacy. The home is nestled on a cul-de-sac with minimal through traffic ideal for outdoor play and evening get togethers. Peaceful neighborhood located close to shops and less than 10 minutes to Clear Fork premier shopping and restaurants. Welcome home!
Full Property Details
Full Property Details for 5021 Valleyside Dr
General
- HOA FEE: $38/month
- HOA FEE FREQ.: Semi-Annually
- Taxes: $8,773
- Status: Closed
- Type: Single Family
- Source: NTREIS
- MLS ID: 21197991
- Added to Site: 243 day(s) ago
Interior
- Interior Features: Built-in Features, Chandelier, Cathedral Ceiling(s), Decorative/Designer Lighting Fixtures
- Fireplace: Yes
- Number of Fireplaces: 1
- Fireplace(s): Wood Burning
- Appliances: Dishwasher, Electric Oven, Disposal
- Flooring: Luxury Vinyl Plank
Rooms
Bathrooms
- Total Bathrooms: 3
- Full Bathrooms: 2
- Half Bathrooms: 1
Bedrooms
- Total Bedrooms: 4
Other Rooms
- Laundry: Washer Hookup, Dryer Hookup, ElectricDryer Hookup, GasDryer Hookup, Laundry in Utility Room
Additional Information
- Shared Pool: Yes
- Pool: Yes
- Pool Description: Gunite, Infinity, In Ground, Pool, Water Feature, Community
- Security/Safety: Smoke Detector(s)
- Equipment: Compressor
Exterior
- Exterior Features: Outdoor Living Area, Rain Gutters
- Porch/Patio/Deck: Covered
Parking
- Garage: Yes
- Attached garage: Yes
- Garage Spaces: 2
- Covered Spaces: 2
- Parking Features: Concrete, Door-Single, Driveway, Garage Faces Front, Garage, Garage Door Opener
Location
- County: Tarrant
- Subdivision: Stone Meadow Add
- Driving Directions: please drive safely-From I20, exit Hulen south to Columbus, turn right, left on Ocean, right on Valleyside.
School Information
- Elem School District: Crowley ISD
- Midd School District: Crowley ISD
- High School District: Crowley ISD
- Elementary School: Sue Crouch
- Middle School: Summer Creek
- High School: North Crowley
Community
- Association: Yes
- Assoc. Name: see agent
- Assoc. Fees Include: All Facilities
Heating & Cooling
- Central air: Yes
- Air Conditioning: Yes
- Cooling Type: Central Air, Electric
- Heating Type: Central, Natural Gas
Utilities
- Sewer: Public Sewer
- Water: Public
- Cable Available: Yes
- Utility Description: Cable Available, Electricity Connected, Natural Gas Available, Phone Available, Sewer Available, Separate Meters, Water Available
Structural Information
- Property Detached: Yes
- Architectural Style: Traditional, Detached
- Structure Type: House
- Detached/Attached: Detached
- Construction: Brick, Wood Siding
- Roof: Composition
- Windows: Window Coverings
- Stories/Levels: 2
- Living Area: 2,387 Sq. Ft.
- Year Built: 2004
Lot Features
- Lot Size (Acres): 0.182
- Lot Size (Sq. Ft.): 7,927.92
- Lot Size Source: Assessor
- Sidewalks: Yes
- Lot Features: Cul-De-Sac, Interior Lot, Landscaped, Sprinkler System
- Fencing (Description): Wood
Financial Considerations
- For Sale/Rent/Lease: For Sale
- Association Fee: $225
- Assoc Fee Freq.: Semi-Annually
- Tax Amount: $8,773
- Terms: Assumable, Cash, Conventional, 1031 Exchange, FHA, USDA Loan, VA Loan
Disclosures and Reports
- Legal Description: STONE MEADOW ADDITION-FT WORTH BLOCK J LOT 11
- Property ID: 40344169
- Block: J
- Lot Number: 11

 NMLS#: 1598647
Get Pre-Approved Today
Schools
Schools serving 5021 Valleyside Dr
School District:Crowley Independent School District
| Name | Grades | Distance |
|---|---|---|
Dallas Park Elementary School 8700 Viridian Lane, Fort Worth, TX 76123 | PK-5 | 0.5 mi |
Summer Creek Middle School 10236 Summer Creek Drive, Crowley, TX 76036 | 6-8 | 1.4 mi |
North Crowley High School 9100 South Hulen Street, Fort Worth, TX 76123 | 10-12 | 0.7 mi |
Disclaimer:
School attendance boundaries provided by ATTOM Data Solutions and are for reference only. Contact the school directly to verify enrollment eligibility.
5021 Valleyside Drive, Fort Worth, TX 76123 (MLS# 21197991) is a Single Family property that was sold on June 12, 2026. Want to learn more about 5021 Valleyside Drive? Do you have questions about finding other Single Family real estate for sale in Fort Worth? You can browse all Fort Worth real estate or contact a Coldwell Banker agent to request more information.