
This is a carousel with tiles that activate property listing cards. Use the previous and next buttons to navigate.
1/1
This is a carousel with tiles that activate property listing cards. Use the previous and next buttons to navigate.
1/1

Property Description
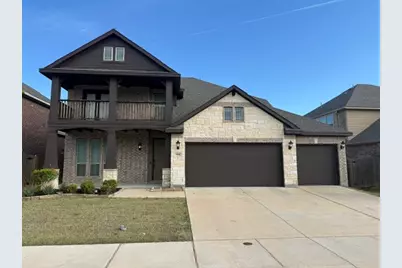
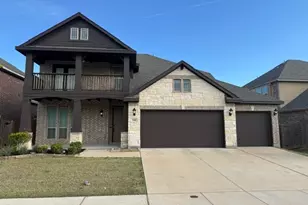
MOTIVATED SELLER! This thoughtfully designed two-story home offers a blend of space, functionality, and inviting style, ideal for a variety of lifestyles. Featuring 4 bedrooms, 3.5 baths, and a 3-car garage, the home welcomes you with an attractive stone and brick elevation and a charming second-floor balcony. Inside, wood-look tile flooring spans the first floor, combining durability with a warm, cohesive look. The open-concept living area is filled with natural light, highlighted by two-story windows at the breakfast nook, creating an airy and connected space for everyday living and gatherings. Key features include: Spacious living area designed for comfort and entertaining, Deluxe kitchen with built-in stainless steel appliances, quartz countertops, and upgraded cabinetry. Private study off the foyer, ideal for a home office or flex space. First-floor primary suite with L-shaped vanity, garden tub, and separate shower with seat. Upstairs secondary suite with dual sinks, walk-in closet, and private bath. Game room offering additional living or recreation space. Extended rear patio for outdoor enjoyment. Throughout the home, you'll find thoughtful architectural details such as arched doorways, decorative cutouts, and box-out windows with built-in seating and storage. Strategically placed windows enhance natural light across both levels. This property offers flexible living spaces, practical design elements, and inviting indoor and outdoor areas-ready to accommodate a range of needs and preferences.
Full Property Details
Full Property Details for 504 Ridgewater Trail
General
- HOA FEE: $41/month
- HOA FEE FREQ.: Annually
- Taxes: $10,349
- Status: Closed
- Type: Single Family
- Source: NTREIS
- MLS ID: 21214043
- Added to Site: 212 day(s) ago
Interior
- Interior Features: Granite Counters, High Speed Internet, Kitchen Island, Multiple Master Suites, Cable TV, Walk-In Closet(s), Wired for Sound
- Appliances: Dishwasher, Electric Cooktop, Electric Oven, Electric Water Heater, Disposal, Microwave, Vented Exhaust Fan
Rooms
Bathrooms
- Total Bathrooms: 4
- Full Bathrooms: 3
- Half Bathrooms: 1
Bedrooms
- Total Bedrooms: 4
Parking
- Garage: Yes
- Attached garage: Yes
- Garage Spaces: 3
- Covered Spaces: 3
- Parking Features: Driveway, Garage Faces Front, Garage
Location
- County: Tarrant
- Subdivision: Watersbend North Ph 6
- Driving Directions: From downtown Ft. Worth, travel North on I-35W, North on SH 287, Exit Bonds Ranch Rd. and turn left, in one mile turn left on Wagley Robertson, in one mile the community will be on your left.
School Information
- Elem School District: Northwest ISD
- Midd School District: Northwest ISD
- High School District: Northwest ISD
- Elementary School: Sonny And Allegra Nance
- Middle School: Leo Adams
- High School: Eaton
Community
- Association: Yes
- Assoc. Name: Insight Assoc Management
- Assoc. Fees Include: All Facilities, Association Management
Utilities
- Sewer: Public Sewer
- Water: Public
- Cable Available: Yes
- Utility Description: Electricity Connected, Sewer Available, Water Available, Cable Available
Structural Information
- Architectural Style: Detached
- Structure Type: House
- Detached/Attached: Attached
- Stories/Levels: 2
- Living Area: 3,197 Sq. Ft.
- Year Built: 2022
Lot Features
- Lot Size (Acres): 0.159
- Lot Size (Sq. Ft.): 6,926.04
Financial Considerations
- For Sale/Rent/Lease: For Sale
- Association Fee: $486
- Assoc Fee Freq.: Annually
- Tax Amount: $10,349
Disclosures and Reports
- Legal Description: WATERSBEND NORTH BLOCK 39 LOT 25 PLAT D220095
- Property ID: 42638397
- Block: 39
- Lot Number: 25
Listed and Sold by Vylla Home, Matthew Cline
Listing agent
— 504 Ridgewater Trail —
Matthew Cline
Vylla Home
817-919-2823

 NMLS#: 1598647
Get Pre-Approved Today
Schools
Schools serving 504 Ridgewater Trail
School District:Northwest Independent School District
| Name | Grades | Distance |
|---|---|---|
Sonny & Allegra Nance Elementary School 701 Tierra Vista Way, Fort Worth, TX 76131 | PK-5 | 0.5 mi |
Leo Adams Middle 1069 Eagle Boulevard, Haslet, TX 76052 | 6-8 | 2.3 mi |
V R Eaton High School 1350 Eagle Dr, Fort Worth, TX 76052 | 9-12 | 2.4 mi |
Disclaimer:
School attendance boundaries provided by ATTOM Data Solutions and are for reference only. Contact the school directly to verify enrollment eligibility.
504 Ridgewater Trail, Fort Worth, TX 76131 (MLS# 21214043) is a Single Family property that was sold on July 28, 2026. Want to learn more about 504 Ridgewater Trail? Do you have questions about finding other Single Family real estate for sale in Fort Worth? You can browse all Fort Worth real estate or contact a Coldwell Banker agent to request more information.