This is a carousel with tiles that activate property listing cards. Use the previous and next buttons to navigate.
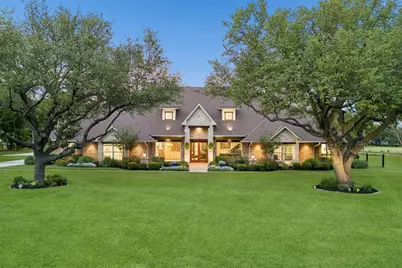
$1,599,999 Just Listed
This is a carousel with tiles that activate property listing cards. Use the previous and next buttons to navigate.
Full Property Details for 51 Stagecoach Rd
General
- Price: $1,599,999
- Taxes: $6,862
- Status: Active
- Type: Single Family
- Source: NTREIS
- MLS ID: 21256097
- Updated: 5/26/2026
- Added to Site: 1 day(s) ago
Interior
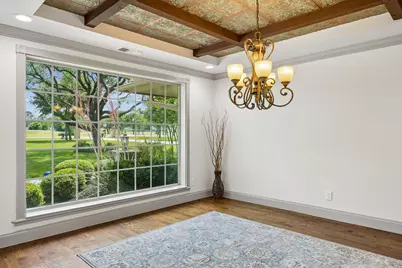
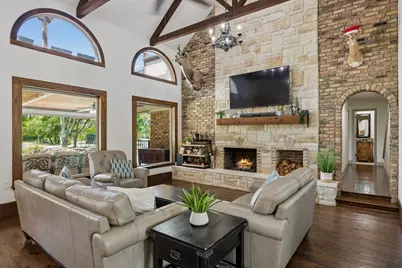
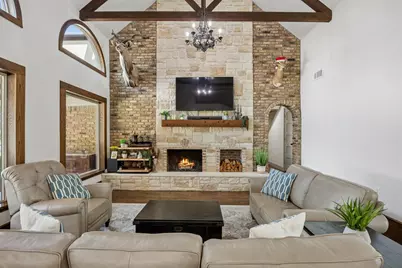
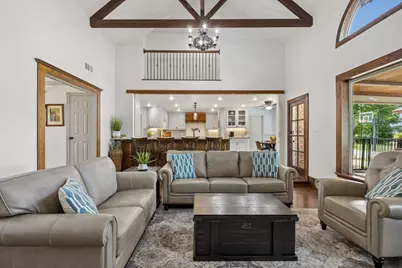
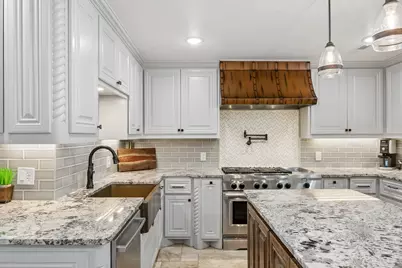
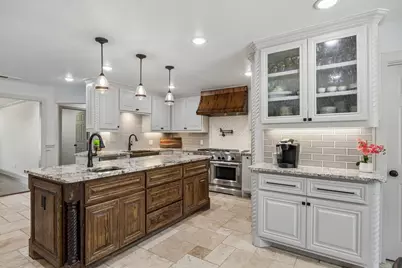
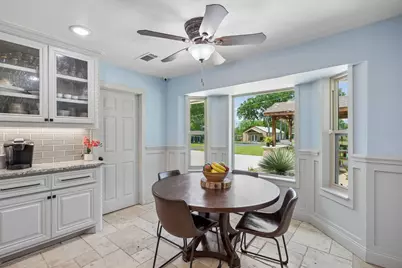
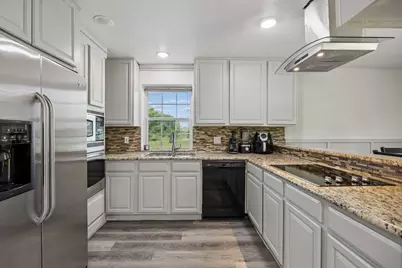
- Interior Features: Built-in Features, Cedar Closet(s), Chandelier, Cathedral Ceiling(s), Decorative/Designer Lighting Fixtures, Eat-in Kitchen, Granite Counters, High Speed Internet, In-Law Floorplan, Kitchen Island, Multiple Master Suites, Multiple Staircases, Open Floorplan, Pantry, Cable TV, Vaulted Ceiling(s), Natural Woodwork, Walk-In Closet(s), Wired for Sound
- Fireplace: Yes
- Number of Fireplaces: 2
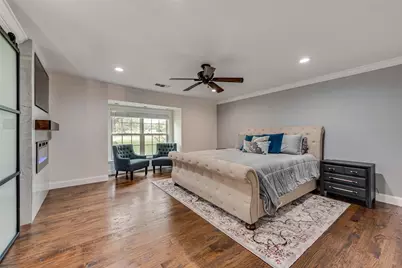
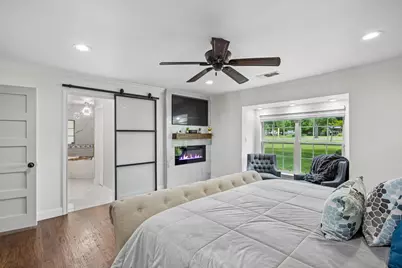
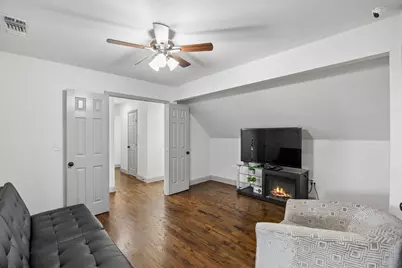
- Fireplace(s): Family Room, Primary Bedroom
- Appliances: Built-In Gas Range, Built-In Refrigerator, Double Oven, Dishwasher, Disposal, Gas Range, Range, Refrigerator, Some Commercial Grade
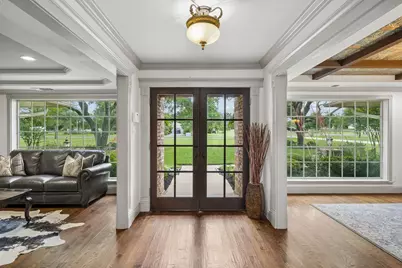
- Flooring: Hardwood
Rooms
Bathrooms
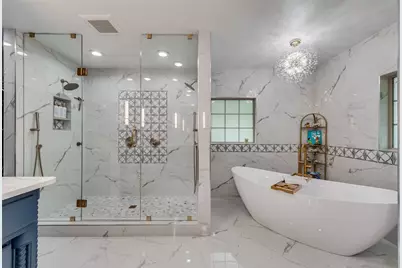
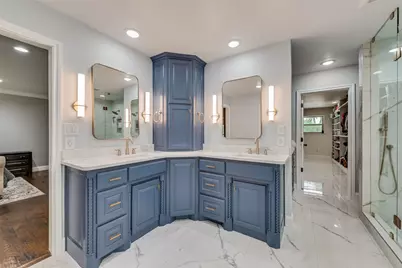
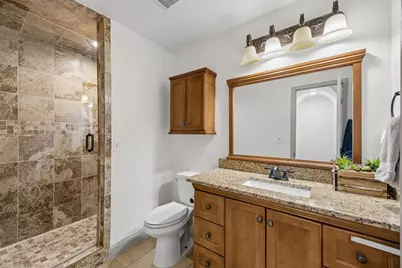
- Total Bathrooms: 7
- Full Bathrooms: 5
- Half Bathrooms: 2
Bedrooms
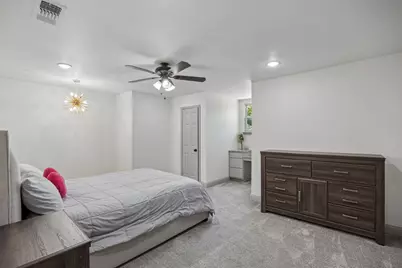
- Total Bedrooms: 6
Additional Information
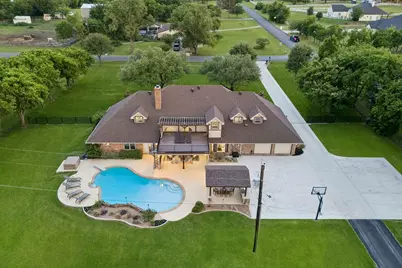
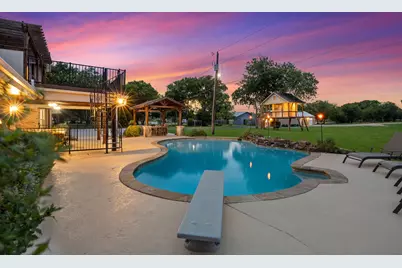
- Pool: Yes
- Pool Description: Pool
- Security/Safety: Security System
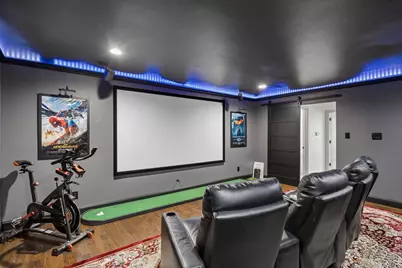
- Equipment: Farm Equipment, Home Theater
Exterior
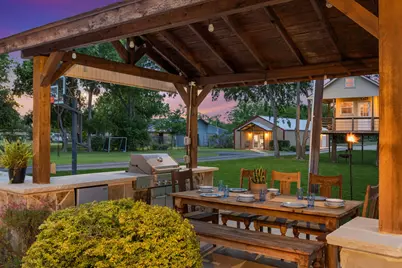
- Exterior Features: Built-in Barbecue, Balcony, Barbecue, Fire Pit, Lighting, Outdoor Grill, Outdoor Kitchen, Outdoor Living Area, Private Entrance, Storage
- Porch/Patio/Deck: Balcony, Covered
Parking
- Garage: Yes
- Attached garage: Yes
- Garage Spaces: 4
- Covered Spaces: 4
- Parking Features: Additional Parking, Covered, Driveway, Garage, Inside Entrance, Kitchen Level, Lighted, Parking Pad, Garage Faces Rear, Storage, Boat, RV Access/Parking
Location
- County: Tarrant
- Subdivision: Ranchette Estates
- Driving Directions: Please use GPS
School Information
- Elem School District: Keller ISD
- Midd School District: Keller ISD
- High School District: Keller ISD
- Elementary School: Freedom
- Middle School: Hillwood
- High School: Central
Heating & Cooling
- Central air: Yes
- Air Conditioning: Yes
- Cooling Type: Central Air, Ceiling Fan(s), Electric
- Heating Type: Central, Electric, Propane
Utilities
- Sewer: Septic Tank
- Water: Public
- Cable Available: Yes
- Utility Description: Septic Available, Water Available, Cable Available
Structural Information
- Property Detached: Yes
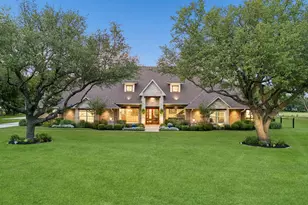
- Architectural Style: Detached, Farmhouse
- Structure Type: House
- Detached/Attached: Detached
- Roof: Composition
- Stories/Levels: 2
- Living Area: 5,810 Sq. Ft.
- Year Built: 1973
Additional Structures
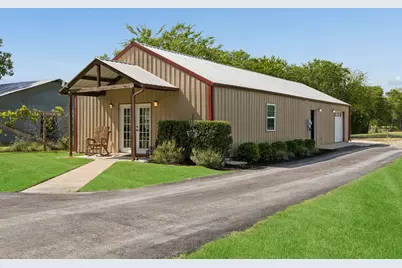
- Other Structures: Barn(s), Guest House, Outdoor Kitchen, Second Residence, RV/Boat Storage, Shed(s), Storage, Workshop
Lot Features
- Lot Size (Acres): 4.99
- Lot Size (Sq. Ft.): 217,364.4
- Frontage: City Street, Concrete
- Lot Features: Acreage, Agricultural, Back Yard, Cleared, Interior Lot, Lawn, Landscaped, Pond on Lot
Financial Considerations
- For Sale/Rent/Lease: For Sale
- Tax Amount: $6,862
Disclosures and Reports
- Legal Description: RANCHETTE ESTATES BLOCK 8 LOT 8A5A
- Property ID: 2307227
- Block: 8
- Lot Number: 8A5A
Listed by Keller Williams Fort Worth, Kristen Holle
Schools serving 51 Stagecoach Rd
| Name | Grades | Distance |
|---|---|---|
Freedom Elementary School 5401 Wall Price, Keller, TX 76244 | K-4 | 0.6 mi |
Hillwood Middle School 8250 Parkwood Hill Boulevard, Fort Worth, TX 76137 | 7-8 | 2.6 mi |
Central High School 9450 Ray White Rd, Keller, TX 76244 | 9-12 | 1.1 mi |
Price & Sales History for 51 Stagecoach Rd
Tax History for 51 Stagecoach Rd
Estimate the Cost for 51 Stagecoach Rd
51 Stage Coach Road, Fort Worth, TX 76244 (MLS# 21256097) is a Single Family property with 6 bedrooms, 5 full bathrooms and 2 partial bathrooms. 51 Stage Coach Road is currently listed for $1,599,999 and was received on May 26, 2026. Want to learn more about 51 Stage Coach Road? Do you have questions about finding other Single Family real estate for sale in Fort Worth? You can browse all Fort Worth real estate or contact a Coldwell Banker agent to request more information.