
This is a carousel with tiles that activate property listing cards. Use the previous and next buttons to navigate.
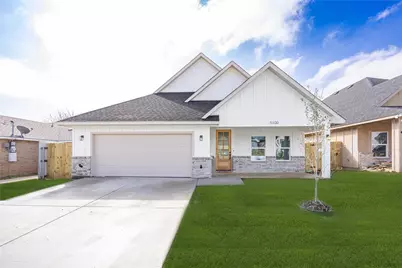
This is a carousel with tiles that activate property listing cards. Use the previous and next buttons to navigate.


Full Property Details for 5100 Chapman St
General
- Taxes: $606
- Status: Closed
- Type: Single Family
- Source: NTREIS
- MLS ID: 21192343
- Added to Site: 242 day(s) ago
Interior
- Interior Features: Kitchen Island, Open Floorplan, Pantry, Walk-In Closet(s)
- Appliances: Dishwasher, Electric Water Heater, Disposal, Microwave
Rooms
Bathrooms
- Total Bathrooms: 2
- Full Bathrooms: 2
Bedrooms
- Total Bedrooms: 4
Parking
- Garage: Yes
- Attached garage: Yes
- Garage Spaces: 2
- Covered Spaces: 2
- Parking Features: Driveway, Garage, Garage Door Opener
Location
- County: Tarrant
- Subdivision: Mayfield James Add
- Driving Directions: Please use GPS.
School Information
- Elem School District: Fort Worth ISD
- Midd School District: Fort Worth ISD
- High School District: Fort Worth ISD
- Elementary School: Maudelogan
- Middle School: Dunbar
- High School: Dunbar
Utilities
- Sewer: Public Sewer
- Water: Public
- Utility Description: Electricity Connected, Sewer Available, Water Available
Structural Information
- Property Detached: Yes
- Architectural Style: Detached
- Structure Type: House
- Detached/Attached: Detached
- Stories/Levels: 1
- Living Area: 1,788 Sq. Ft.
- Year Built: 2026
Lot Features
- Lot Size (Acres): 0.207
- Lot Size (Sq. Ft.): 9,016.92
Financial Considerations
- For Sale/Rent/Lease: For Sale
- Tax Amount: $606
Disclosures and Reports
- Legal Description: MAYFIELD, JAMES ADDITION BLOCK 1 LOT 13
- Exclusions: Home Stage, security cameras.
- Property ID: 1675370
- Block: 1
- Lot Number: 13
Listed by Texas Connect Realty, LLC, Jose Cruz
Sold by Vickies Real Estate Group, Inc, Fernando Puentes Llamas
Listing agent
Jose Cruz
Texas Connect Realty, LLC
817-522-1602

 NMLS#: 1598647
Schools serving 5100 Chapman St
| Name | Grades | Distance |
|---|---|---|
Maude I Logan Elementary School 2300 Dillard Street, Fort Worth, TX 76105 | PK-5 | 0.1 mi |
Phalen Leadership Academy at James Martin Jacquet 2501 Stalcup Rd, Fort Worth, TX 76105 | 6-8 | 0.5 mi |
Dunbar High School 5700 Ramey Ave, Fort Worth, TX 76112 | 9-12 | 0.9 mi |
This is a carousel with tiles that activate property listing cards. Use the previous and next buttons to navigate.
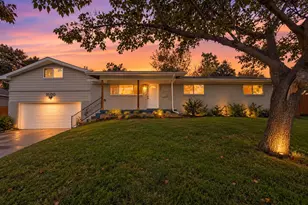
- Single Family
- Active
- Updated 5 days ago
- 4Beds
- 2Total Baths

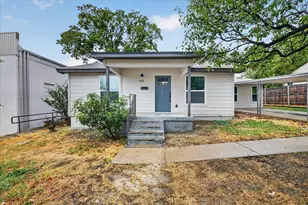

- Single Family
- Active
- Updated 5 days ago
- 3Beds
- 3Total Baths
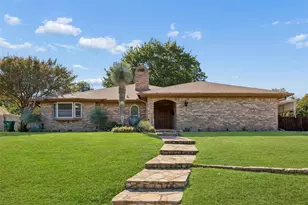
- Single Family
- Active
- Updated 4 days ago
- 3Beds
- 2Total Baths

This is a carousel with tiles that activate property listing cards. Use the previous and next buttons to navigate.
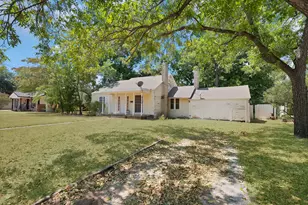
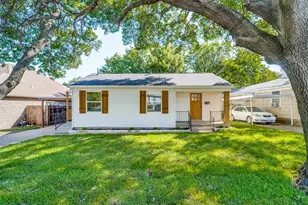
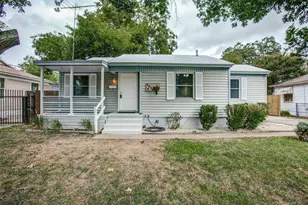
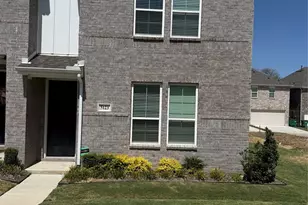
5100 Chapman Street, Fort Worth, TX 76105 (MLS# 21192343) is a Single Family property that was sold on May 01, 2026. Want to learn more about 5100 Chapman Street? Do you have questions about finding other Single Family real estate for sale in Fort Worth? You can browse all Fort Worth real estate or contact a Coldwell Banker agent to request more information.