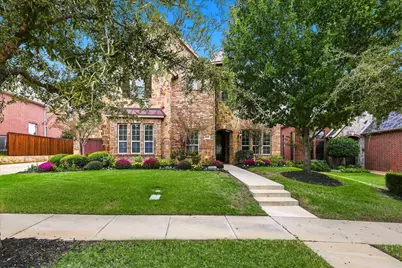
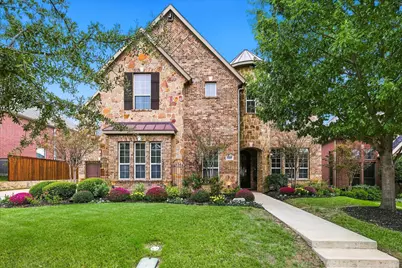
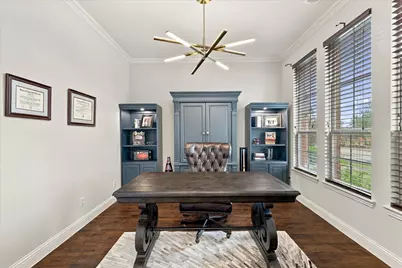
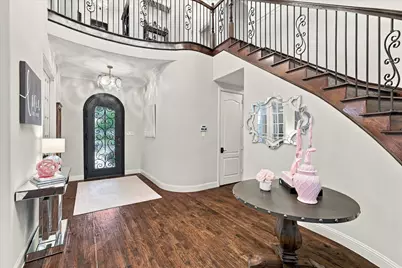
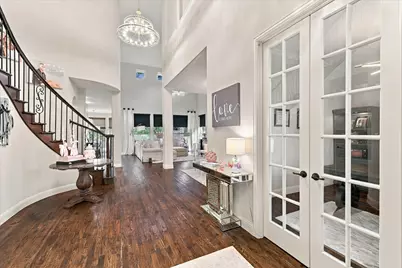

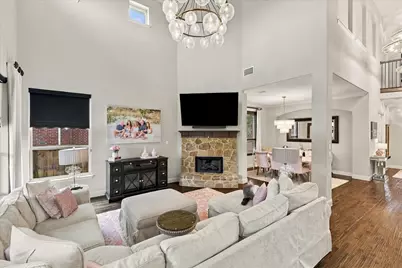
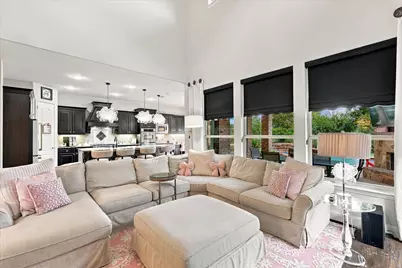
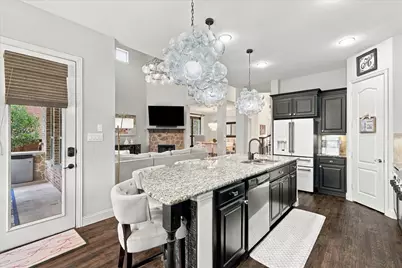
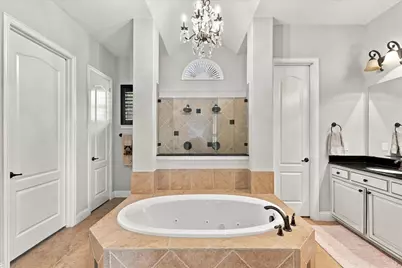
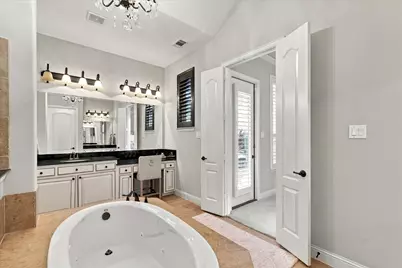
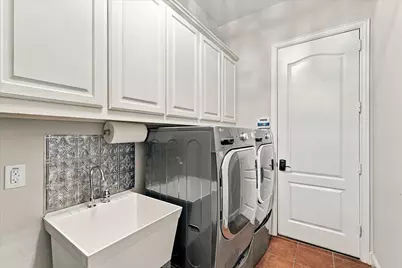
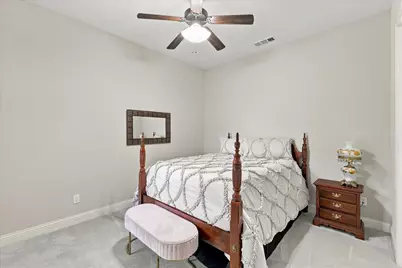
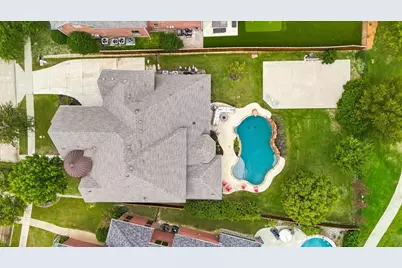
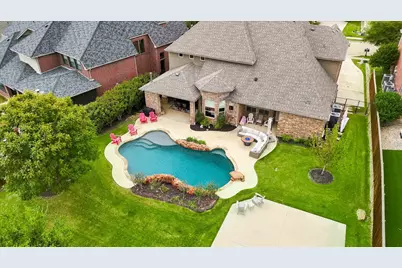
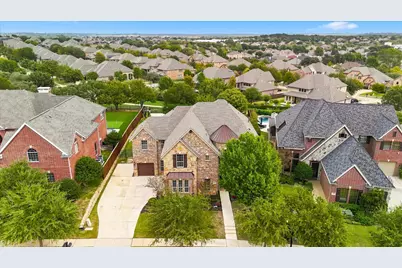
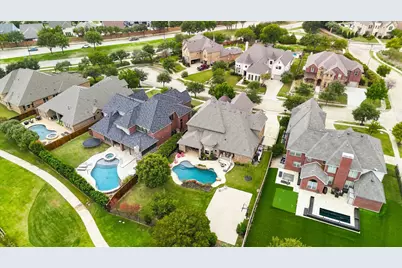
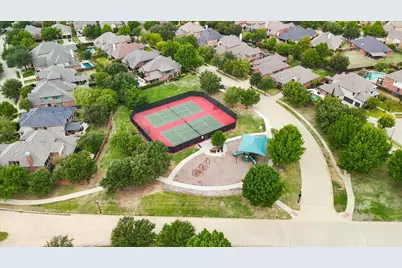
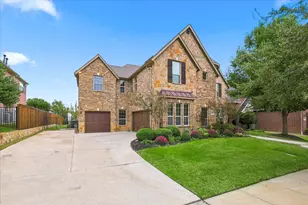
This is a carousel with tiles that activate property listing cards. Use the previous and next buttons to navigate.
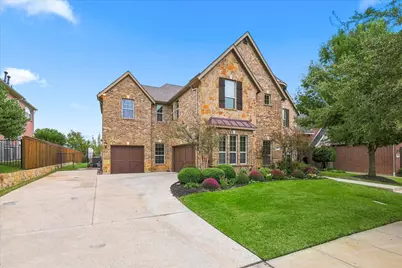
$875,000
This is a carousel with tiles that activate property listing cards. Use the previous and next buttons to navigate.
Full Property Details for 5105 Simpson Ct
General
- Price: $875,000
- HOA FEE: $43/month
- HOA FEE FREQ.: Semi-Annually
- Taxes: $17,759
- Status: Active
- Type: Single Family
- Source: NTREIS
- MLS ID: 21426535
- Updated: 11/6/2026
- Added to Site: 7 day(s) ago
Interior
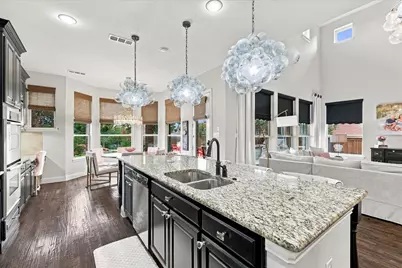
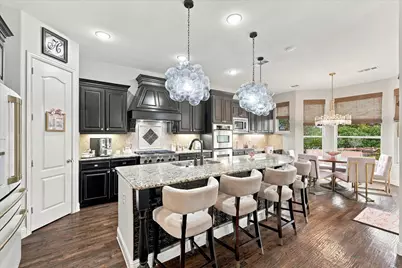
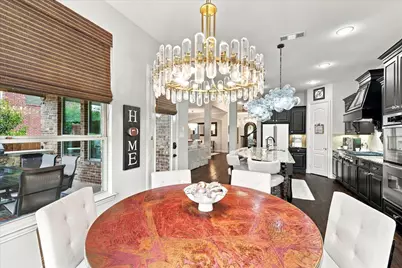
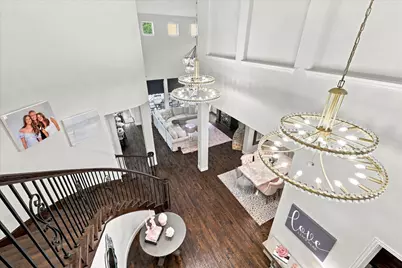
- Interior Features: Decorative/Designer Lighting Fixtures, Granite Counters, Kitchen Island, Open Floorplan, Pantry, Walk-In Closet(s)
- Fireplace: Yes
- Number of Fireplaces: 2
- Fireplace(s): Gas, Living Room, Outside
- Appliances: Double Oven, Dishwasher, Disposal, Gas Range, Microwave
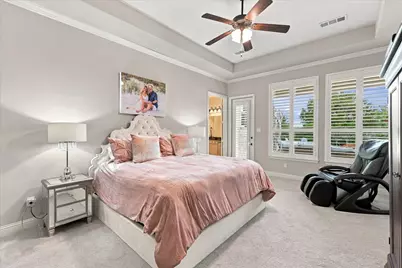
- Flooring: Carpet, Hardwood, Tile
Rooms
Bathrooms
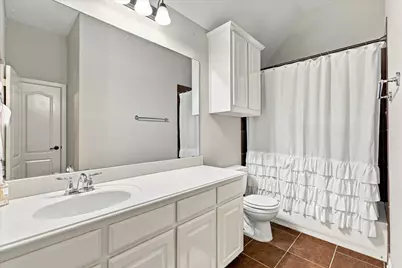
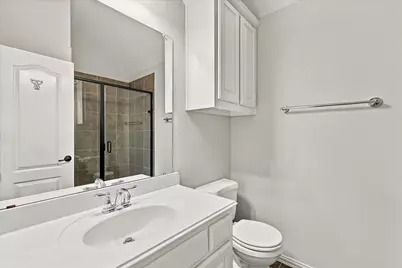
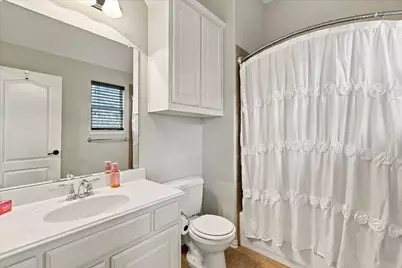
- Total Bathrooms: 6
- Full Bathrooms: 5
- Half Bathrooms: 1
Bedrooms
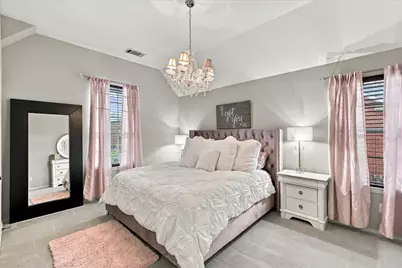
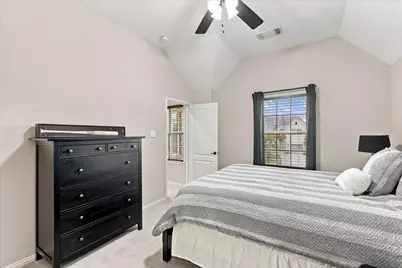
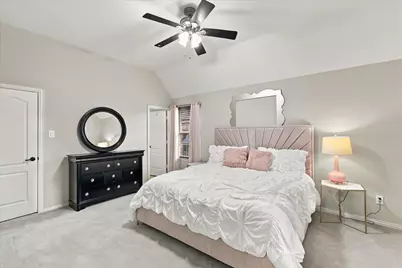
- Total Bedrooms: 5
Other Rooms
- Laundry: Washer Hookup, Dryer Hookup, Laundry in Utility Room
Additional Information
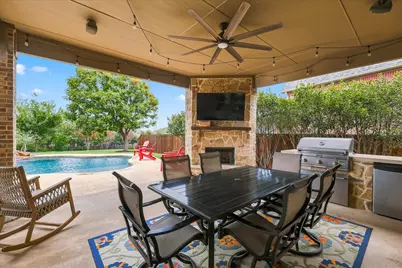
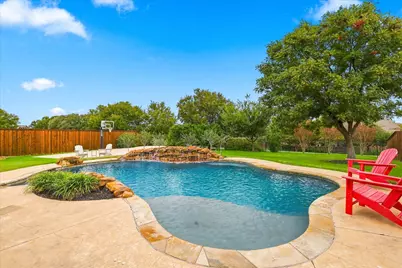
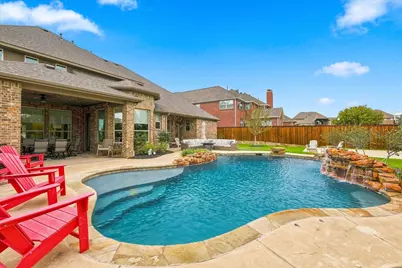
- Pool: Yes
- Pool Description: In Ground, Outdoor Pool, Pool, Waterfall
- Tennis: Yes
- Security/Safety: Security System Leased, Carbon Monoxide Detector(s), Smoke Detector(s)
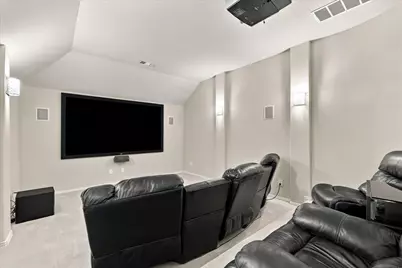
- Equipment: Home Theater
Exterior
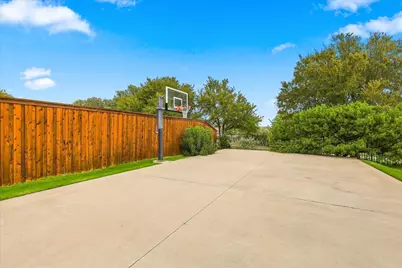
- Exterior Features: Basketball Court, Outdoor Grill, Outdoor Kitchen, Rain Gutters
- Porch/Patio/Deck: Patio, Covered
Parking
- Garage: Yes
- Attached garage: Yes
- Garage Spaces: 3
- Covered Spaces: 3
- Parking Features: Additional Parking, Driveway
Location
- County: Tarrant
- Subdivision: Heritage Add
- Driving Directions: Heading North on US-377, turn left on Kroger Drive, turn right onto Exposition Way, turn right onto Mirage Drive, Turn right onto Simpson Court, Home is on your left.
School Information
- Elem School District: Keller ISD
- Midd School District: Keller ISD
- High School District: Keller ISD
- Elementary School: Freedom
- Middle School: Hillwood, Parkwood
- High School: Central
Community
- Association: Yes
- Assoc. Name: Heritage HOA/Castle Group
- Assoc. Fees Include: All Facilities
Heating & Cooling
- Central air: Yes
- Air Conditioning: Yes
- Cooling Type: Attic Fan, Central Air, Ceiling Fan(s)
- Heating Type: Central
Utilities
- Sewer: Public Sewer
- Water: Public
- Utility Description: Sewer Available, Water Available
Structural Information
- Property Detached: Yes
- Architectural Style: Detached
- Structure Type: House
- Detached/Attached: Detached
- Construction: Brick, Rock, Stone
- Roof: Composition
- Windows: Window Coverings
- Stories/Levels: 2
- Living Area: 4,292 Sq. Ft.
- Year Built: 2010
- Property Condition: Resale
Lot Features
- Lot Size (Acres): 0.32
- Lot Size (Sq. Ft.): 13,939.2
- Sidewalks: Yes
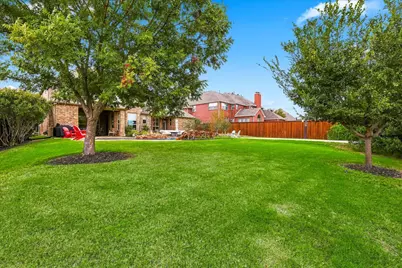
- Lot Features: Greenbelt, Sprinkler System
- Fencing (Description): Back Yard, Perimeter, Wood, Wrought Iron
Financial Considerations
- For Sale/Rent/Lease: For Sale
- Association Fee: $259
- Assoc Fee Freq.: Semi-Annually
- Tax Amount: $17,759
- Terms: Cash, Conventional, FHA, VA Loan
Disclosures and Reports
- Legal Description: HERITAGE ADDITION-FORT WORTH BLOCK 106 LOT 11
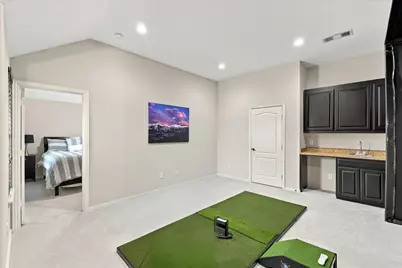
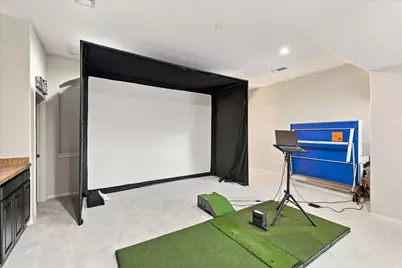
- Exclusions: Mounted TV's and Golf Simulator,
- Property ID: 41493672
- Block: 106
- Lot Number: 11
Listed by First Light RE Advisors, LLC, Hunter Berry
Schools serving 5105 Simpson Ct
| Name | Grades | Distance |
|---|---|---|
Freedom Elementary School 5401 Wall Price, Keller, TX 76244 | K-4 | 0.5 mi |
Hillwood Middle School 8250 Parkwood Hill Boulevard, Fort Worth, TX 76137 | 7-8 | 1.7 mi |
Central High School 9450 Ray White Rd, Keller, TX 76244 | 9-12 | 0.3 mi |
Price & Sales History for 5105 Simpson Ct
Tax History for 5105 Simpson Ct
Estimate the Cost for 5105 Simpson Ct
5105 Simpson Court, Fort Worth, TX 76244 (MLS# 21426535) is a Single Family property with 5 bedrooms, 5 full bathrooms and 1 partial bathroom. 5105 Simpson Court is currently listed for $875,000 and was received on November 05, 2026. Want to learn more about 5105 Simpson Court? Do you have questions about finding other Single Family real estate for sale in Fort Worth? You can browse all Fort Worth real estate or contact a Coldwell Banker agent to request more information.
