This is a carousel with tiles that activate property listing cards. Use the previous and next buttons to navigate.
1/34
$345,000
This is a carousel with tiles that activate property listing cards. Use the previous and next buttons to navigate.
1/34
Property Description
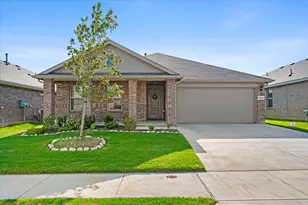
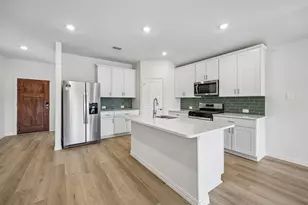
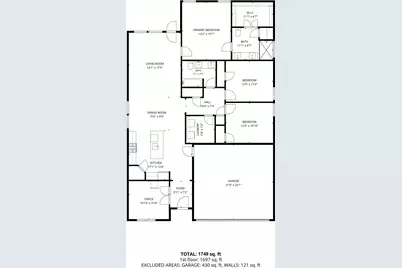
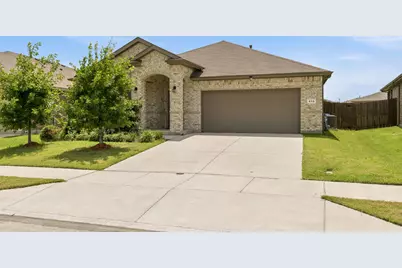
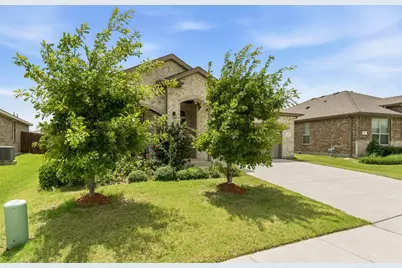
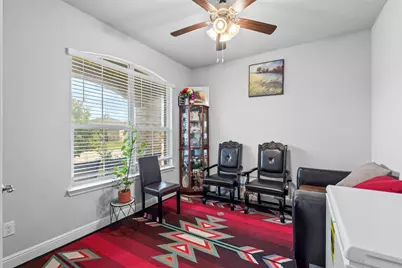
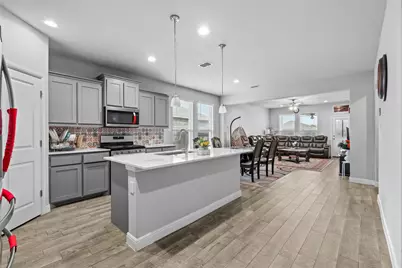
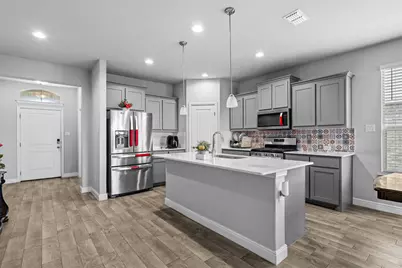
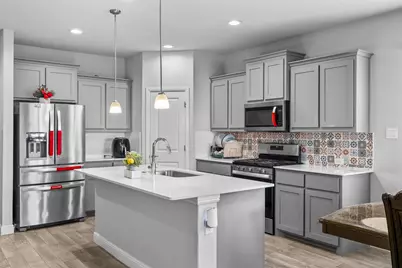
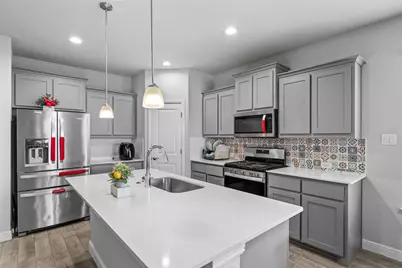
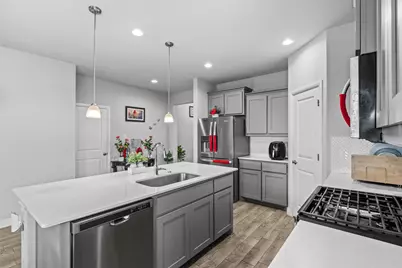
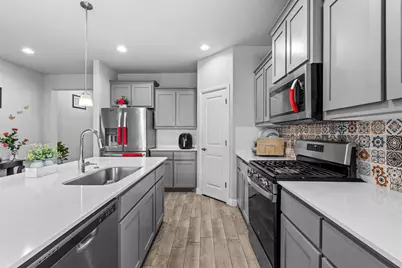
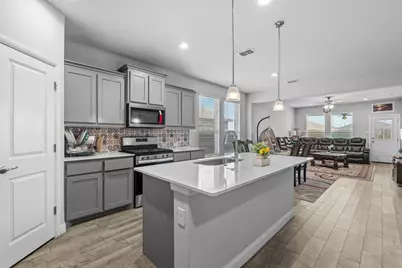
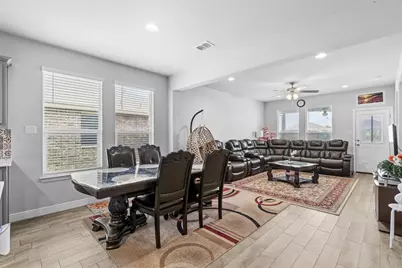
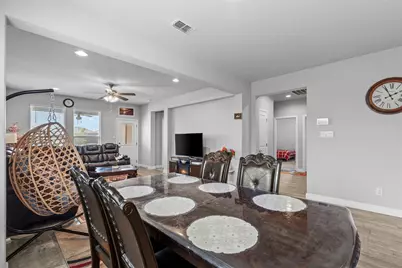
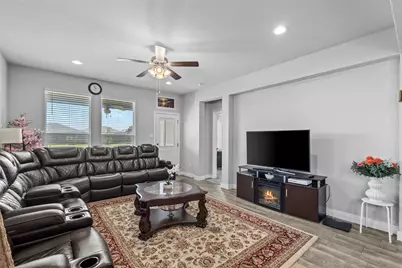
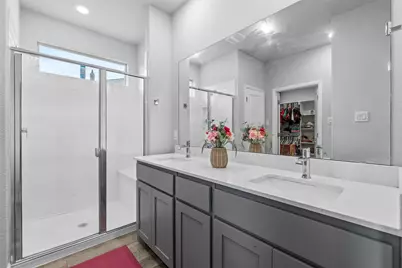
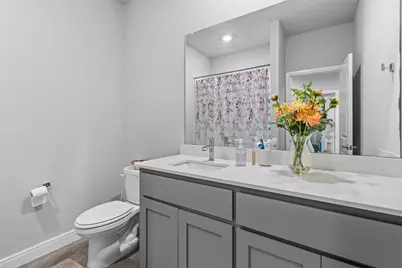
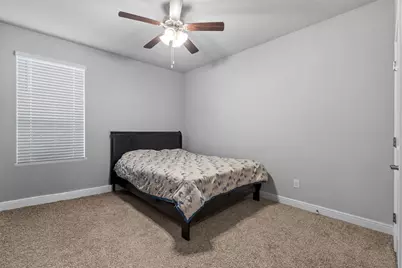
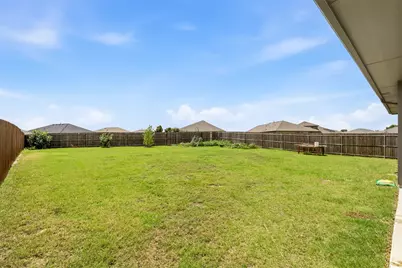
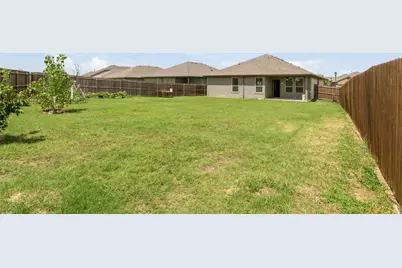
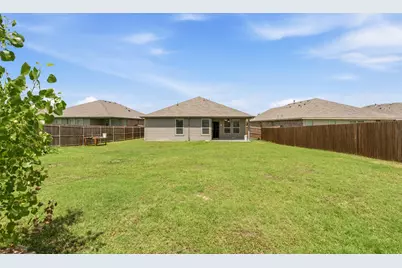
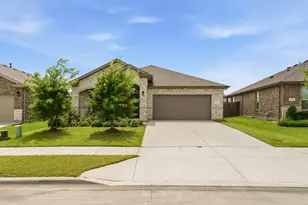
Welcome to this beautifully designed single-story home in the desirable Bridgeview community, located in the highly sought-after Northwest ISD. This thoughtfully designed floor plan offers 3 bedrooms, 2 bathrooms, and a dedicated study, combining comfort, functionality, and modern living. The open-concept layout features a spacious living area that flows seamlessly into the kitchen and dining space, creating the perfect setting for everyday living and entertaining. The chef-inspired kitchen offers granite countertops, stainless steel appliances, a gas range, tiled backsplash, a large center island, and a walk-in pantry with plenty of storage. The private primary suite provides a peaceful retreat with dual vanities, an oversized shower, and a generous walk-in closet. Additional highlights include smart home features, extended tile flooring throughout the main living areas, a covered back patio, landscaped yard with sprinkler system, and a spacious fenced backyard. Enjoy the convenience of being near major highways, shopping, dining, and everyday amenities. With its desirable location, large backyard, and move-in-ready condition, this home offers the perfect blend of comfort, style, and convenience in a growing community.
Full Property Details
Full Property Details for 513 Frenchpark Dr
General
- Price: $345,000
- HOA FEE: $40/month
- HOA FEE FREQ.: Annually
- Status: Active
- Type: Single Family
- Source: NTREIS
- MLS ID: 21299157
- Updated: 6/18/2026
- Added to Site: 24 day(s) ago
Interior
- Interior Features: High Speed Internet, Kitchen Island
- Appliances: Some Gas Appliances, Built-In Gas Range, Dishwasher, Disposal, Gas Water Heater, Microwave, Plumbed For Gas, Tankless Water Heater, Vented Exhaust Fan
- Flooring: Carpet, Ceramic Tile
Rooms
Bathrooms
- Total Bathrooms: 2
- Full Bathrooms: 2
Bedrooms
- Total Bedrooms: 3
Other Rooms
- Laundry: Washer Hookup, Electric Dryer Hookup
Additional Information
- Security/Safety: Smoke Detector(s)
Exterior
- Exterior Features: Rain Gutters
- Porch/Patio/Deck: Covered
Parking
- Garage: Yes
- Attached garage: Yes
- Garage Spaces: 2
- Covered Spaces: 2
- Parking Features: Garage Faces Front, Garage, Garage Door Opener
Location
- County: Tarrant
- Subdivision: Bridgeview
- Driving Directions: Now Selling from their Beautiful New Bridgeview Model Home. From I-35W in N Ft Worth take HWY 287 Exit & go NORTH. After passing Bonds Ranch Rd, continue approx 1 mile on HWY 287 to the Bridgeview Entrance on the Right. For GPS Apps use 11240 U S 287 North, Haslet, TX 76052.
School Information
- Elem School District: Northwest ISD
- Midd School District: Northwest ISD
- High School District: Northwest ISD
- Elementary School: Haslet
- Middle School: Wilson
- High School: Eaton
Community
- Association: Yes
- Assoc. Name: Vision Communities Management
- Assoc. Fees Include: All Facilities
Heating & Cooling
- Central air: Yes
- Air Conditioning: Yes
- Cooling Type: Central Air, Ceiling Fan(s), Electric
- Heating Type: Central, Natural Gas
Utilities
- Sewer: Public Sewer
- Water: Public
- Utility Description: Natural Gas Available, Sewer Available, Separate Meters, Underground Utilities, Water Available
Structural Information
- Property Detached: Yes
- Architectural Style: Detached
- Structure Type: House
- Detached/Attached: Detached
- Roof: Composition
- Stories/Levels: 1
- Living Area: 1,811 Sq. Ft.
- Year Built: 2020
Lot Features
- Lot Size (Acres): 0.2229
- Lot Size (Sq. Ft.): 9,709.52
- Sidewalks: Yes
- Lot Features: Interior Lot, Irregular Lot, Landscaped, Subdivision, Sprinkler System, Few Trees
Financial Considerations
- For Sale/Rent/Lease: For Sale
- Association Fee: $475
- Assoc Fee Freq.: Annually
Disclosures and Reports
- Legal Description: VANN TRACT Block 16 Lot 4
- Property ID: 42666889
- Block: 16
- Lot Number: 4
Listed by Vastu Realty Inc., Surya Thapa
Get Pre-Approved Today
Schools
Schools serving 513 Frenchpark Dr
School District:Northwest Independent School District
| Name | Grades | Distance |
|---|---|---|
Lizzie Curtis Elementary School 9640 Belle Prairie Trail, Fort Worth, TX 76131 | K-5 | 2.2 mi |
CW Worthington Middle School 1045 John Day Road, Haslet, TX 76052 | 6-8 | 1.8 mi |
V R Eaton High School 1350 Eagle Dr, Fort Worth, TX 76052 | 9-12 | 1.1 mi |
Disclaimer:
School attendance boundaries provided by ATTOM Data Solutions and are for reference only. Contact the school directly to verify enrollment eligibility.
Price & Sales History for 513 Frenchpark Dr
Date
Details
Price
Change
Source
6/12/2026
Listed
$345,000
—
MLS
Disclaimer: Historical sales information is derived from public records provided by the county offices. Information is not guaranteed and should be independently verified.

Tax History
Tax History for 513 Frenchpark Dr
Year
Property Taxes
Change
Tax Assessment
Change
2025
$4,302
-26%
$289,329
-18%
2023
$5,817
—
$351,000
1%
2023
$5,817
-14%
$346,000
15%
2022
$6,774
79%
$300,603
108%
2021
$3,778
—
$144,866
—
Disclaimer: Historical tax information is derived from public records provided by the county offices. Information is not guaranteed and should be independently verified.
Estimate the Cost
Estimate the Cost for 513 Frenchpark Dr
513 Frenchpark Drive, Fort Worth, TX 76052 (MLS# 21299157) is a Single Family property with 3 bedrooms and 2 full bathrooms. 513 Frenchpark Drive is currently listed for $345,000 and was received on June 12, 2026. Want to learn more about 513 Frenchpark Drive? Do you have questions about finding other Single Family real estate for sale in Fort Worth? You can browse all Fort Worth real estate or contact a Coldwell Banker agent to request more information.