
This is a carousel with tiles that activate property listing cards. Use the previous and next buttons to navigate.
1/1
This is a carousel with tiles that activate property listing cards. Use the previous and next buttons to navigate.
1/1

Property Description
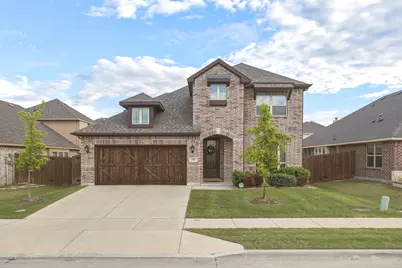
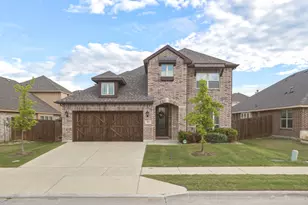
Book Your Showing Today! Sales price has been reduced. Come see this beautifully maintained, move-in-ready home in the Watersbend North community built by Bloomfield Homes. From the moment you arrive, you'll notice the enhanced curb appeal with its inviting exterior that truly sets the tone for what's inside. This spacious home offers 4 bedrooms, 2.5 bathrooms, a dedicated dining room, game room and cozy media room which can be great for anyone who loves to entertain or simply enjoy extra space. Inside you'll find an open-concept layout filled with plenty of windows allowing for natural light and stylish, modern decor which makes it feel bright and welcoming. The kitchen flows seamlessly into the living area making it great for entertaining guests or relaxing at home. The heart of the home is the gourmet kitchen, featuring a large island, built-in-oven, plenty of cabinet space, stainless steel appliances, and a generous walk-in-pantry. There is plenty of prep space, making it ideal for both everyday cooking and hosting gatherings. Energy-efficient upgrades include solar panels helping to keep utility costs down. Seller states solars will be paid off at closing. Step outside a large backyard for relaxing, hosting family barbecues, or create your own outdoor retreat. This home truly blends comfort, style, and functionality. So come experience it for yourself today! Come enjoy all of the amenities that are offered for your pleasure. Buyer and buyer's agent to verify all information including but not limited to room dimensions, features, schools, etc.
Full Property Details
Full Property Details for 517 Wildriver Trail
General
- HOA FEE: $46/month
- HOA FEE FREQ.: Annually
- Taxes: $9,380
- Status: Closed
- Type: Single Family
- Source: NTREIS
- MLS ID: 21244583
- Added to Site: 197 day(s) ago
Interior
- Interior Features: Chandelier, Double Vanity, Kitchen Island, Open Floorplan, Pantry, Cable TV, Walk-In Closet(s)
- Appliances: Convection Oven, Dishwasher, Electric Cooktop, Electric Oven, Electric Range, Disposal, Microwave, Vented Exhaust Fan
- Flooring: Carpet, Wood
Rooms
Bathrooms
- Total Bathrooms: 3
- Full Bathrooms: 2
- Half Bathrooms: 1
Bedrooms
- Total Bedrooms: 4
Other Rooms
- Laundry: Washer Hookup, Electric Dryer Hookup, Laundry in Utility Room
Additional Information
- Shared Pool: Yes
- Pool: Yes
- Pool Description: None, Community
- Security/Safety: Carbon Monoxide Detector(s), Smoke Detector(s)
Exterior
- Exterior Features: Rain Gutters
- Porch/Patio/Deck: Covered, Front Porch, Patio
Parking
- Garage: Yes
- Attached garage: Yes
- Garage Spaces: 2
- Parking Features: Concrete, Driveway, Garage Faces Front, Garage, Garage Door Opener
Location
- County: Tarrant
- Subdivision: Watersbend North
- Driving Directions: See GPS
School Information
- Elem School District: Northwest ISD
- Midd School District: Northwest ISD
- High School District: Northwest ISD
- Elementary School: Sonny And Allegra Nance
- Middle School: Leo Adams
- High School: Eaton
Community
- Association: Yes
- Assoc. Name: Insight Association Management
- Assoc. Fees Include: All Facilities
Heating & Cooling
- Central air: Yes
- Air Conditioning: Yes
- Cooling Type: Central Air, Ceiling Fan(s), Electric
- Heating Type: Central, Solar
Utilities
- Sewer: Public Sewer
- Water: Public
- Cable Available: Yes
- Utility Description: Sewer Available, Water Available, Cable Available
Structural Information
- Property Detached: Yes
- Architectural Style: Detached
- Structure Type: House
- Detached/Attached: Detached
- Stories/Levels: 2
- Living Area: 3,146 Sq. Ft.
- Year Built: 2021
Lot Features
- Lot Size (Acres): 0.132
- Lot Size (Sq. Ft.): 5,749.92
- Sidewalks: Yes
- Lot Features: Subdivision, Sprinkler System, Few Trees
- Fencing (Description): Back Yard, Wood
Financial Considerations
- For Sale/Rent/Lease: For Sale
- Association Fee: $557
- Assoc Fee Freq.: Annually
- Tax Amount: $9,380
Disclosures and Reports
- Legal Description: WATERSBEND NORTH BLOCK 39 LOT 19 PLAT D220095
- Exclusions: Refrigerator, washer and dryer, televisions in media room, living room, and upstairs guest room, sound system and bidet in powder and master baths.
- Property ID: 42638338
- Block: 39
- Lot Number: 19
Listed by Rebbie Woods Realty Group, LLC, Rebbie Woods
Sold by Ritchey Realty, Brittany Terry
Listing agent
— 517 Wildriver Trail —
Rebbie Woods
Rebbie Woods Realty Group, LLC
214-535-5417

 NMLS#: 1598647
Get Pre-Approved Today
Schools
Schools serving 517 Wildriver Trail
School District:Northwest Independent School District
| Name | Grades | Distance |
|---|---|---|
Sonny & Allegra Nance Elementary School 701 Tierra Vista Way, Fort Worth, TX 76131 | PK-5 | 0.5 mi |
Leo Adams Middle 1069 Eagle Boulevard, Haslet, TX 76052 | 6-8 | 2.3 mi |
V R Eaton High School 1350 Eagle Dr, Fort Worth, TX 76052 | 9-12 | 2.3 mi |
Disclaimer:
School attendance boundaries provided by ATTOM Data Solutions and are for reference only. Contact the school directly to verify enrollment eligibility.
517 Wildriver Trail, Fort Worth, TX 76131 (MLS# 21244583) is a Single Family property that was sold on July 30, 2026. Want to learn more about 517 Wildriver Trail? Do you have questions about finding other Single Family real estate for sale in Fort Worth? You can browse all Fort Worth real estate or contact a Coldwell Banker agent to request more information.