
This is a carousel with tiles that activate property listing cards. Use the previous and next buttons to navigate.
1/1
This is a carousel with tiles that activate property listing cards. Use the previous and next buttons to navigate.
1/1

Property Description
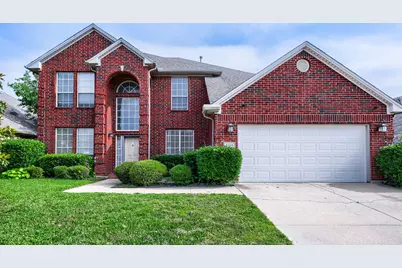
Welcome home to 5216 Birch Grove Lane - a spacious two-story pool home located within highly sought-after Keller ISD and positioned in one of Fort Worth's most desirable established neighborhoods. This beautifully maintained 4-bedroom home offers an exceptional combination of size, functionality, and value with multiple living and dining spaces designed for both everyday comfort and entertaining. From the moment you enter, you're welcomed by soaring ceilings, abundant natural light, and a layout that provides flexibility for growing families, guests, home office needs, or additional living space. The oversized kitchen serves as the heart of the home with generous cabinetry, expansive counter space, updated countertops, center island, and a seamless connection into the dining area - creating the perfect setup for gatherings, holidays, and entertaining. Large windows overlooking the backyard and pool area bring in beautiful natural light throughout the main living spaces. Step outside into your private backyard oasis featuring a heated saltwater pool perfect for year-round enjoyment, upcoming Texas summer days, weekend entertaining, or relaxing evenings at home. Additional major updates include HVAC systems replaced in 2022, offering added peace of mind for future homeowners. This home is truly a rare gem for the area. The combination of square footage, layout flexibility, entertaining space, and a heated saltwater pool at this price point within Keller ISD creates an exceptional opportunity for buyers seeking both lifestyle and long-term value. Conveniently located near shopping, dining, major highways, parks, and entertainment while still offering the feel of an established residential community.
Full Property Details
Full Property Details for 5216 Birch Grove Ln
General
- HOA FEE: $15/month
- HOA FEE FREQ.: Annually
- Taxes: $10,583
- Status: Closed
- Type: Single Family
- Source: NTREIS
- MLS ID: 21267207
- Added to Site: 175 day(s) ago
Interior
- Interior Features: Double Vanity, Eat-in Kitchen, Kitchen Island, Other, Pantry, Walk-In Closet(s)
- Fireplace: Yes
- Number of Fireplaces: 1
- Fireplace(s): Living Room
- Appliances: Dishwasher, Electric Range, Gas Cooktop, Microwave
- Flooring: Carpet, Tile, Wood
Rooms
Bathrooms
- Total Bathrooms: 3
- Full Bathrooms: 2
- Half Bathrooms: 1
Bedrooms
- Total Bedrooms: 4
Additional Information
- Pool: Yes
- Pool Description: Indoor, Pool
- Tennis: Yes
Exterior
- Porch/Patio/Deck: Patio
Parking
- Garage: Yes
- Attached garage: Yes
- Garage Spaces: 2
- Covered Spaces: 2
- Parking Features: Driveway, Garage Faces Front, Garage
Location
- County: Tarrant
- Subdivision: Park Glen Add
- Driving Directions: 377 West on Basswood, North on Park Vista, West on Ash River, North on Big Horn, West on Birch Grove
School Information
- Elem School District: Keller ISD
- Midd School District: Keller ISD
- High School District: Keller ISD
- Elementary School: Parkglen
- Middle School: Hillwood, Parkwood
- High School: Central
Community
- Association: Yes
- Assoc. Name: Neighborhood Management, Inc
- Assoc. Fees Include: Association Management
Heating & Cooling
- Central air: Yes
- Air Conditioning: Yes
- Cooling Type: Central Air, Ceiling Fan(s), Electric
- Heating Type: Central, Electric
Utilities
- Sewer: Public Sewer
- Water: Public
- Utility Description: Sewer Available, Water Available
Structural Information
- Property Detached: Yes
- Architectural Style: Traditional, Detached
- Structure Type: House
- Detached/Attached: Detached
- Construction: Brick, Other
- Roof: Composition
- Stories/Levels: 2
- Living Area: 2,532 Sq. Ft.
- Year Built: 1997
Lot Features
- Lot Size (Acres): 0.182
- Lot Size (Sq. Ft.): 7,927.92
- Lot Size Source: Public Records
- Lot Features: Interior Lot, Subdivision
- Trees/Vegetation: Grassed
- Fencing (Description): Back Yard
Financial Considerations
- For Sale/Rent/Lease: For Sale
- Association Fee: $180
- Assoc Fee Freq.: Annually
- Tax Amount: $10,583
- Terms: Cash, Conventional, FHA, VA Loan
Disclosures and Reports
- Legal Description: PARK GLEN ADDITION BLOCK 101 LOT 20
- Disclosures/Rstr.: Deed Restriction
- Property ID: 6953875
- Block: 101
- Lot Number: 20
Listed by Orchard Brokerage, Leilani Rosejos
Sold by Better Homes & Gardens, Winans, Carolyn Webb
Listing agent
— 5216 Birch Grove Ln —
Leilani Rosejos
Orchard Brokerage
469-988-9192

 NMLS#: 1598647
Get Pre-Approved Today
Schools
Schools serving 5216 Birch Grove Ln
School District:Keller Independent School District
| Name | Grades | Distance |
|---|---|---|
Park Glen Elementary School 5100 Glen Canyon Road, Fort Worth, TX 76137 | PK-4 | 0.7 mi |
Hillwood Middle School 8250 Parkwood Hill Boulevard, Fort Worth, TX 76137 | 7-8 | 0.7 mi |
Central High School 9450 Ray White Rd, Keller, TX 76244 | 9-12 | 1.4 mi |
Disclaimer:
School attendance boundaries provided by ATTOM Data Solutions and are for reference only. Contact the school directly to verify enrollment eligibility.
5216 Birch Grove Lane, Fort Worth, TX 76137 (MLS# 21267207) is a Single Family property that was sold on June 30, 2026. Want to learn more about 5216 Birch Grove Lane? Do you have questions about finding other Single Family real estate for sale in Fort Worth? You can browse all Fort Worth real estate or contact a Coldwell Banker agent to request more information.