
This is a carousel with tiles that activate property listing cards. Use the previous and next buttons to navigate.
1/1
This is a carousel with tiles that activate property listing cards. Use the previous and next buttons to navigate.
1/1

Property Description
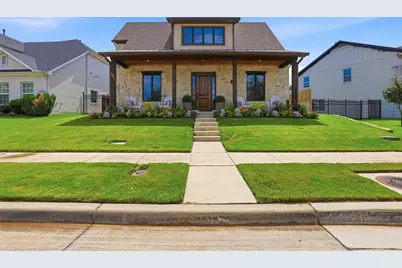
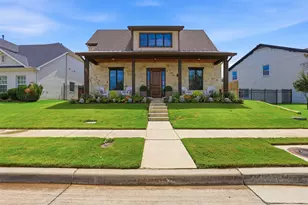
This beautifully maintained Texas ranch-style home with a striking Austin stone facade is located in the gated community of River Heights, in the heart of Fort Worth's vibrant River District. Set on a beautifully landscaped lot, this 2,842 sq ft residence offers timeless charm and modern luxury with exceptional outdoor living. Featuring 4 bedrooms (including 2 downstairs) and 3 full bathrooms, the home has an inviting open-concept layout. The gourmet kitchen is a chef's dream with a gas cooktop, double ovens, a massive island, and seamless flow into the spacious living and dining areas. Vaulted ceilings with wood beam add warmth and grandeur, while the floor-to-ceiling Austin stone fireplace serves as the centerpiece of the home. The living room offers views of the private backyard, complete with a large covered patio and a second Austin stone wood-burning fireplace - perfect for year-round outdoor entertaining. Additional upgrades include premium Marvin Integrity casement windows. Step outside to enjoy direct, private gated access to the Trinity Trails and its miles of walking and biking trails. Perfectly located just minutes from downtown Fort Worth, the Kimbell Art Museum, Amon Carter Museum, The Modern Art Museum, Dickies Arena, and all the dining, entertainment, and cultural attractions the West Side has to offer. This rare combination of ranch-style elegance, thoughtful upgrades, and unmatched location in the River District makes this home truly special. A must-see for those seeking luxury living with private trail access in one of Fort Worth's most desirable neighborhoods.
Full Property Details
Full Property Details for 527 Trail Rider Rd
General
- HOA FEE: $117/month
- HOA FEE FREQ.: Annually
- Taxes: $14,853
- Status: Closed
- Type: Single Family
- Source: NTREIS
- MLS ID: 21284689
- Added to Site: 158 day(s) ago
Interior
- Interior Features: Chandelier, Cathedral Ceiling(s), Decorative/Designer Lighting Fixtures, Eat-in Kitchen, High Speed Internet, Kitchen Island, Open Floorplan, Pantry, Cable TV, Vaulted Ceiling(s), Walk-In Closet(s)
- Fireplace: Yes
- Number of Fireplaces: 2
- Fireplace(s): Library, Outside, Wood Burning
- Appliances: Some Gas Appliances, Double Oven, Dishwasher, Electric Oven, Gas Cooktop, Disposal, Microwave, Plumbed For Gas
- Flooring: Carpet, Ceramic Tile, Wood
Rooms
Bathrooms
- Total Bathrooms: 3
- Full Bathrooms: 3
Bedrooms
- Total Bedrooms: 4
Other Rooms
- Laundry: Laundry in Utility Room
Additional Information
- Security/Safety: Carbon Monoxide Detector(s), Smoke Detector(s)
Exterior
- Porch/Patio/Deck: Covered
Parking
- Garage: Yes
- Attached garage: Yes
- Garage Spaces: 2
- Covered Spaces: 2
- Parking Features: Door-Single, Garage, Garage Faces Rear
Location
- County: Tarrant
- Subdivision: Rivercrest Add
- Driving Directions: White Settlement to Athenia. Right on Scott Rd to gate.
School Information
- Elem School District: Castleberry ISD
- Midd School District: Castleberry ISD
- High School District: Castleberry ISD
- Elementary School: Cato
- Middle School: Marsh
- High School: Castleberr
Community
- Association: Yes
- Assoc. Name: Goodwin and Company
- Assoc. Fees Include: All Facilities, Maintenance Grounds
Heating & Cooling
- Central air: Yes
- Air Conditioning: Yes
- Cooling Type: Central Air, Ceiling Fan(s), Electric
- Heating Type: Central, Fireplace(s)
Utilities
- Sewer: Public Sewer
- Water: Public
- Cable Available: Yes
- Utility Description: Electricity Connected, Natural Gas Available, Sewer Available, Separate Meters, Water Available, Cable Available
Structural Information
- Property Detached: Yes
- Architectural Style: Traditional, Detached
- Structure Type: House
- Detached/Attached: Detached
- Construction: Brick, Stone Veneer
- Windows: Window Coverings
- Stories/Levels: 2
- Living Area: 2,844 Sq. Ft.
- Year Built: 2018
Lot Features
- Lot Size (Acres): 0.142
- Lot Size (Sq. Ft.): 6,185.52
- Lot Dimensions: tbv
Financial Considerations
- For Sale/Rent/Lease: For Sale
- Association Fee: $1,400
- Assoc Fee Freq.: Annually
- Tax Amount: $14,853
- Terms: Cash, Conventional, 1031 Exchange, FHA, Federal Land Bank, Texas Vet, VA Loan
Disclosures and Reports
- Legal Description: RIVERCREST ADDITION BLOCK 102 LOT 17R
- Property ID: 42230771
- Block: 102
- Lot Number: 17R
Listed by Williams Trew Real Estate, Steven Jones
Sold by TK Realty, Sean Hassard
Listing agent
— 527 Trail Rider Rd —
Steven Jones
Williams Trew Real Estate
214-707-2326

 NMLS#: 1598647
Get Pre-Approved Today
Schools
Schools serving 527 Trail Rider Rd
School District:Castleberry Independent School District
| Name | Grades | Distance |
|---|---|---|
A V Cato Elementary School 4501 Barbara Road, Fort Worth, TX 76114 | PK-5 | 1.3 mi |
Castleberry High School 215 Churchill Rd, Fort Worth, TX 76114 | 9-12 | 0.7 mi |
Marsh Middle School 415 Hagg Dr, Fort Worth, TX 76114 | 6-8 | 1 mi |
Disclaimer:
School attendance boundaries provided by ATTOM Data Solutions and are for reference only. Contact the school directly to verify enrollment eligibility.
527 Trailrider Road, Fort Worth, TX 76114 (MLS# 21284689) is a Single Family property that was sold on July 13, 2026. Want to learn more about 527 Trailrider Road? Do you have questions about finding other Single Family real estate for sale in Fort Worth? You can browse all Fort Worth real estate or contact a Coldwell Banker agent to request more information.