
This is a carousel with tiles that activate property listing cards. Use the previous and next buttons to navigate.
This is a carousel with tiles that activate property listing cards. Use the previous and next buttons to navigate.
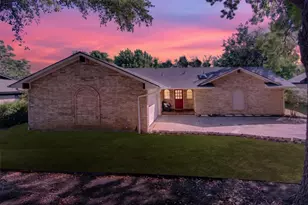

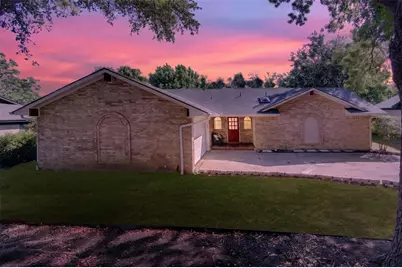
Full Property Details for 5322 Westminster Ct S
General
- Taxes: $4,446
- Status: Closed
- Type: Single Family
- Source: NTREIS
- MLS ID: 21270581
- Added to Site: 173 day(s) ago
Interior
- Interior Features: Built-in Features, Cathedral Ceiling(s), Decorative/Designer Lighting Fixtures, High Speed Internet, Open Floorplan, Paneling/Wainscoting, Cable TV, Vaulted Ceiling(s), Walk-In Closet(s), Wired for Sound
- Fireplace: Yes
- Number of Fireplaces: 1
- Fireplace(s): Gas Starter, Wood Burning
- Appliances: Built-In Refrigerator, Convection Oven, Dryer, Dishwasher, Electric Cooktop, Electric Oven, Disposal, Gas Water Heater, Microwave, Refrigerator, Vented Exhaust Fan, Washer
- Flooring: Carpet, Ceramic Tile, Laminate
Rooms
Bathrooms
- Total Bathrooms: 2
- Full Bathrooms: 2
Bedrooms
- Total Bedrooms: 3
Other Rooms
- Laundry: Washer Hookup, Dryer Hookup, ElectricDryer Hookup, Laundry in Utility Room
Exterior
- Porch/Patio/Deck: Covered
Parking
- Garage: Yes
- Attached garage: Yes
- Garage Spaces: 2
- Covered Spaces: 2
- Parking Features: Door-Multi, Garage Faces Front, Garage, Garage Door Opener
Location
- County: Tarrant
- Subdivision: Wedgwood Add
- Driving Directions: From 1-20, Exit Hulen Street and travel south on Hulen to Granbury Road. Right on Granbury Road. Half a mile on your left is Westminster Court SOUTH. Not North! Take a left on Westminster Court SOUTH, house is 5th home on left
School Information
- Elem School District: Fort Worth ISD
- Midd School District: Fort Worth ISD
- High School District: Fort Worth ISD
- Elementary School: Jt Stevens
- Middle School: Wedgwood
- High School: Southwest
Heating & Cooling
- Central air: Yes
- Air Conditioning: Yes
- Cooling Type: Attic Fan, Central Air, Ceiling Fan(s), Electric
- Heating Type: Central, Fireplace(s), Gas
Utilities
- Sewer: Public Sewer
- Water: Public
- Cable Available: Yes
- Utility Description: Electricity Connected, Natural Gas Available, Sewer Available, Separate Meters, Water Available, Cable Available
Structural Information
- Property Detached: Yes
- Architectural Style: Detached
- Structure Type: House
- Detached/Attached: Detached
- Roof: Composition
- Windows: Skylight(s)
- Stories/Levels: 1
- Living Area: 1,689 Sq. Ft.
- Year Built: 1968
Lot Features
- Lot Size (Acres): 0.215
- Lot Size (Sq. Ft.): 9,365.4
- Frontage: All Weather Road, Asphalt
Financial Considerations
- For Sale/Rent/Lease: For Sale
- Tax Amount: $4,446
Disclosures and Reports
- Legal Description: WEDGWOOD ADDITION BLOCK 114R LOT 5
- Exclusions: Big Rocks on patio and front flower bed by front door
- Property ID: 3351238
- Block: 114R
- Lot Number: 5
Listed by CENTURY 21 Judge Fite Co., Jennifer Frank
Sold by Cattell Real Estate Group, Lisa Randolph
Listing agent
Jennifer Frank
CENTURY 21 Judge Fite Co.
817-731-8667

 NMLS#: 1598647
Schools serving 5322 Westminster Ct S
| Name | Grades | Distance |
|---|---|---|
J T Stevens Elementary School 6161 Wrigley Way, Fort Worth, TX 76133 | PK-5 | 0.6 mi |
Wedgwood 6th Gr School 4212 Belden Avenue, Fort Worth, TX 76132 | 6- | 1.8 mi |
Wedgwood Middle School 3909 Wilkie Way, Fort Worth, TX 76133 | 7-8 | 1.5 mi |
Southwest High School 4100 Altamesa Boulevard, Fort Worth, TX 76133 | 9-12 | 1.3 mi |
5322 Westminster Court S, Fort Worth, TX 76133 (MLS# 21270581) is a Single Family property that was sold on June 29, 2026. Want to learn more about 5322 Westminster Court S? Do you have questions about finding other Single Family real estate for sale in Fort Worth? You can browse all Fort Worth real estate or contact a Coldwell Banker agent to request more information.