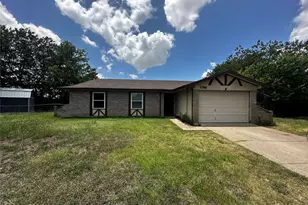
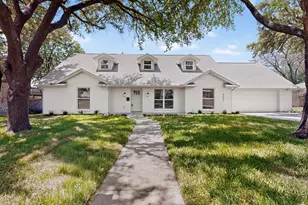
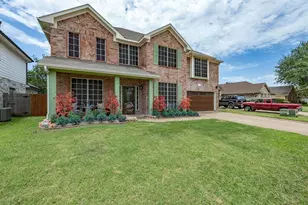
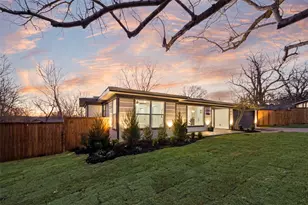
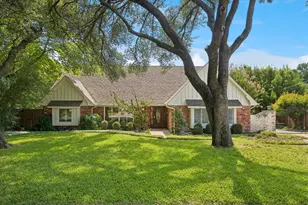
This is a carousel with tiles that activate property listing cards. Use the previous and next buttons to navigate.
1/27
$329,975
This is a carousel with tiles that activate property listing cards. Use the previous and next buttons to navigate.
1/27
Property Description
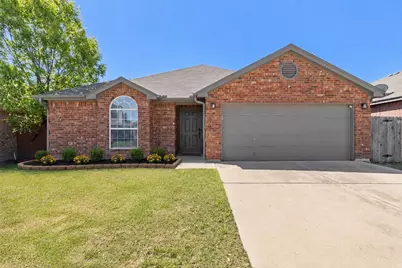
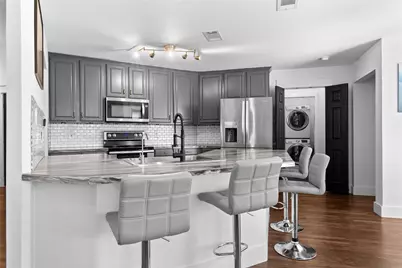
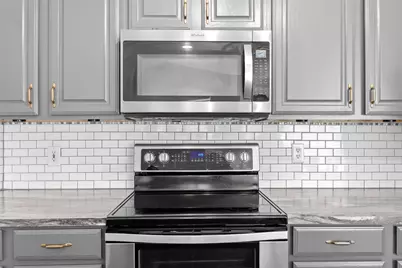
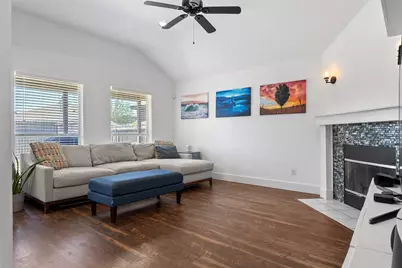
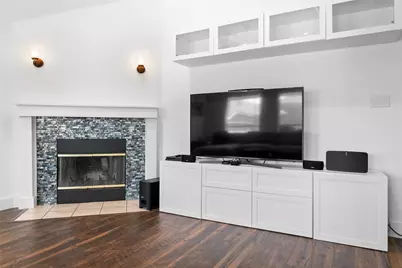
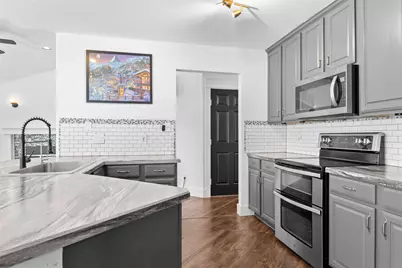
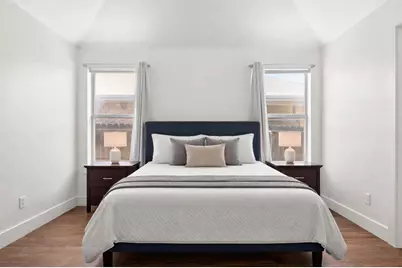
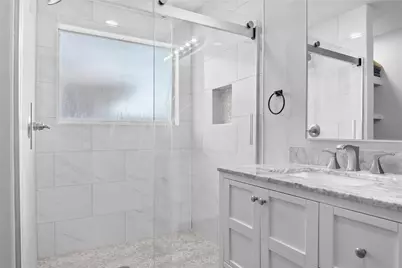
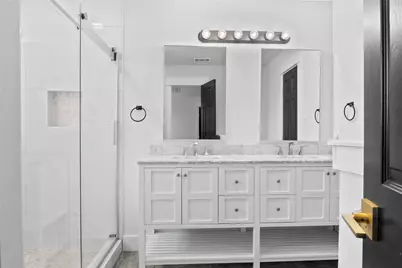
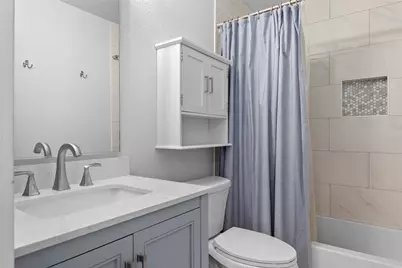
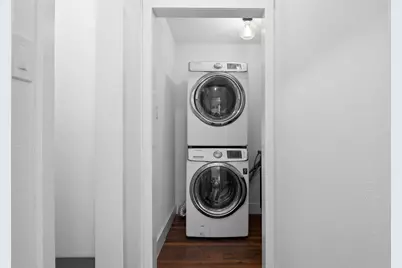
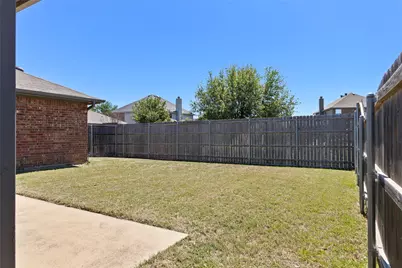
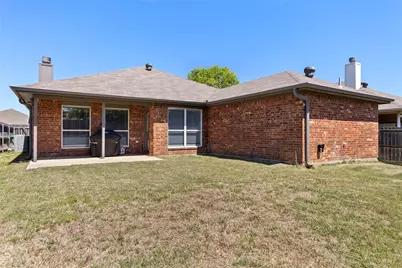
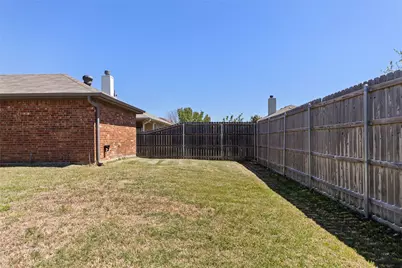
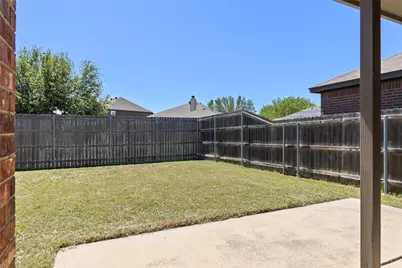
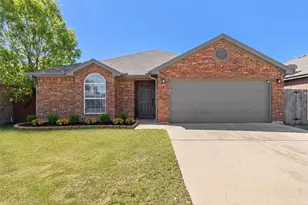
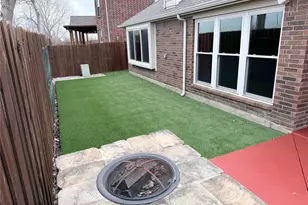
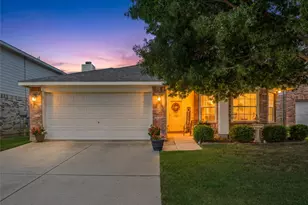
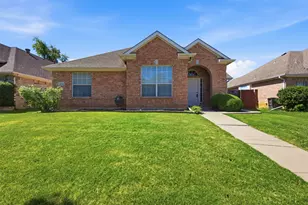
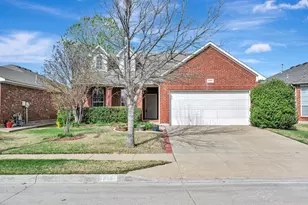
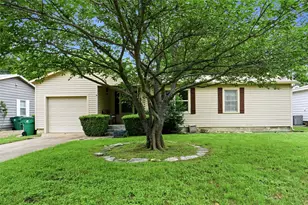
Beautifully Updated Home with NO HOA!! This 3 Bedroom 2 Full Bath Home has been lovingly maintained. The home has NO CARPET with luxury vinyl plank and tile throughout. The kitchen has Stainless Steel Appliances with DOUBLE OVEN and huge peninsula with lots of extra bar seating. The Living Room has a Wood Burning Fireplace with plenty of room to entertain. The Primary Bedroom is spacious with en-suite bath that has been fully remodeled with an oversized shower, double vanity, and walk-in closet. The secondary bedrooms are split from the primary, and the 2nd Full Bath has also been fully renovated. There is a large kitchen pantry and dedicated laundry room with cabinets. Additional items to note: Home is All Electric! Home has FULLY REPIPED PLUMBING, NEWER ROOF, NEWER WATER HEATER, NEWER FENCE, NEWER RAIN GUTTER SYSTEM, NEWER GARAGE DOOR OPENER, & Full Sprinkler System! Zoned for highly acclaimed Keller ISD and walking distance to Central High School.
Full Property Details
Full Property Details for 5328 Mirage Dr
General
- Price: $329,975
- Taxes: $5,946
- Status: Active
- Type: Single Family
- Source: NTREIS
- MLS ID: 21232501
- Updated: 5/25/2026
- Added to Site: 47 day(s) ago
Interior
- Interior Features: Decorative/Designer Lighting Fixtures, Double Vanity, Eat-in Kitchen, High Speed Internet, Pantry, Cable TV, Walk-In Closet(s), Wired for Sound
- Fireplace: Yes
- Number of Fireplaces: 1
- Fireplace(s): Masonry, Wood Burning
- Appliances: Double Oven, Dishwasher, Electric Oven, Electric Range, Electric Water Heater, Disposal, Microwave, Water Purifier
- Flooring: Ceramic Tile, Luxury Vinyl Plank
Rooms
Bathrooms
- Total Bathrooms: 2
- Full Bathrooms: 2
Bedrooms
- Total Bedrooms: 3
Other Rooms
- Laundry: Washer Hookup, Dryer Hookup, ElectricDryer Hookup, Laundry in Utility Room, Stacked
Exterior
- Porch/Patio/Deck: Covered
Parking
- Garage: Yes
- Attached garage: Yes
- Garage Spaces: 2
- Covered Spaces: 2
- Parking Features: Driveway
Location
- County: Tarrant
- Subdivision: Merwick Add
- Driving Directions: GPS Friendly
School Information
- Elem School District: Keller ISD
- Midd School District: Keller ISD
- High School District: Keller ISD
- Elementary School: Friendship
- Middle School: Hillwood, Parkwood
- High School: Central
Heating & Cooling
- Central air: Yes
- Air Conditioning: Yes
- Cooling Type: Central Air, Ceiling Fan(s), Electric
- Heating Type: Central, Electric
Utilities
- Sewer: Public Sewer
- Water: Public
- Cable Available: Yes
- Utility Description: Electricity Available, Sewer Available, Separate Meters, Water Available, Cable Available
Structural Information
- Property Detached: Yes
- Architectural Style: Traditional, Detached
- Structure Type: House
- Detached/Attached: Detached
- Construction: Brick, Frame
- Roof: Composition
- Windows: Window Coverings
- Stories/Levels: 1
- Living Area: 1,507 Sq. Ft.
- Year Built: 2003
Lot Features
- Lot Size (Acres): 0.122
- Lot Size (Sq. Ft.): 5,314.32
- Lot Features: Interior Lot, Subdivision, Sprinkler System
- Fencing (Description): Back Yard, Wood
Financial Considerations
- For Sale/Rent/Lease: For Sale
- Tax Amount: $5,946
- Terms: Cash, Conventional, FHA, VA Loan
Disclosures and Reports
- Legal Description: MERWICK ADDITION BLOCK 4 LOT 13
- Property ID: 40253554
- Block: 4
- Lot Number: 13
Listed by Stephanie Kahan Real Estate, Stephanie Kahan

Get Pre-Approved Today
Schools
Schools serving 5328 Mirage Dr
School District:Keller Independent School District
| Name | Grades | Distance |
|---|---|---|
Freedom Elementary School 5401 Wall Price, Keller, TX 76244 | K-4 | 0.3 mi |
Hillwood Middle School 8250 Parkwood Hill Boulevard, Fort Worth, TX 76137 | 7-8 | 1.7 mi |
Central High School 9450 Ray White Rd, Keller, TX 76244 | 9-12 | 0.2 mi |
Disclaimer:
School attendance boundaries provided by ATTOM Data Solutions and are for reference only. Contact the school directly to verify enrollment eligibility.
Price & Sales History for 5328 Mirage Dr
Date
Details
Price
Change
Source
5/11/2026
Price Reduced
$329,975
-2.66%
MLS
4/08/2026
Listed
$339,000
—
MLS
Disclaimer: Historical sales information is derived from public records provided by the county offices. Information is not guaranteed and should be independently verified.
Tax History
Tax History for 5328 Mirage Dr
Year
Property Taxes
Change
Tax Assessment
Change
2024
$4,776
4%
$268,000
-7%
2023
$4,592
—
$288,797
-1%
2023
$4,592
-28%
$291,479
18%
2022
$6,347
32%
$247,550
21%
2021
$4,804
4%
$204,488
6%
2020
$4,617
-8%
$192,359
11%
2018
$5,027
-4%
$173,983
-9%
2019
$5,252
13%
$191,381
21%
2017
$4,640
8%
$158,166
10%
2016
$4,287
8%
$143,787
10%
2015
$3,987
16%
$131,304
8%
2013
$3,434
—
$121,600
8%
2013
$3,434
—
$113,100
—
Disclaimer: Historical tax information is derived from public records provided by the county offices. Information is not guaranteed and should be independently verified.
Estimate the Cost
Estimate the Cost for 5328 Mirage Dr
5328 Mirage Drive, Fort Worth, TX 76244 (MLS# 21232501) is a Single Family property with 3 bedrooms and 2 full bathrooms. 5328 Mirage Drive is currently listed for $329,975 and was received on April 08, 2026. Want to learn more about 5328 Mirage Drive? Do you have questions about finding other Single Family real estate for sale in Fort Worth? You can browse all Fort Worth real estate or contact a Coldwell Banker agent to request more information.