
This is a carousel with tiles that activate property listing cards. Use the previous and next buttons to navigate.
1/1
This is a carousel with tiles that activate property listing cards. Use the previous and next buttons to navigate.
1/1

Property Description
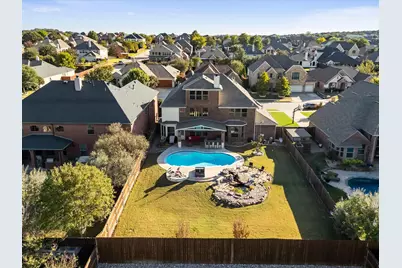
Welcome to luxury living in highly sought-after Keller ISD, where top-rated schools and community charm meet timeless design in this rare, move-in ready three-story brick and stone home with a coveted three-car garage-perfectly blending elegance, space, and modern functionality for multi-generational living, remote work, and upscale entertaining; from the moment you enter, you're greeted by a light-filled open-concept floor plan with soaring ceilings and designer finishes, anchored by a chef's gourmet kitchen featuring a large island, granite countertops, stainless steel appliances, custom cabinetry, walk-in pantry, and bright bay windows that flow seamlessly into a spacious family room designed for connection and comfort; upstairs, a versatile game room with a charming Juliet balcony offers flexible living space, while the third-floor bonus room with a wet bar creates the perfect media room, guest suite, home office, or private retreat; the luxurious primary suite provides a serene escape with a spa-like bathroom, dual vanities, soaking tub, separate shower, and an expansive dual-entry walk-in closet; step outside to your own private backyard oasis complete with a sparkling pool, covered patio, built-in outdoor kitchen, lush professional landscaping, sprinkler system, and tranquil koi pond-ideal for year-round enjoyment; all ideally located near parks, walking trails, shopping, dining, and major highways, offering the perfect combination of location, lifestyle, and luxury-schedule your private tour today.
Full Property Details
Full Property Details for 5365 Royal Lytham Rd
General
- HOA FEE: $25/month
- HOA FEE FREQ.: Semi-Annually
- Taxes: $14,388
- Status: Closed
- Type: Single Family
- Source: NTREIS
- MLS ID: 21234684
- Added to Site: 206 day(s) ago
Interior
- Interior Features: Wet Bar, Built-in Features, Chandelier, Cathedral Ceiling(s), Decorative/Designer Lighting Fixtures, Eat-in Kitchen, Granite Counters, High Speed Internet, Kitchen Island, Loft, Multiple Staircases, Pantry, Cable TV, Natural Woodwork, Walk-In Closet(s)
- Fireplace: Yes
- Number of Fireplaces: 1
- Fireplace(s): Insert, Gas, Wood Burning
- Appliances: Some Gas Appliances, Built-In Gas Range, Convection Oven, Dishwasher, Disposal, Gas Oven, Gas Range, Gas Water Heater, Ice Maker, Microwave, Plumbed For Gas, Refrigerator
- Flooring: Carpet, Combination, Ceramic Tile, Hardwood, Luxury Vinyl Plank
Rooms
Bathrooms
- Total Bathrooms: 4
- Full Bathrooms: 3
- Half Bathrooms: 1
Bedrooms
- Total Bedrooms: 5
Additional Information
- Pool: Yes
- Pool Description: Gunite, In Ground, Outdoor Pool, Pool, Salt Water, Waterfall, Water Feature
- Security/Safety: Security System, Carbon Monoxide Detector(s), Fire Alarm
Exterior
- Exterior Features: Outdoor Kitchen, Outdoor Living Area
Parking
- Garage: Yes
- Attached garage: Yes
- Garage Spaces: 3
- Covered Spaces: 3
- Parking Features: Door-Multi, Garage, Garage Door Opener, Inside Entrance, Kitchen Level
Location
- County: Tarrant
- Subdivision: Kingsridge Add
- Driving Directions: See GPS
School Information
- Elem School District: Keller ISD
- Midd School District: Keller ISD
- High School District: Keller ISD
- Elementary School: Freedom
- Middle School: Hillwood
- High School: Central
Community
- Association: Yes
- Assoc. Name: Kings Ridge Estates HOA SBB Management Company
- Assoc. Fees Include: Maintenance Grounds
Heating & Cooling
- Central air: Yes
- Air Conditioning: Yes
- Cooling Type: Central Air, Ceiling Fan(s), Electric
- Heating Type: Central, Fireplace(s), Natural Gas
Utilities
- Sewer: Public Sewer
- Water: Public
- Cable Available: Yes
- Utility Description: Electricity Available, Natural Gas Available, Sewer Available, Separate Meters, Water Available, Cable Available
Structural Information
- Property Detached: Yes
- Architectural Style: Traditional, Detached
- Structure Type: House
- Detached/Attached: Detached
- Construction: Brick, Rock, Stone
- Roof: Asphalt
- Living Area: 4,307 Sq. Ft.
- Year Built: 2008
Additional Structures
- Other Structures: Outdoor Kitchen
Lot Features
- Lot Size (Acres): 0.241
- Lot Size (Sq. Ft.): 10,497.96
- Fencing (Description): Back Yard, Fenced, High Fence, Wood
Green Features
- Indoor Air Quality: Ventilation
Financial Considerations
- For Sale/Rent/Lease: For Sale
- Association Fee: $151
- Assoc Fee Freq.: Semi-Annually
- Tax Amount: $14,388
- Terms: Cash, Conventional, FHA, VA Loan
Disclosures and Reports
- Legal Description: KINGSRIDGE ADDITION BLOCK 11 LOT 12
- Exclusions: Outdoor TV and Outdoor Refrigerator.
- Property ID: 41049101
- Block: 11
- Lot Number: 12
Listed by Keller Williams Realty, Christie Russell
Sold by Texas Properties, Saman Ilangasinghe
Listing agent
— 5365 Royal Lytham Rd —
Christie Russell
Keller Williams Realty
817-715-0972

 NMLS#: 1598647
Get Pre-Approved Today
Schools
Schools serving 5365 Royal Lytham Rd
School District:Keller Independent School District
| Name | Grades | Distance |
|---|---|---|
Freedom Elementary School 5401 Wall Price, Keller, TX 76244 | K-4 | 0.5 mi |
Hillwood Middle School 8250 Parkwood Hill Boulevard, Fort Worth, TX 76137 | 7-8 | 2.5 mi |
Central High School 9450 Ray White Rd, Keller, TX 76244 | 9-12 | 1 mi |
Disclaimer:
School attendance boundaries provided by ATTOM Data Solutions and are for reference only. Contact the school directly to verify enrollment eligibility.
5365 Royal Lytham Road, Fort Worth, TX 76244 (MLS# 21234684) is a Single Family property that was sold on June 17, 2026. Want to learn more about 5365 Royal Lytham Road? Do you have questions about finding other Single Family real estate for sale in Fort Worth? You can browse all Fort Worth real estate or contact a Coldwell Banker agent to request more information.