
This is a carousel with tiles that activate property listing cards. Use the previous and next buttons to navigate.
1/1
This is a carousel with tiles that activate property listing cards. Use the previous and next buttons to navigate.
1/1

Property Description
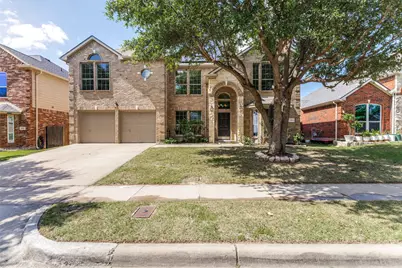
Welcome to this beautifully updated two-story home in the highly sought-after Keller ISD, offering the perfect blend of space, comfort, and modern upgrades. Featuring 5 spacious bedrooms, 3.5 baths, a dedicated office, game room, media flex room, and multiple living and dining spaces, this home is designed to accommodate today's lifestyle with ease. Step inside to soaring 20 foot ceilings, an open-concept layout, fresh paint, updated lighting, and new flooring throughout. The stunning kitchen showcases gray granite countertops, stainless steel appliances, a new built-in oven and microwave, a new dishwasher, and abundant space for gathering and entertaining. New luxury vinyl flooring flows throughout the first floor, adding warmth and elegance. The private primary suite offers a peaceful retreat with beautiful views of the backyard pool just outside the bedroom windows. Upstairs, you'll find four generously sized bedrooms, a game room or can be converted into a theater room, extra bedroom, or any flex space. Outside, your backyard oasis awaits. Relax and entertain family and friends, or cool off in the sparkling in-ground pool, which can be enjoyed from both the primary suite and main living area. Recent improvements provide peace of mind and include two new HVAC units, a new water heater, updated bathroom fixtures, new garage door openers, pool replastering, and a storm shelter. Solar Panels are optional; they are paid for. I can leave them, or have them removed like they were never there. Located just minutes from shopping, schools, dining, and entertainment, this exceptional home is nestled in a community featuring parks, walking trails, tennis courts, and a disc golf course. Combining extensive updates, incredible living space, and resort-style outdoor living, this home is truly move-in ready.
Full Property Details
Full Property Details for 5385 Lake Chelen Dr
General
- HOA FEE: $9/month
- HOA FEE FREQ.: Annually
- Taxes: $11,761
- Status: Closed
- Type: Single Family
- Source: NTREIS
- MLS ID: 21291333
- Added to Site: 148 day(s) ago
Interior
- Interior Features: Granite Counters, High Speed Internet, Kitchen Island, Paneling/Wainscoting, Cable TV, Vaulted Ceiling(s), Walk-In Closet(s)
- Fireplace: Yes
- Number of Fireplaces: 1
- Fireplace(s): Wood Burning
- Appliances: Dishwasher, Electric Oven, Gas Cooktop, Disposal, Gas Water Heater, Microwave
- Flooring: Luxury Vinyl Plank, Tile
Rooms
Bathrooms
- Total Bathrooms: 4
- Full Bathrooms: 3
- Half Bathrooms: 1
Bedrooms
- Total Bedrooms: 5
Other Rooms
- Laundry: Washer Hookup, Dryer Hookup, ElectricDryer Hookup, Laundry in Utility Room
Additional Information
- Pool: Yes
- Pool Description: Fenced, Gunite, In Ground, Outdoor Pool, Pool
- Security/Safety: Prewired, Smoke Detector(s)
Exterior
- Exterior Features: Private Yard
Parking
- Garage: Yes
- Attached garage: Yes
- Garage Spaces: 2
- Covered Spaces: 2
- Parking Features: Concrete, Covered, Door-Multi, Driveway, Garage, Garage Door Opener
Location
- County: Tarrant
- Subdivision: Park Glen Add
- Driving Directions: GPS
School Information
- Elem School District: Keller ISD
- Midd School District: Keller ISD
- High School District: Keller ISD
- Elementary School: Parkglen
- Middle School: Hillwood, Parkwood
- High School: Central
Community
- Association: Yes
- Assoc. Name: Park Glen Neighborhood Association
- Assoc. Fees Include: All Facilities, Association Management, Maintenance Grounds
Heating & Cooling
- Central air: Yes
- Air Conditioning: Yes
- Cooling Type: Central Air, Electric, Zoned
- Heating Type: Central, Natural Gas
Utilities
- Sewer: Public Sewer
- Water: Public
- Cable Available: Yes
- Utility Description: Electricity Connected, Natural Gas Available, Sewer Available, Separate Meters, Underground Utilities, Water Available, Cable Available
Structural Information
- Property Detached: Yes
- Architectural Style: Traditional, Detached
- Structure Type: House
- Detached/Attached: Detached
- Construction: Brick
- Roof: Composition
- Windows: Window Coverings
- Stories/Levels: 2
- Living Area: 3,765 Sq. Ft.
- Year Built: 2002
Lot Features
- Lot Size (Acres): 0.152
- Lot Size (Sq. Ft.): 6,621.12
- Lot Size Source: Assessor
- Sidewalks: Yes
- Lot Features: Interior Lot, Landscaped, Subdivision
- Fencing (Description): Back Yard, Fenced, Privacy, Wood
Financial Considerations
- For Sale/Rent/Lease: For Sale
- Association Fee: $110
- Assoc Fee Freq.: Annually
- Tax Amount: $11,761
- Terms: Cash, Conventional, FHA, VA Loan
Disclosures and Reports
- Legal Description: PARK GLEN ADDITION BLOCK 76 LOT 24
- Property ID: 7146876
- Block: 76
- Lot Number: 24
Listed by Coker Real Estate Group, David Coker
Sold by Keller Williams Realty, Bonnie Billingsley
Listing agent
— 5385 Lake Chelen Dr —
David Coker
Coker Real Estate Group

 NMLS#: 1598647
Get Pre-Approved Today
Schools
Schools serving 5385 Lake Chelen Dr
School District:Keller Independent School District
| Name | Grades | Distance |
|---|---|---|
Park Glen Elementary School 5100 Glen Canyon Road, Fort Worth, TX 76137 | PK-4 | 0.9 mi |
Hillwood Middle School 8250 Parkwood Hill Boulevard, Fort Worth, TX 76137 | 7-8 | 0.5 mi |
Central High School 9450 Ray White Rd, Keller, TX 76244 | 9-12 | 1.2 mi |
Disclaimer:
School attendance boundaries provided by ATTOM Data Solutions and are for reference only. Contact the school directly to verify enrollment eligibility.
5385 Lake Chelen Drive, Fort Worth, TX 76137 (MLS# 21291333) is a Single Family property that was sold on July 16, 2026. Want to learn more about 5385 Lake Chelen Drive? Do you have questions about finding other Single Family real estate for sale in Fort Worth? You can browse all Fort Worth real estate or contact a Coldwell Banker agent to request more information.