
This is a carousel with tiles that activate property listing cards. Use the previous and next buttons to navigate.
1/27
$3,100
This is a carousel with tiles that activate property listing cards. Use the previous and next buttons to navigate.
1/27
Property Description
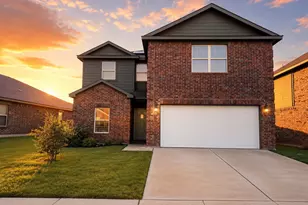
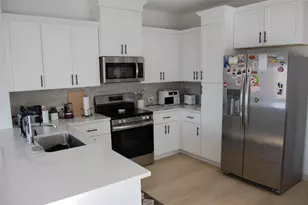
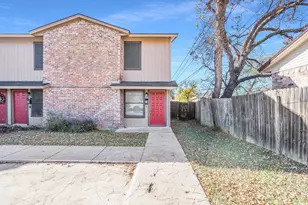
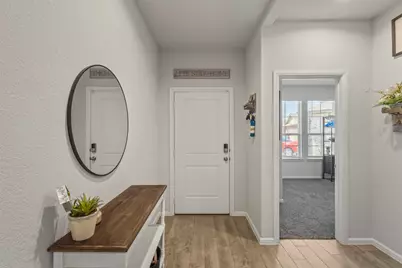
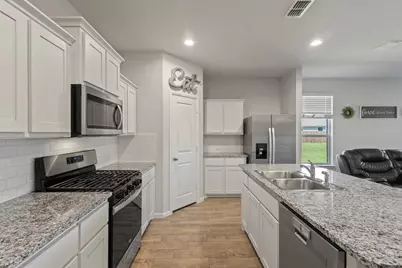
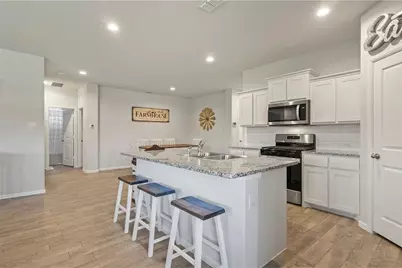
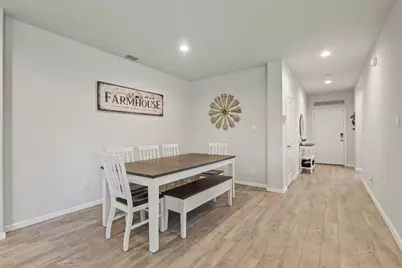
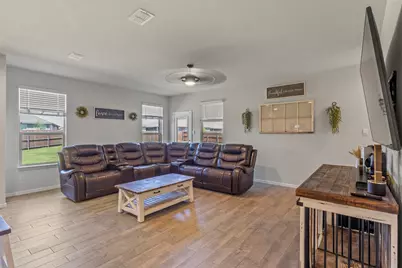
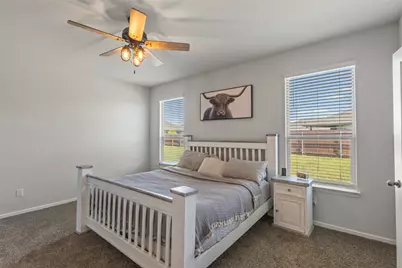
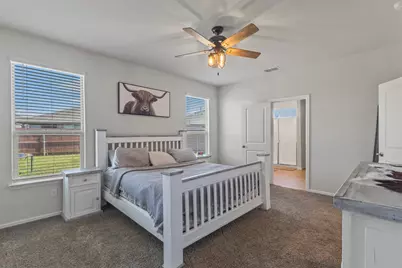
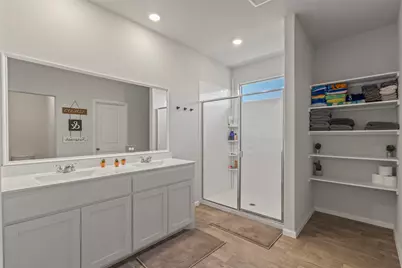
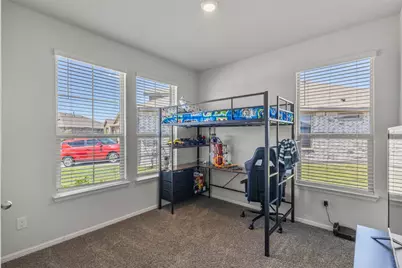
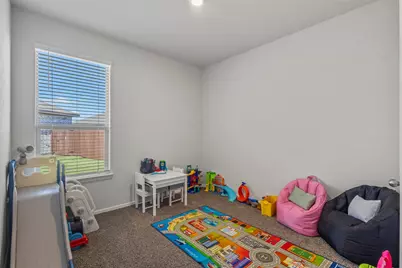
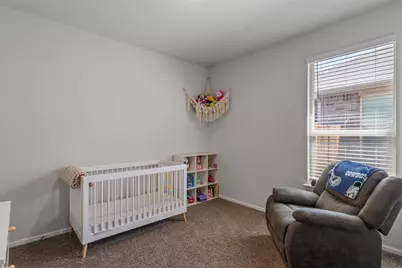
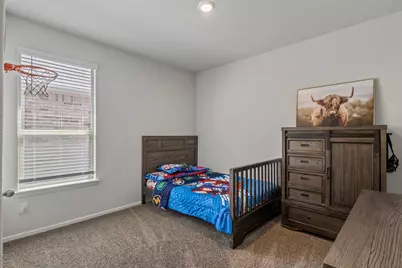
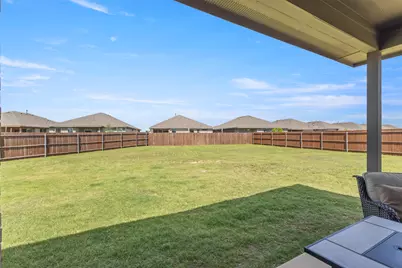
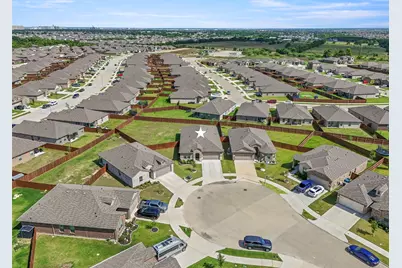
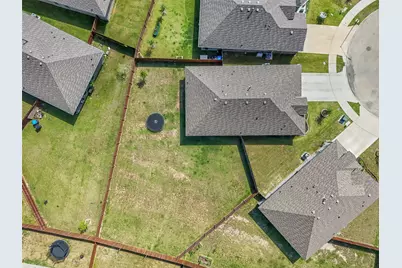
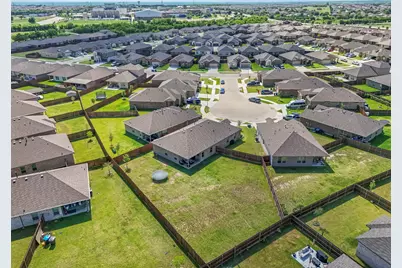
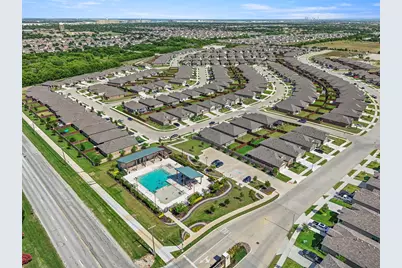
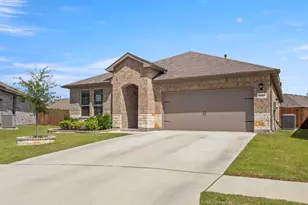
Welcome to 5405 N Wind Lane, a spacious 5-bedroom, 3-full-bath home tucked away on a quiet cul-de-sac in Fort Worth's Bailey Park community. Sitting on one of the largest lots in the neighborhood, this home offers an impressive fenced backyard with tons of grassy space for pets, kids, entertaining, outdoor activities, or simply relaxing and enjoying your own private outdoor space. Inside, vaulted ceilings and an open-concept floor plan create a bright, spacious feel throughout the main living areas. The kitchen opens directly to the living and dining spaces and features a large center island, gas cooking, abundant cabinetry, generous counter space, and a pantry perfect for everyday living and entertaining.The private primary suite is separated from the additional bedrooms and includes an en-suite bathroom with dual sinks and a large walk-in closet. With four additional bedrooms and three full bathrooms total, there's plenty of flexibility for family, guests, a home office, playroom, workout space, or whatever fits your lifestyle. Bailey Park residents also enjoy access to a beautiful community pool, on-site park-playground, and walking trails, and the neighborhood is zoned to Eagle Mountain-Saginaw ISD. The location is another major highlight! Enjoy convenient access to shopping, dining, entertainment, and outdoor recreation, approximately 20 minutes from Alliance Town Center and the new North City development, just 11 miles from Downtown Fort Worth, and only 10 minutes from Eagle Mountain Lake. With 5 bedrooms, 3 full baths, a huge backyard, cul-de-sac location, great community amenities, and convenient access to everything North Fort Worth has to offer, 5405 N Wind Lane is ready to welcome its next residents!
Full Property Details
Full Property Details for 5405 N Wind Ln
General
- Rent: $3,100
- HOA FEE: $50/month
- HOA FEE FREQ.: Annually
- Status: Active
- Type: Single Family
- Source: NTREIS
- MLS ID: 21356525
- Updated: 8/23/2026
- Added to Site: 15 day(s) ago
Rental Information
- Date Available: 9/14/2026
Interior
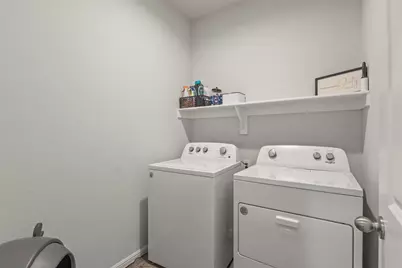
- Interior Features: Eat-in Kitchen, Kitchen Island, Open Floorplan, Pantry, Cable TV, Vaulted Ceiling(s), Walk-In Closet(s)
- Appliances: Some Gas Appliances, Dishwasher, Disposal, Gas Range, Gas Water Heater, Microwave, Plumbed For Gas, Tankless Water Heater
- Furnishings: Unfurnished
- Flooring: Carpet, Tile
Rooms
Bathrooms
- Total Bathrooms: 3
- Full Bathrooms: 3
Bedrooms
- Total Bedrooms: 5
Additional Information
- Security/Safety: Security System Owned, Security System, Carbon Monoxide Detector(s), Fire Alarm
- Equipment: Irrigation Equipment
Exterior
- Exterior Features: Lighting, Rain Gutters
- Porch/Patio/Deck: Covered
Parking
- Garage: Yes
- Attached garage: Yes
- Garage Spaces: 2
- Covered Spaces: 2
- Parking Features: Direct Access, Door-Single, Driveway, Enclosed, Garage Faces Front, Garage, Garage Door Opener, Inside Entrance, Kitchen Level, Lighted, Secured, Storage
Location
- County: Tarrant
- Subdivision: Bailey Park
- Driving Directions: GPS friendly.
School Information
- Elem School District: Eagle MT-Saginaw ISD
- Midd School District: Eagle MT-Saginaw ISD
- High School District: Eagle MT-Saginaw ISD
- Elementary School: Bryson
- Middle School: Creekview
- High School: Boswell
Community
- Association: Yes
- Assoc. Name: Bailey Park
- Assoc. Fees Include: All Facilities, Association Management
- Pets Allowed: Yes
Heating & Cooling
- Central air: Yes
- Air Conditioning: Yes
- Cooling Type: Central Air, Ceiling Fan(s), Gas
- Heating Type: Central, Natural Gas
Utilities
- Sewer: Public Sewer
- Water: Public
- Cable Available: Yes
- Utility Description: Electricity Available, Natural Gas Available, Sewer Available, Separate Meters, Underground Utilities, Water Available, Cable Available
Structural Information
- Property Detached: Yes
- Architectural Style: Traditional, Detached
- Structure Type: House
- Detached/Attached: Detached
- Construction: Brick
- Roof: Composition, Shingle
- Stories/Levels: 1
- Living Area: 2,155 Sq. Ft.
- Year Built: 2023
Lot Features
- Lot Size (Acres): 0.29
- Lot Size (Sq. Ft.): 12,632.4
- Lot Features: Back Yard, Cul-De-Sac, Lawn, Subdivision, Sprinkler System
- Trees/Vegetation: Grassed
- Fencing (Description): Wood
Financial Considerations
- For Sale/Rent/Lease: For Lease
- Association Fee: $600
- Assoc Fee Freq.: Annually
- Security Deposit: $3,100
- Tenant Pays: All Utilities, Gas
Disclosures and Reports
- Property ID: 42916575
- Block: 12
- Lot Number: 13
Listed by The Property Shop, Russell Strong
Schools
Schools serving 5405 N Wind Ln
School District:Eagle Mountain-Saginaw Independent School District
| Name | Grades | Distance |
|---|---|---|
Bryson Elementary School 8601 Old Decatur Road, Fort Worth, TX 76179 | PK-5 | 0.8 mi |
Willow Creek Elementary School 1100 W McLeroy Blvd, Saginaw, TX 76131 | PK-5 | 1.7 mi |
Creekview Middle School 6716 Bob Hanger Street, Fort Worth, TX 76179 | 6-8 | 1.4 mi |
Boswell High School 5805 West Bailey Boswell Road, Fort Worth, TX 76179 | 9-12 | 0.4 mi |
Disclaimer:
School attendance boundaries provided by ATTOM Data Solutions and are for reference only. Contact the school directly to verify enrollment eligibility.
Price History for 5405 N Wind Ln
Date
Details
Price
Change
Source
8/11/2026
Listed
$3,100
—
MLS
Disclaimer: Historical sales information is derived from public records provided by the county offices. Information is not guaranteed and should be independently verified.

5405 N Wind Lane, Fort Worth, TX 76179 (MLS# 21356525) is a Single Family property with 5 bedrooms and 3 full bathrooms. 5405 N Wind Lane is currently listed for rent at $3,100 and was received on August 11, 2026. Want to learn more about 5405 N Wind Lane? Do you have questions about finding other real estate for sale or rent in Fort Worth? You can browse all Fort Worth rentals or contact a Coldwell Banker agent to request more information.