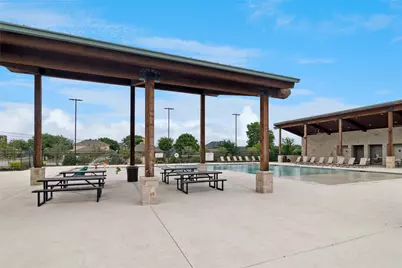
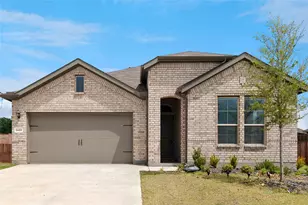
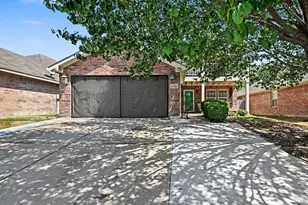
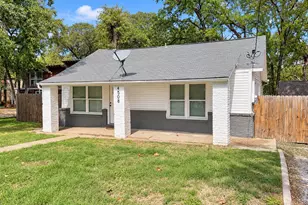
This is a carousel with tiles that activate property listing cards. Use the previous and next buttons to navigate.
1/25
$370,000
This is a carousel with tiles that activate property listing cards. Use the previous and next buttons to navigate.
1/25
Property Description
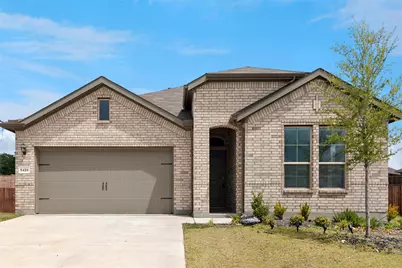
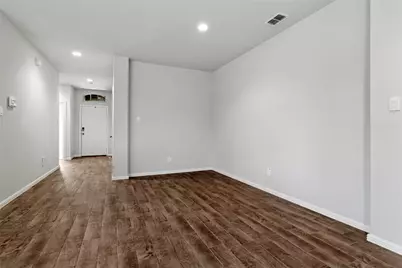
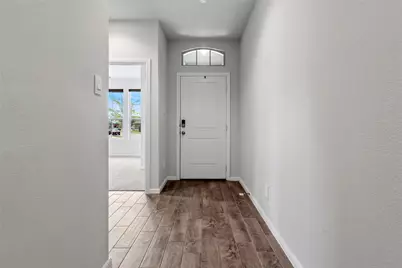
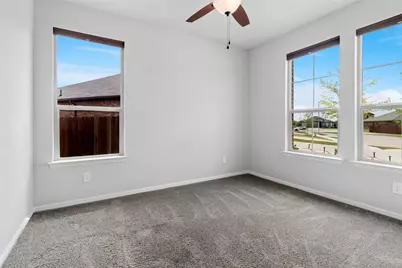
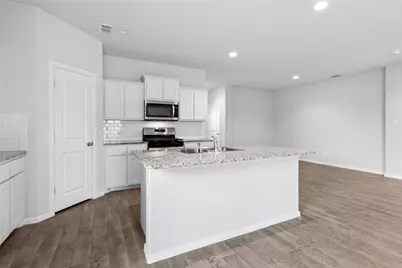
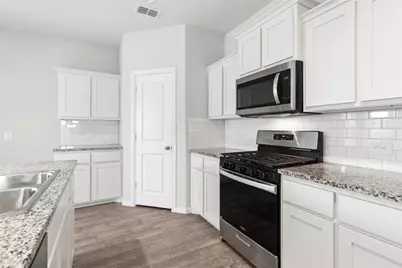
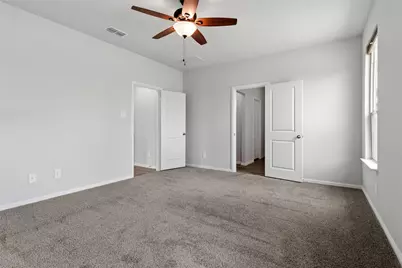
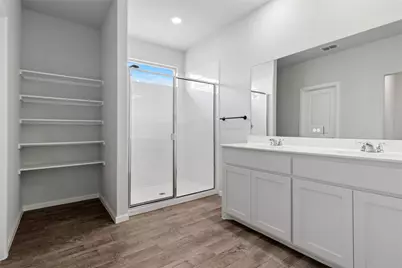
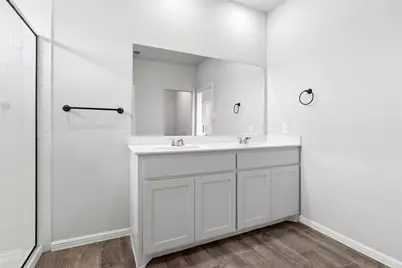
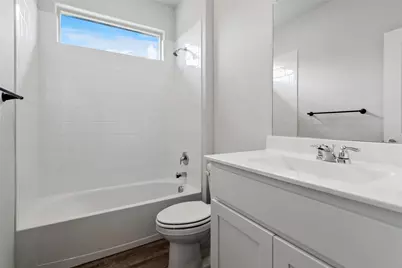
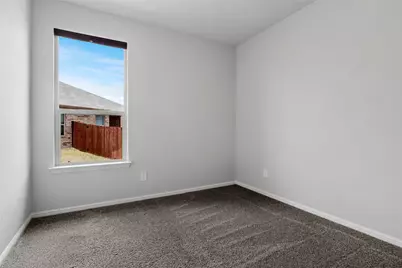
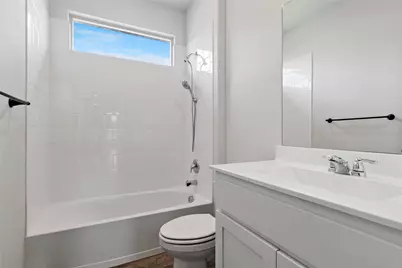
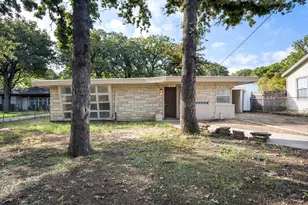
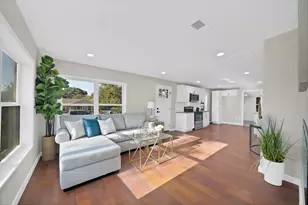
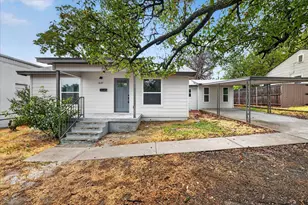
Welcome to this like new, beautifully maintained one story home, perfectly situated on a spacious .26-acre lot with a large backyard and room to create your dream outdoor retreat, including plenty of space for a pool. This thoughtfully designed home offers 5 bedrooms and 3 full bathrooms, all within an open concept floor plan that ideal for both everyday living and entertaining. The main living areas feature stylish wood look ceramic tile flooring, combining durability with modern appeal, while the bedrooms provide the comfort of carpet. The kitchen is a standout, complete with a breakfast island with granite counter, walk in pantry, and a 5-burner gas range. Additional highlights include gas heat, a tankless gas water heater, and smart home technology. Step outside to enjoy the expansive backyard and covered patio, offering the perfect space to relax, entertain or design your own outdoor oasis. This home truly has it all- space, style and modern features. Schedule your showing today and come see it for yourself.
Full Property Details
Full Property Details for 5420 Gold Pond Dr
General
- Price: $370,000
- HOA FEE: $50/month
- HOA FEE FREQ.: Annually
- Taxes: $8,805
- Status: Active
- Type: Single Family
- Source: NTREIS
- MLS ID: 21236410
- Updated: 5/14/2026
- Added to Site: 48 day(s) ago
Interior
- Interior Features: Decorative/Designer Lighting Fixtures, Granite Counters, High Speed Internet, Kitchen Island, Open Floorplan, Pantry, Smart Home, Cable TV, Walk-In Closet(s)
- Appliances: Some Gas Appliances, Dishwasher, Disposal, Gas Range, Gas Water Heater, Microwave, Plumbed For Gas, Tankless Water Heater, Vented Exhaust Fan
- Flooring: Carpet, Ceramic Tile
Rooms
Bathrooms
- Total Bathrooms: 3
- Full Bathrooms: 3
Bedrooms
- Total Bedrooms: 5
Other Rooms
- Laundry: Washer Hookup, Dryer Hookup, ElectricDryer Hookup, Laundry in Utility Room
Additional Information
- Shared Pool: Yes
- Pool: Yes
- Pool Description: None, Community
- Security/Safety: Prewired, Security System Owned, Security System, Smoke Detector(s)
Exterior
- Exterior Features: Lighting, Rain Gutters
- Porch/Patio/Deck: Front Porch, Patio, Covered
Parking
- Garage: Yes
- Attached garage: Yes
- Garage Spaces: 2
- Covered Spaces: 2
- Parking Features: Door-Single, Garage Faces Front, Garage, Garage Door Opener, Kitchen Level, Side By Side
Location
- County: Tarrant
- Subdivision: Bailey Park
- Driving Directions: From Bailey Boswell, turn south on Centerboard, left on Gold Pond, home is straight ahead in semi cul-de-sac
School Information
- Elem School District: Eagle MT-Saginaw ISD
- Midd School District: Eagle MT-Saginaw ISD
- High School District: Eagle MT-Saginaw ISD
- Elementary School: Lake Pointe
- Middle School: Wayside
- High School: Boswell
Community
- Association: Yes
- Assoc. Name: VCM
- Assoc. Fees Include: All Facilities
Heating & Cooling
- Central air: Yes
- Air Conditioning: Yes
- Cooling Type: Central Air, Ceiling Fan(s), Electric
- Heating Type: Central, Natural Gas
Utilities
- Sewer: Public Sewer
- Water: Public
- Cable Available: Yes
- Utility Description: Electricity Connected, Natural Gas Available, Phone Available, Sewer Available, Separate Meters, Underground Utilities, Water Available, Cable Available
Structural Information
- Property Detached: Yes
- Architectural Style: Traditional, Detached
- Structure Type: House
- Detached/Attached: Detached
- Construction: Brick, Fiber Cement
- Roof: Composition
- Windows: Window Coverings
- Stories/Levels: 1
- Living Area: 2,125 Sq. Ft.
- Year Built: 2024
Lot Features
- Lot Size (Acres): 0.261
- Lot Size (Sq. Ft.): 11,369.16
- Sidewalks: Yes
- Lot Features: Back Yard, Cul-De-Sac, Irregular Lot, Lawn, Landscaped, Subdivision, Sprinkler System
- Fencing (Description): Brick, Wood
Financial Considerations
- For Sale/Rent/Lease: For Sale
- Association Fee: $600
- Assoc Fee Freq.: Annually
- Tax Amount: $8,805
- Terms: Cash, Conventional, FHA, VA Loan
Disclosures and Reports
- Documents Avail.: Survey
- Legal Description: BAILEY PARK BLOCK 4 LOT 19
- Property ID: 42916397
- Block: 4
- Lot Number: 19
Listed by Texas Realty One, Susan Krus

Get Pre-Approved Today
Schools
Schools serving 5420 Gold Pond Dr
School District:Eagle Mountain-Saginaw Independent School District
| Name | Grades | Distance |
|---|---|---|
Bryson Elementary School 8601 Old Decatur Road, Fort Worth, TX 76179 | PK-5 | 0.8 mi |
Willow Creek Elementary School 1100 W McLeroy Blvd, Saginaw, TX 76131 | PK-5 | 1.8 mi |
Creekview Middle School 6716 Bob Hanger Street, Fort Worth, TX 76179 | 6-8 | 1.5 mi |
Boswell High School 5805 West Bailey Boswell Road, Fort Worth, TX 76179 | 9-12 | 0.5 mi |
Disclaimer:
School attendance boundaries provided by ATTOM Data Solutions and are for reference only. Contact the school directly to verify enrollment eligibility.
Price & Sales History for 5420 Gold Pond Dr
Date
Details
Price
Change
Source
5/14/2026
Price Reduced
$370,000
-1.33%
MLS
4/11/2026
Listed
$375,000
—
MLS
Disclaimer: Historical sales information is derived from public records provided by the county offices. Information is not guaranteed and should be independently verified.
Tax History
Tax History for 5420 Gold Pond Dr
Year
Property Taxes
Change
Tax Assessment
Change
2024
$1,260
-1%
$370,079
605%
2023
$1,271
—
$52,500
—
Disclaimer: Historical tax information is derived from public records provided by the county offices. Information is not guaranteed and should be independently verified.
Estimate the Cost
Estimate the Cost for 5420 Gold Pond Dr
5420 Gold Pond Drive, Fort Worth, TX 76179 (MLS# 21236410) is a Single Family property with 5 bedrooms and 3 full bathrooms. 5420 Gold Pond Drive is currently listed for $370,000 and was received on April 11, 2026. Want to learn more about 5420 Gold Pond Drive? Do you have questions about finding other Single Family real estate for sale in Fort Worth? You can browse all Fort Worth real estate or contact a Coldwell Banker agent to request more information.