This is a carousel with tiles that activate property listing cards. Use the previous and next buttons to navigate.
1/27
$350,000
This is a carousel with tiles that activate property listing cards. Use the previous and next buttons to navigate.
1/27
Property Description
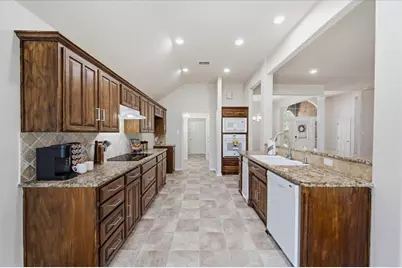
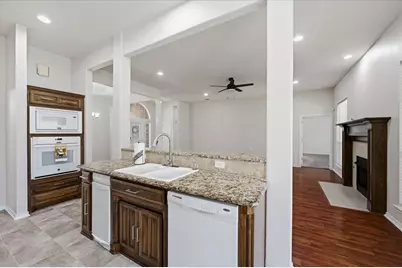
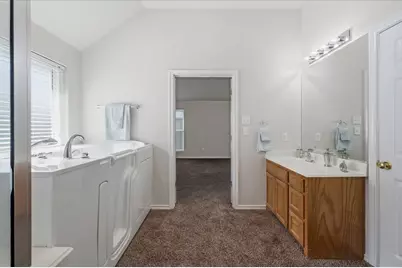
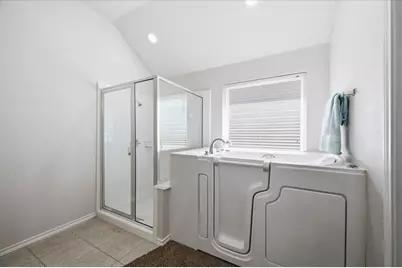
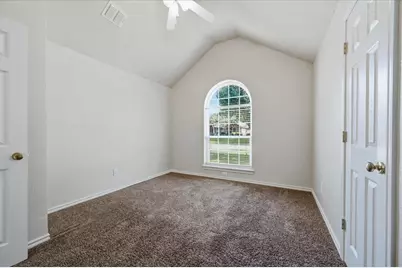
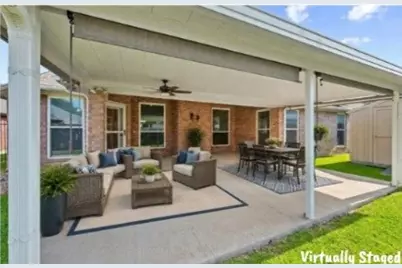
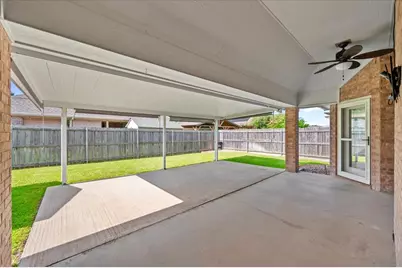
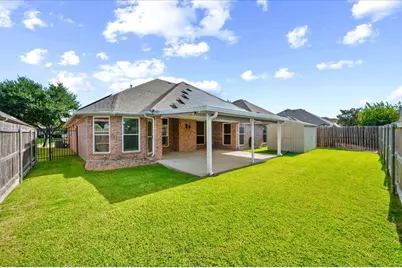
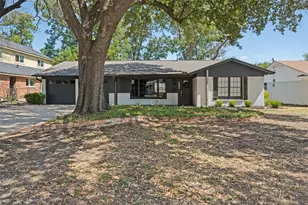
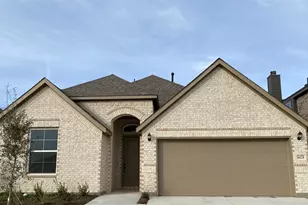
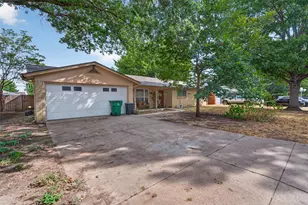
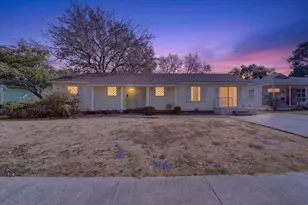
Welcome home to this charming one-story brick home featuring a bright and open-concept floor plan designed for everyday living. Recent updates include fresh interior paint and new kitchen flooring. The spacious kitchen offers granite countertops, a breakfast bar, tile backsplash, solid-surface cooktop, and a generous breakfast area perfect for casual meals. Just off the laundry room, is a versatile flex space ideal for a home office, study nook, or family computer station. Step outside onto the oversized covered patio-an excellent setting for outdoor dining, weekend gatherings, or simply relaxing in the shade. Energy-efficient upgrades to the home include solar panels and recently installed ENERGY STAR® windows, to help enhance comfort and reduce utility costs.
Full Property Details
Full Property Details for 5425 Appalachian Way
General
- Price: $350,000
- HOA FEE: $38/month
- HOA FEE FREQ.: Annually
- Taxes: $8,509
- Status: Active
- Type: Single Family
- Source: NTREIS
- MLS ID: 21352369
- Updated: 8/16/2026
- Added to Site: 18 day(s) ago
Interior
- Interior Features: Chandelier, Granite Counters, Open Floorplan, Cable TV, Vaulted Ceiling(s), Walk-In Closet(s)
- Fireplace: Yes
- Number of Fireplaces: 1
- Fireplace(s): Masonry
- Appliances: Dishwasher, Electric Cooktop, Electric Oven, Microwave, Vented Exhaust Fan
- Flooring: Carpet, Laminate, Linoleum, Tile
Rooms
Bathrooms
- Total Bathrooms: 2
- Full Bathrooms: 2
Bedrooms
- Total Bedrooms: 3
Other Rooms
- Laundry: Washer Hookup, Dryer Hookup, ElectricDryer Hookup, Laundry in Utility Room
Additional Information
- Security/Safety: Smoke Detector(s)
Exterior
- Porch/Patio/Deck: Covered
Parking
- Garage: Yes
- Attached garage: Yes
- Garage Spaces: 2
- Covered Spaces: 2
- Parking Features: Garage Faces Front, Garage, Garage Door Opener
Location
- County: Tarrant
- Subdivision: Ridgeview Estates Add
- Driving Directions: Take Chisholm Trail Parkway to Altamesa, Head East on Altamesa, then Head South on Granbury Rd to Appalachian Way. Head East on Appalachian Way. Home is on the South side of the street.
School Information
- Elem School District: Crowley ISD
- Midd School District: Crowley ISD
- High School District: Crowley ISD
- Elementary School: Sue Crouch
- Middle School: Summer Creek, Crowley 9Th Grade
- High School: North Crowley
Community
- Association: Yes
- Assoc. Name: Visiion Community Management
- Assoc. Fees Include: Association Management
Heating & Cooling
- Central air: Yes
- Air Conditioning: Yes
- Cooling Type: Central Air, Electric
Utilities
- Sewer: Public Sewer
- Water: Public
- Cable Available: Yes
- Utility Description: Sewer Available, Water Available, Cable Available
Structural Information
- Property Detached: Yes
- Architectural Style: Traditional, Detached
- Structure Type: House
- Detached/Attached: Detached
- Construction: Brick
- Roof: Composition
- Windows: Window Coverings
- Stories/Levels: 1
- Living Area: 1,951 Sq. Ft.
- Year Built: 2004
- Property Condition: Resale
Lot Features
- Lot Size (Acres): 0.15
- Lot Size (Sq. Ft.): 6,534
- Lot Size Source: Appraiser
- Lot Features: Landscaped
- Fencing (Description): Wood
Green Features
- Energy Efficient: Windows
- Energy Generation: Solar
Financial Considerations
- For Sale/Rent/Lease: For Sale
- Association Fee: $450
- Assoc Fee Freq.: Annually
- Tax Amount: $8,509
- Terms: Cash, Conventional, FHA, VA Loan
Disclosures and Reports
- Legal Description: RIDGEVIEW ESTATES ADDITION BLOCK 8 LOT 10
- Exclusions: Security Camera system
- Property ID: 7882750
- Block: 8
- Lot Number: 10
Listed by ARC Realty DFW, Kelly Lewis

Get Pre-Approved Today
Schools
Schools serving 5425 Appalachian Way
School District:Crowley Independent School District
| Name | Grades | Distance |
|---|---|---|
Sue Crouch Intermediate School 8036 Cedar Lake Lane, Fort Worth, TX 76123 | PK-5 | 0.8 mi |
Summer Creek Middle School 10236 Summer Creek Drive, Crowley, TX 76036 | 6-8 | 2.5 mi |
North Crowley High School 9100 South Hulen Street, Fort Worth, TX 76123 | 10-12 | 2 mi |
Disclaimer:
School attendance boundaries provided by ATTOM Data Solutions and are for reference only. Contact the school directly to verify enrollment eligibility.
Price & Sales History for 5425 Appalachian Way
Date
Details
Price
Change
Source
8/06/2026
Listed
$350,000
—
MLS
Disclaimer: Historical sales information is derived from public records provided by the county offices. Information is not guaranteed and should be independently verified.
Tax History
Tax History for 5425 Appalachian Way
Year
Property Taxes
Change
Tax Assessment
Change
2025
100%
$352,295
—
2023
100%
$352,295
-1%
2022
100%
$355,125
31%
2022
100%
$271,554
11%
2021
100%
$245,079
8%
2019
-100%
$227,076
—
2019
$6,685
-1%
$227,905
3%
2018
$6,764
22%
$220,410
23%
2017
$5,553
9%
$178,947
10%
2016
$5,094
3%
$162,679
4%
2015
$4,946
9%
$156,200
—
2013
$4,522
—
$156,090
10%
2013
$4,522
—
$141,900
—
Disclaimer: Historical tax information is derived from public records provided by the county offices. Information is not guaranteed and should be independently verified.
Estimate the Cost
Estimate the Cost for 5425 Appalachian Way
5425 Appalachian Way, Fort Worth, TX 76123 (MLS# 21352369) is a Single Family property with 3 bedrooms and 2 full bathrooms. 5425 Appalachian Way is currently listed for $350,000 and was received on August 06, 2026. Want to learn more about 5425 Appalachian Way? Do you have questions about finding other Single Family real estate for sale in Fort Worth? You can browse all Fort Worth real estate or contact a Coldwell Banker agent to request more information.