
This is a carousel with tiles that activate property listing cards. Use the previous and next buttons to navigate.
1/1
This is a carousel with tiles that activate property listing cards. Use the previous and next buttons to navigate.
1/1

Property Description
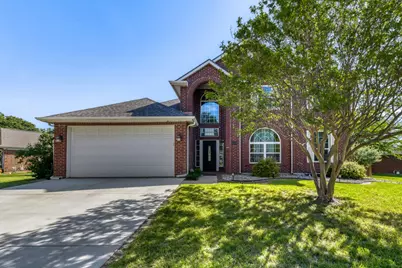
Make this summer unforgettable in a home designed for both relaxation and entertaining! Step outside to your own backyard retreat featuring a sparkling gunite play pool, expansive patio space, and a huge tree-lined yard perfect for enjoying sunny days and outdoor gatherings. Inside, the thoughtfully designed floor plan offers a spacious primary suite on the main level, while upstairs features large secondary bedrooms and a versatile game room. Hardwood flooring flows through the entry, dining area, and kitchen, complemented by upgraded tile in the living room and a cozy brick wood-burning fireplace with a charming hearth. The kitchen offers abundant cabinet storage and a walk-in pantry, while the primary bedroom overlooks the beautiful backyard pool area, creating a peaceful retreat to unwind at the end of the day. Discounted rate options and no lender fee future refinancing may be available for qualified buyers of this home
Full Property Details
Full Property Details for 5429 Rocky Mountain Rd
General
- HOA FEE: $10/month
- HOA FEE FREQ.: Annually
- Taxes: $9,394
- Status: Closed
- Type: Single Family
- Source: NTREIS
- MLS ID: 21266752
- Added to Site: 167 day(s) ago
Interior
- Interior Features: Decorative/Designer Lighting Fixtures, Double Vanity, Eat-in Kitchen, High Speed Internet, Open Floorplan, Cable TV, Walk-In Closet(s)
- Fireplace: Yes
- Number of Fireplaces: 1
- Fireplace(s): Living Room
- Appliances: Dishwasher, Disposal
Rooms
Bathrooms
- Total Bathrooms: 3
- Full Bathrooms: 2
- Half Bathrooms: 1
Bedrooms
- Total Bedrooms: 4
Other Rooms
- Laundry: Common Area
Additional Information
- Pool: Yes
- Pool Description: Pool
- Tennis: Yes
Parking
- Garage: Yes
- Attached garage: Yes
- Garage Spaces: 2
- Covered Spaces: 2
- Parking Features: Driveway, Garage Faces Front, Garage
Location
- County: Tarrant
- Subdivision: Park Glen Add
- Driving Directions: 377 to Basswood; West on Basswood; South on Parkview; West in Tularosa; Right on Rocky Mountain
School Information
- Elem School District: Birdville ISD
- Midd School District: Birdville ISD
- High School District: Birdville ISD
- Elementary School: Hardeman
- Middle School: Watauga
- High School: Haltom
Community
- Association: Yes
- Assoc. Name: Neighborhood Management, Inc
- Assoc. Fees Include: Association Management
Heating & Cooling
- Central air: Yes
- Air Conditioning: Yes
- Cooling Type: Central Air
- Heating Type: Central
Utilities
- Cable Available: Yes
- Utility Description: Sewer Available, Cable Available
Structural Information
- Property Detached: Yes
- Architectural Style: Traditional, Detached
- Structure Type: House
- Detached/Attached: Detached
- Construction: Brick, Other
- Roof: Composition
- Stories/Levels: 2
- Living Area: 2,345 Sq. Ft.
- Year Built: 1993
- Property Condition: Resale
Lot Features
- Lot Size (Acres): 0.269
- Lot Size (Sq. Ft.): 11,717.64
- Lot Size Source: Public Records
- Lot Features: Interior Lot
- Trees/Vegetation: Grassed
- Fencing (Description): Back Yard
Financial Considerations
- For Sale/Rent/Lease: For Sale
- Association Fee: $120
- Assoc Fee Freq.: Annually
- Tax Amount: $9,394
- Terms: Cash, Conventional, FHA, VA Loan
Disclosures and Reports
- Legal Description: PARK GLEN ADDITION BLOCK 51 LOT 16
- Exclusions: Dolphin Sigma Robotic Pool Cleaner original price $2499 can be bought for $500. The robot skimmer isn't included in the sale of the house.
- Disclosures/Rstr.: Deed Restriction
- Property ID: 6440258
- Block: 51
- Lot Number: 16
Listed by Orchard Brokerage, Jeff Abate
Sold by United Real Estate, Zoila Basler
Listing agent
— 5429 Rocky Mountain Rd —
Jeff Abate
Orchard Brokerage
817-691-1298

 NMLS#: 1598647
Get Pre-Approved Today
Schools
Schools serving 5429 Rocky Mountain Rd
School District:Birdville Independent School District
| Name | Grades | Distance |
|---|---|---|
Grace E Hardeman Elementary School 6100 Whispering Lane, Watauga, TX 76148 | PK-5 | 1.2 mi |
Watauga Middle School 6300 Maurie Drive, Watauga, TX 76148 | 6-8 | 1.3 mi |
Haltom High School 5501 Haltom Road, Haltom City, TX 76137 | 9-12 | 1.6 mi |
Disclaimer:
School attendance boundaries provided by ATTOM Data Solutions and are for reference only. Contact the school directly to verify enrollment eligibility.
5429 Rocky Mountain Road, Fort Worth, TX 76137 (MLS# 21266752) is a Single Family property that was sold on June 26, 2026. Want to learn more about 5429 Rocky Mountain Road? Do you have questions about finding other Single Family real estate for sale in Fort Worth? You can browse all Fort Worth real estate or contact a Coldwell Banker agent to request more information.