This is a carousel with tiles that activate property listing cards. Use the previous and next buttons to navigate.
1/26
$356,895
This is a carousel with tiles that activate property listing cards. Use the previous and next buttons to navigate.
1/26
Property Description
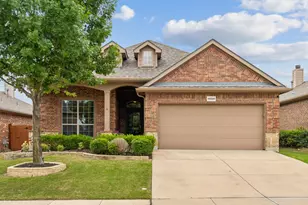
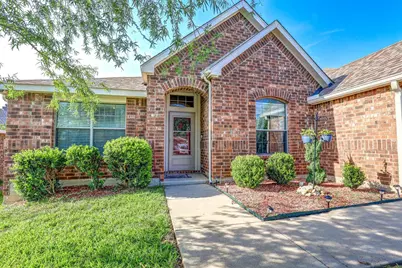
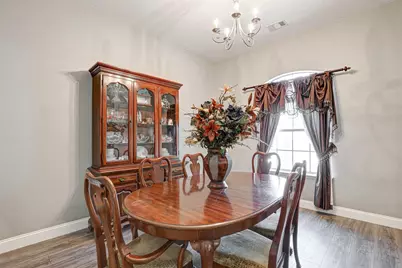
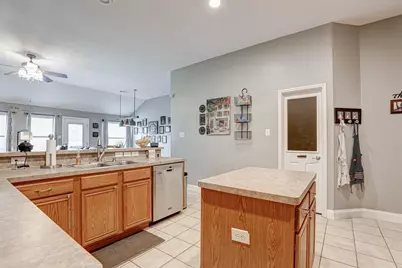
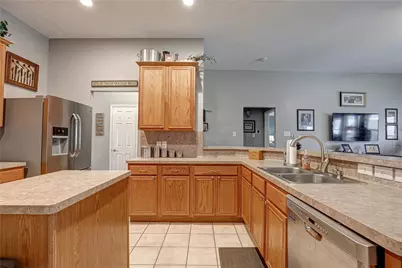
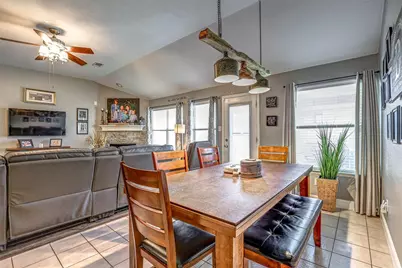
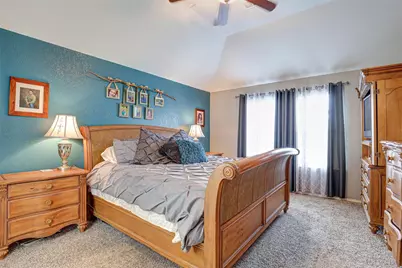
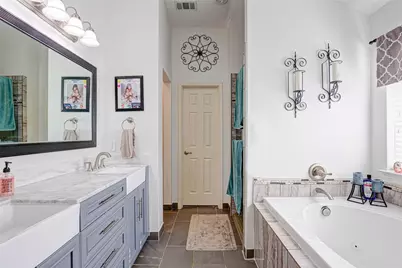
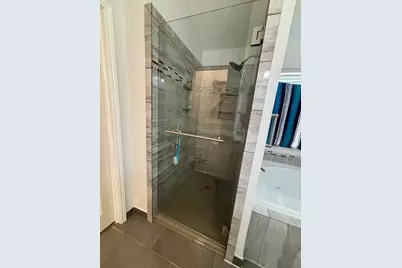
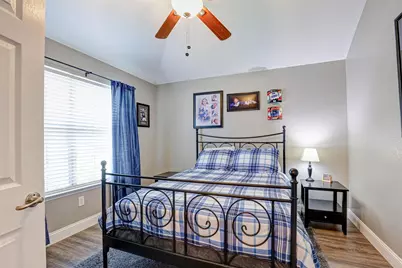
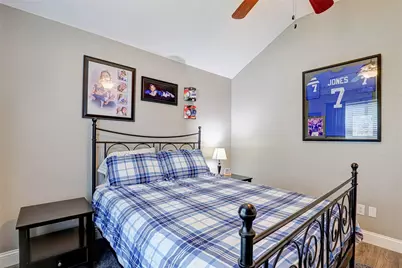
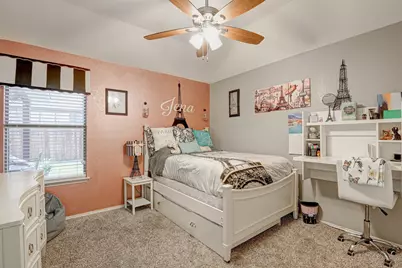
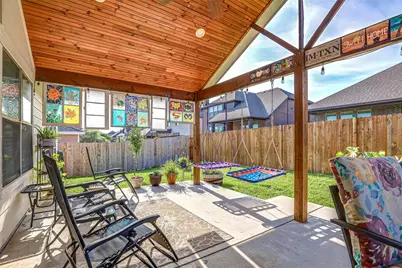
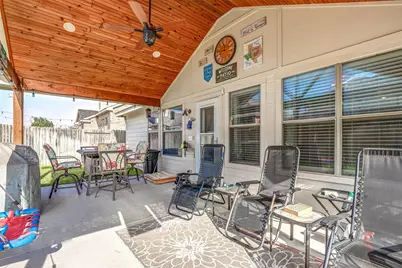
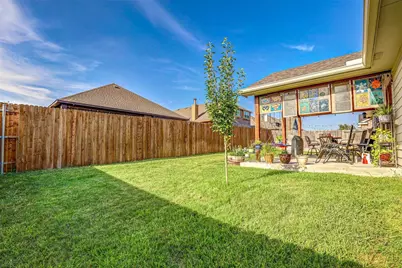
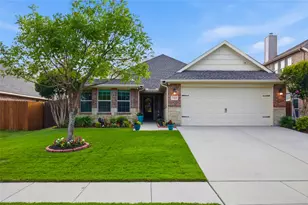
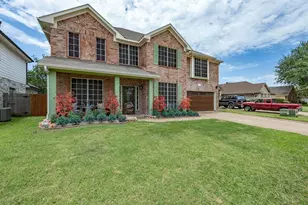
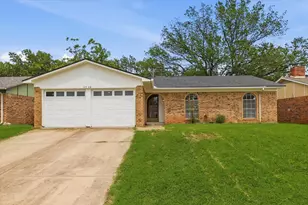
Welcome home! This updated 3-bedroom, 2-bathroom home offers a dedicated office with the perfect blend of style, comfort, and functionality. The spacious primary suite features a relaxing jetted tub, separate gorgeous walk-in shower, and dual vanities, creating a spa-like feel. The secondary bathroom has also been upgraded with dual vanities and a sleek, spacious walk-in shower. The bright and welcoming living room is filled with natural light and centered around a cozy wood burning fireplace, making it ideal for everyday living and entertaining. Generously sized bedrooms provide flexibility for family, guests, or additional workspace. Step outside to a large extended covered patio overlooking the backyard-perfect for gatherings or quiet evenings outdoors. Additional features include a two-car garage and many upgrades throughout. This move-in-ready home is thoughtfully designed and exceptionally maintained, offering a wonderful opportunity for its next owner. This home is part of an HOA that offers many amenities including community pool for those hot summer days, clubhouse for events -that can be reserved for a minimal fee,walking and bike trails, and a dog park!
Full Property Details
Full Property Details for 544 Bent Oak Dr
General
- Price: $356,895
- HOA FEE: $37/month
- HOA FEE FREQ.: Semi-Annually
- Taxes: $7,958
- Status: Active
- Type: Single Family
- Source: NTREIS
- MLS ID: 21266860
- Updated: 5/12/2026
- Added to Site: 14 day(s) ago
Interior
- Interior Features: Double Vanity, Pantry, Walk-In Closet(s)
- Fireplace: Yes
- Number of Fireplaces: 1
- Fireplace(s): Wood Burning
- Appliances: Dishwasher, Electric Cooktop, Electric Oven, Microwave
- Flooring: Carpet, Tile
Rooms
Bathrooms
- Total Bathrooms: 2
- Full Bathrooms: 2
Bedrooms
- Total Bedrooms: 3
Other Rooms
- Laundry: Washer Hookup, Dryer Hookup, Laundry in Utility Room
Additional Information
- Shared Pool: Yes
- Pool: Yes
- Pool Description: None, Community
- Equipment: None
Exterior
- Porch/Patio/Deck: Covered
Parking
- Garage: Yes
- Attached garage: Yes
- Garage Spaces: 2
- Covered Spaces: 2
- Parking Features: Covered, Door-Multi, Driveway, Garage
Location
- County: Tarrant
- Subdivision: Fossil Park Estates
- Driving Directions: GPS
School Information
- Elem School District: Eagle MT-Saginaw ISD
- Midd School District: Eagle MT-Saginaw ISD
- High School District: Eagle MT-Saginaw ISD
- Elementary School: Comanche Springs
- Middle School: Prairie Vista
- High School: Saginaw
Community
- Association: Yes
- Assoc. Name: Watersbend
- Assoc. Fees Include: All Facilities, Association Management, Maintenance Grounds, Maintenance Structure
Heating & Cooling
- Central air: Yes
- Air Conditioning: Yes
- Cooling Type: Central Air
- Heating Type: Electric
Utilities
- Utility Description: Other
Structural Information
- Property Detached: Yes
- Architectural Style: Ranch, Detached
- Structure Type: House
- Detached/Attached: Detached
- Construction: Brick
- Roof: Shingle
- Stories/Levels: 1
- Living Area: 2,163 Sq. Ft.
- Year Built: 2004
Lot Features
- Lot Size (Acres): 0.138
- Lot Size (Sq. Ft.): 6,011.28
Financial Considerations
- For Sale/Rent/Lease: For Sale
- Association Fee: $220
- Assoc Fee Freq.: Semi-Annually
- Tax Amount: $7,958
Disclosures and Reports
- Legal Description: FOSSIL PARK ESTATES BLOCK 2 LOT 15
- Exclusions: all personal property items
- Property ID: 40065162
- Block: 2
- Lot Number: 15
Listed by Starz Realty, Stacie Russell

Get Pre-Approved Today
Schools
Schools serving 544 Bent Oak Dr
School District:Eagle Mountain-Saginaw Independent School District
| Name | Grades | Distance |
|---|---|---|
Comanche Springs Elementary School 8100 Comanche Springs Drive, Fort Worth, TX 76131 | PK-5 | 1.4 mi |
Prairie Vista 8000 Comanche Springs Drive, Fort Worth, TX 76131 | 6-8 | 1.5 mi |
Disclaimer:
School attendance boundaries provided by ATTOM Data Solutions and are for reference only. Contact the school directly to verify enrollment eligibility.
Price & Sales History for 544 Bent Oak Dr
Date
Details
Price
Change
Source
5/11/2026
Listed
$356,895
—
MLS
Disclaimer: Historical sales information is derived from public records provided by the county offices. Information is not guaranteed and should be independently verified.
Tax History
Tax History for 544 Bent Oak Dr
Year
Property Taxes
Change
Tax Assessment
Change
2024
$8,030
54%
$330,820
—
2023
$5,210
—
$330,820
-8%
2023
$5,210
-16%
$359,283
24%
2022
$6,169
5%
$290,199
24%
2021
$5,873
-2%
$234,852
—
2020
$6,019
-7%
$235,745
5%
2019
$6,499
5%
$225,453
8%
2018
$6,162
9%
$209,668
10%
2017
$5,667
8%
$190,607
10%
2016
$5,235
20%
$173,279
22%
2015
$4,355
—
$142,500
—
2014
$4,355
6%
$142,500
6%
2013
$4,108
—
$134,400
—
Disclaimer: Historical tax information is derived from public records provided by the county offices. Information is not guaranteed and should be independently verified.
Estimate the Cost
Estimate the Cost for 544 Bent Oak Dr
544 Bent Oak Drive, Fort Worth, TX 76131 (MLS# 21266860) is a Single Family property with 3 bedrooms and 2 full bathrooms. 544 Bent Oak Drive is currently listed for $356,895 and was received on May 11, 2026. Want to learn more about 544 Bent Oak Drive? Do you have questions about finding other Single Family real estate for sale in Fort Worth? You can browse all Fort Worth real estate or contact a Coldwell Banker agent to request more information.