This is a carousel with tiles that activate property listing cards. Use the previous and next buttons to navigate.
1/28
$399,900
This is a carousel with tiles that activate property listing cards. Use the previous and next buttons to navigate.
1/28
Property Description
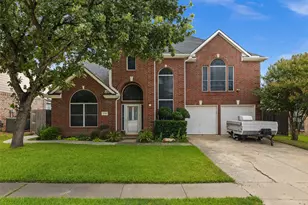
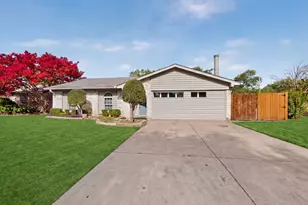
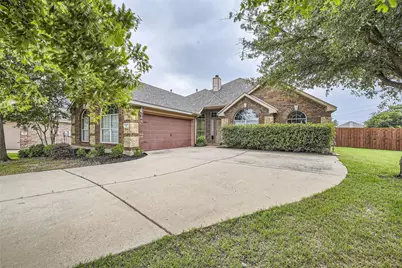
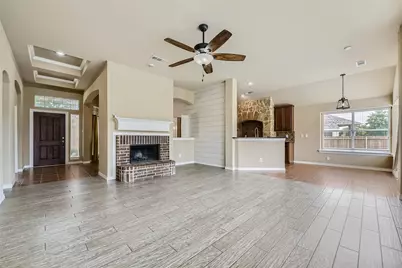
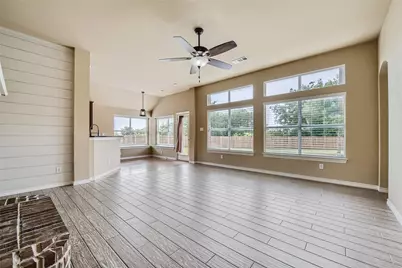
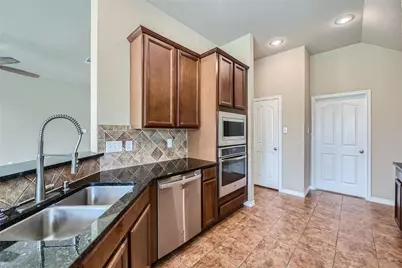
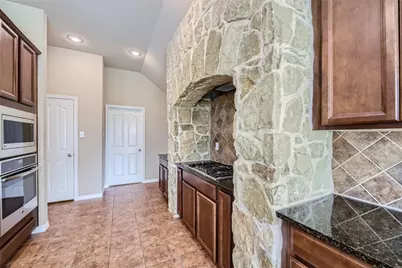
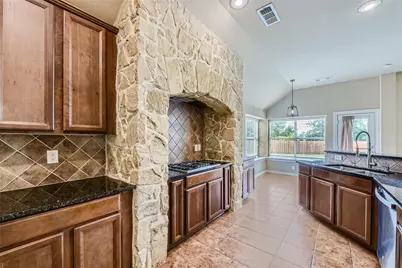
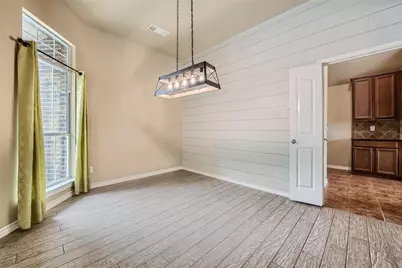
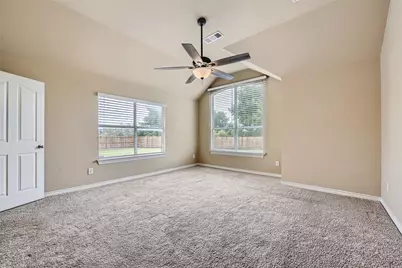
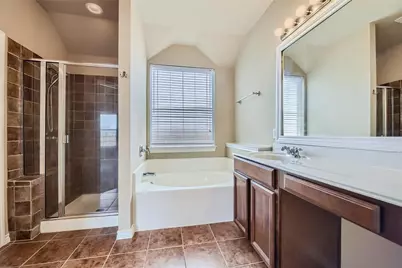
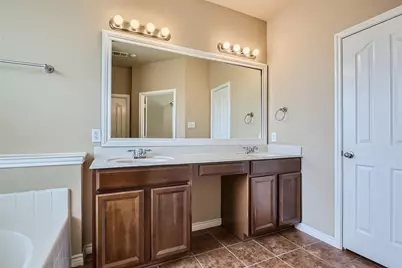
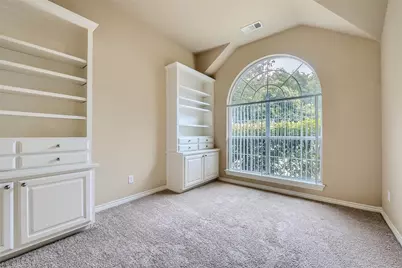
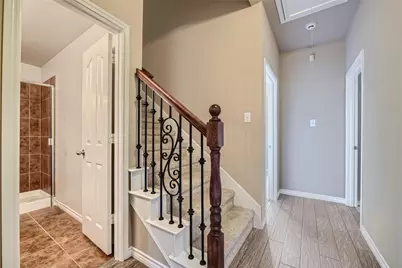
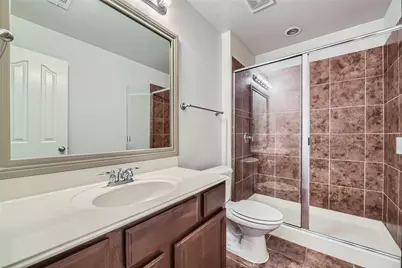
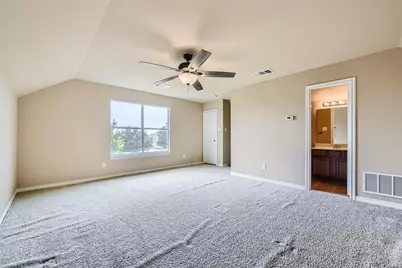
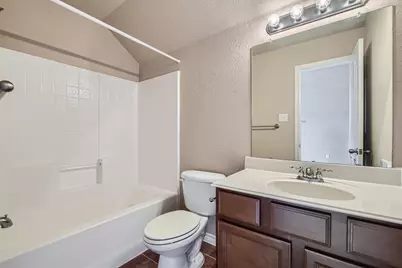
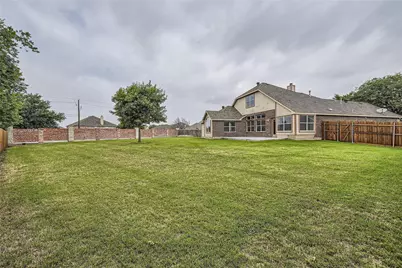
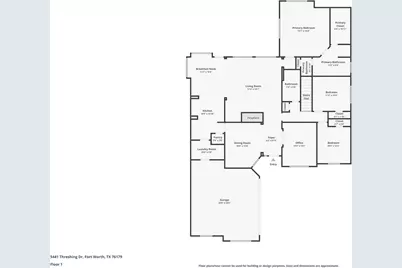
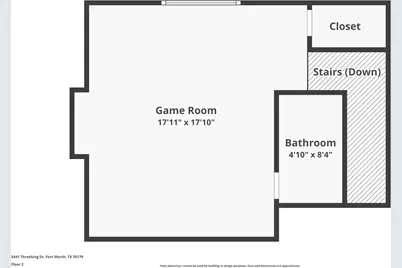
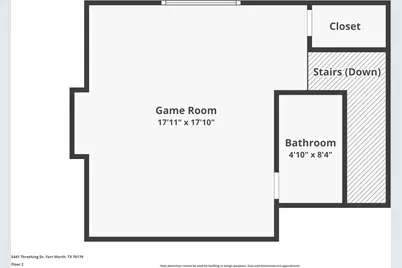
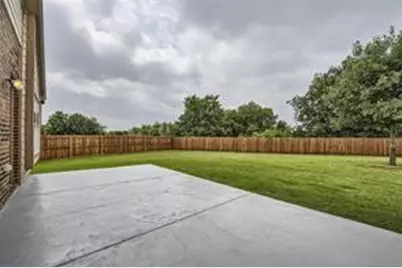
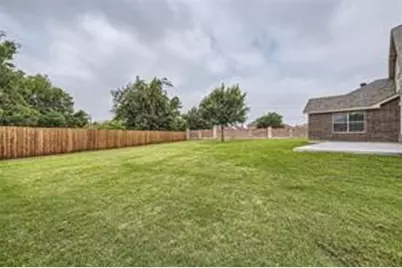
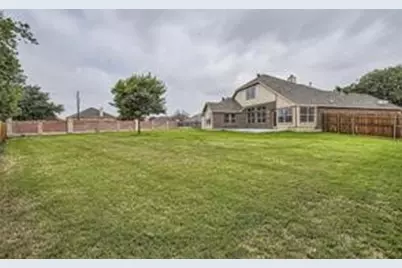
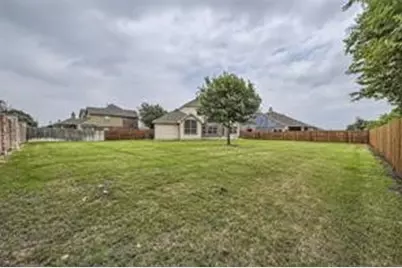
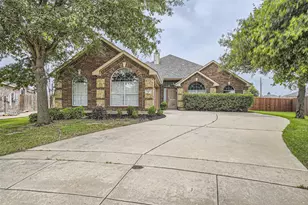
Rare 1.5 story home with an oversized backyard offering plenty of room to play, entertain, garden, or simply enjoy the outdoors. The extended patio and above ground pool create a great space for relaxing and hosting family and friends. Inside, the open floor plan features a spacious living room with new windows, a wood-burning fireplace and a kitchen equipped with granite countertops, stainless steel appliances, tile backsplash, gas cooktop, and walk-in pantry. The primary suite includes dual sinks, a garden tub, separate shower, and walk-in closet. A dedicated office with built-in bookcases and a formal dining room provide additional flexible living space. Upstairs you'll find a large game room and full bath, making it an ideal retreat for guests, hobbies, or a second living area. With 3 bedrooms, 3 full baths, and an abundance of indoor and outdoor living space, this home offers a functional layout in a hard-to-find 1.5-story design.
Full Property Details
Full Property Details for 5441 Threshing Dr
General
- Price: $399,900
- HOA FEE: $40/month
- HOA FEE FREQ.: Annually
- Taxes: $8,251
- Status: Active
- Type: Single Family
- Source: NTREIS
- MLS ID: 21301971
- Updated: 6/15/2026
- Added to Site: 21 day(s) ago
Interior
- Interior Features: Eat-in Kitchen, Granite Counters, High Speed Internet, Open Floorplan, Pantry, Cable TV, Vaulted Ceiling(s), Walk-In Closet(s)
- Fireplace: Yes
- Number of Fireplaces: 1
- Fireplace(s): Living Room, Wood Burning
- Appliances: Dishwasher, Electric Oven, Gas Cooktop, Disposal, Microwave
- Flooring: Carpet, Ceramic Tile
Rooms
Bathrooms
- Total Bathrooms: 3
- Full Bathrooms: 3
Bedrooms
- Total Bedrooms: 3
Other Rooms
- Laundry: Washer Hookup, Electric Dryer Hookup, Laundry in Utility Room
Additional Information
- Shared Pool: Yes
- Pool: Yes
- Pool Description: Above Ground, Pool, Community
- Security/Safety: Smoke Detector(s)
Exterior
- Exterior Features: Rain Gutters
- Porch/Patio/Deck: Patio
Parking
- Garage: Yes
- Attached garage: Yes
- Garage Spaces: 2
- Covered Spaces: 2
- Parking Features: Garage, Garage Door Opener
Location
- County: Tarrant
- Subdivision: Twin Mills Add
- Driving Directions: Off of Bailey Boswell near the Kroger shopping center. Easy to find with GPS.
School Information
- Elem School District: Eagle MT-Saginaw ISD
- Midd School District: Eagle MT-Saginaw ISD
- High School District: Eagle MT-Saginaw ISD
- Elementary School: Lake Pointe
- Middle School: Wayside
- High School: Boswell
Community
- Association: Yes
- Assoc. Name: Twin Mills
- Assoc. Fees Include: All Facilities, Association Management
Heating & Cooling
- Central air: Yes
- Air Conditioning: Yes
- Cooling Type: Central Air, Electric
- Heating Type: Central, Natural Gas
Utilities
- Sewer: Public Sewer
- Water: Public
- Cable Available: Yes
- Utility Description: Sewer Available, Water Available, Cable Available
Structural Information
- Property Detached: Yes
- Architectural Style: Traditional, Detached
- Structure Type: House
- Detached/Attached: Detached
- Construction: Brick
- Roof: Asphalt
- Windows: Window Coverings
- Living Area: 2,359 Sq. Ft.
- Year Built: 2007
Lot Features
- Lot Size (Acres): 0.338
- Lot Size (Sq. Ft.): 14,723.28
- Sidewalks: Yes
- Lot Features: Back Yard, Interior Lot, Lawn, Level, Subdivision, Sprinkler System
- Fencing (Description): Brick, Wood
Financial Considerations
- For Sale/Rent/Lease: For Sale
- Association Fee: $480
- Assoc Fee Freq.: Annually
- Tax Amount: $8,251
- Terms: Cash, Conventional, FHA, VA Loan
Disclosures and Reports
- Legal Description: TWIN MILLS ADDITION BLOCK 2 LOT 31
- Exclusions: All personal items.
- Property ID: 41249429
- Block: 2
- Lot Number: 31
Listed by Keller Williams Realty, Chaz Swint
Get Pre-Approved Today
Schools
Schools serving 5441 Threshing Dr
School District:Eagle Mountain-Saginaw Independent School District
| Name | Grades | Distance |
|---|---|---|
Lake Pointe Elementary School 5501 Park Drive, Fort Worth, TX 76179 | PK-5 | 0.3 mi |
Willow Creek Elementary School 1100 W McLeroy Blvd, Saginaw, TX 76131 | PK-5 | 2.1 mi |
Wayside Middle School 1300 Old Decatur Road, Fort Worth, TX 76179 | 6-8 | 1.1 mi |
Boswell High School 5805 West Bailey Boswell Road, Fort Worth, TX 76179 | 9-12 | 0.5 mi |
Disclaimer:
School attendance boundaries provided by ATTOM Data Solutions and are for reference only. Contact the school directly to verify enrollment eligibility.
Price & Sales History for 5441 Threshing Dr
Date
Details
Price
Change
Source
6/15/2026
Listed
$399,900
—
MLS
Disclaimer: Historical sales information is derived from public records provided by the county offices. Information is not guaranteed and should be independently verified.

Tax History
Tax History for 5441 Threshing Dr
Year
Property Taxes
Change
Tax Assessment
Change
2025
$2,014
-67%
$342,980
—
2023
$6,069
—
$342,980
-5%
2023
$6,069
-14%
$360,547
19%
2022
$7,065
5%
$303,161
14%
2021
$6,702
4%
$266,065
6%
2020
$6,424
-5%
$250,712
8%
2018
$6,795
-6%
$231,198
-8%
2019
$7,252
19%
$251,565
23%
2017
$6,075
2%
$204,348
4%
2016
$5,946
8%
$196,828
9%
2015
$5,523
14%
$180,700
4%
2013
$4,826
—
$173,690
10%
2013
$4,826
—
$157,900
—
Disclaimer: Historical tax information is derived from public records provided by the county offices. Information is not guaranteed and should be independently verified.
Estimate the Cost
Estimate the Cost for 5441 Threshing Dr
5441 Threshing Drive, Fort Worth, TX 76179 (MLS# 21301971) is a Single Family property with 3 bedrooms and 3 full bathrooms. 5441 Threshing Drive is currently listed for $399,900 and was received on June 15, 2026. Want to learn more about 5441 Threshing Drive? Do you have questions about finding other Single Family real estate for sale in Fort Worth? You can browse all Fort Worth real estate or contact a Coldwell Banker agent to request more information.