
This is a carousel with tiles that activate property listing cards. Use the previous and next buttons to navigate.
1/1
This is a carousel with tiles that activate property listing cards. Use the previous and next buttons to navigate.
1/1

Property Description
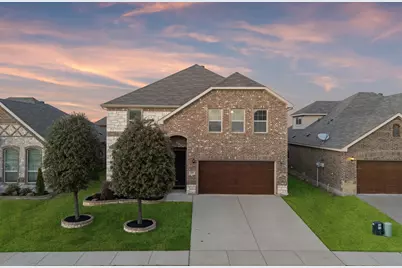
This impressive home offers luxury finishes, a spacious open floor plan, and exceptional flexibility with dual primary suites making it ideal for multigenerational living, guests, or simply choosing whether you want your primary retreat upstairs or down. The first primary suite is conveniently located on the main level, while the oversized upstairs primary suite feels like a true retreat, complete with a spa-like bath featuring a deep soaking tub. Two additional generously sized bedrooms share a full bath upstairs, along with two oversized flex rooms, giving everyone plenty of space to spread out, work, relax, or enjoy added privacy. One flex space is already prewired for sound and video, making it perfect for a media or game room. The kitchen is beautifully appointed with stainless steel appliances, elegant granite countertops, glass-front cabinetry, a walk-in pantry, and additional built-in cabinets in the breakfast nook, offering both style and exceptional storage. Large bedrooms throughout the home provide ample closet space and storage, ensuring comfort and functionality at every turn. Located in a serene and quiet neighborhood with outstanding amenities, residents enjoy access to a community pool, parks, playgrounds, and walking and jogging trails. The home is within walking distance to the elementary school and the Fort Worth Public Library, and just 5 minutes from major grocery stores, restaurants, and shopping. Commuters will appreciate being approximately 20 minutes to downtown Fort Worth and 30 minutes to DFW International Airport. Zoned to a fantastic school network, this home truly offers the perfect blend of space, convenience, and lifestyle.
Full Property Details
Full Property Details for 5448 Tuxbury Pond Dr
General
- HOA FEE: $40/month
- HOA FEE FREQ.: Annually
- Taxes: $12,040
- Status: Closed
- Type: Single Family
- Source: NTREIS
- MLS ID: 21171321
- Added to Site: 270 day(s) ago
Interior
- Interior Features: Built-in Features, Decorative/Designer Lighting Fixtures, Double Vanity, Eat-in Kitchen, Granite Counters, High Speed Internet, In-Law Floorplan, Kitchen Island, Multiple Master Suites, Open Floorplan, Pantry, Cable TV, Wired for Sound
- Fireplace: Yes
- Number of Fireplaces: 1
- Fireplace(s): Living Room
- Appliances: Dishwasher, Electric Oven, Gas Cooktop, Disposal
- Flooring: Carpet, Ceramic Tile, Wood
Rooms
Bathrooms
- Total Bathrooms: 4
- Full Bathrooms: 3
- Half Bathrooms: 1
Bedrooms
- Total Bedrooms: 4
Other Rooms
- Laundry: Laundry in Utility Room
Additional Information
- Shared Pool: Yes
- Pool: Yes
- Pool Description: None, Community
- Security/Safety: Security System
Exterior
- Porch/Patio/Deck: Patio, Covered
Parking
- Garage: Yes
- Attached garage: Yes
- Garage Spaces: 2
- Covered Spaces: 2
- Parking Features: Door-Multi
Location
- County: Tarrant
- Subdivision: Marine Creek Ranch Add
- Driving Directions: Please use GPS
School Information
- Elem School District: Eagle MT-Saginaw ISD
- Midd School District: Eagle MT-Saginaw ISD
- High School District: Eagle MT-Saginaw ISD
- Elementary School: Parkview
- Middle School: Marine Creek
- High School: Chisholm Trail
Community
- Association: Yes
- Assoc. Name: Marine Creek Ranch
- Assoc. Fees Include: All Facilities, Maintenance Grounds
Heating & Cooling
- Air Conditioning: Yes
- Cooling Type: Ceiling Fan(s), Electric, Zoned
- Heating Type: Central, Natural Gas, Other, Zoned
Utilities
- Sewer: Public Sewer
- Water: Public
- Cable Available: Yes
- Utility Description: Natural Gas Available, Sewer Available, Separate Meters, Underground Utilities, Water Available, Cable Available
Structural Information
- Property Detached: Yes
- Architectural Style: Detached
- Structure Type: House
- Detached/Attached: Detached
- Roof: Composition
- Windows: Window Coverings
- Stories/Levels: 2
- Living Area: 3,828 Sq. Ft.
- Year Built: 2016
Lot Features
- Lot Size (Acres): 0.154
- Lot Size (Sq. Ft.): 6,708.24
- Sidewalks: Yes
- Lot Features: Interior Lot, Landscaped
- Fencing (Description): Wood
Financial Considerations
- For Sale/Rent/Lease: For Sale
- Association Fee: $475
- Assoc Fee Freq.: Annually
- Tax Amount: $12,040
Disclosures and Reports
- Legal Description: MARINE CREEK RANCH ADDITION BLOCK I LOT 5
- Property ID: 42151099
- Block: I
- Lot Number: 5
Listed by Keller Williams Fort Worth, Kristen Holle
Sold by Beem Realty, LLC, Cathy Derstein
Listing agent
— 5448 Tuxbury Pond Dr —
Kristen Holle
Keller Williams Fort Worth
817-920-7700

 NMLS#: 1598647
Get Pre-Approved Today
Schools
Schools serving 5448 Tuxbury Pond Dr
School District:Eagle Mountain-Saginaw Independent School District
| Name | Grades | Distance |
|---|---|---|
Parkview Elementary School, Fort Worth, TX 6225 Crystal Lake Drive, Fort Worth, TX 76179 | PK-5 | 0.2 mi |
Remington Point Elementary School 6000 Old Decatur Road, Fort Worth, TX 76179 | PK-5 | 1.3 mi |
Marine Creek Middle 5825 Marine Creek Parkway, Fort Worth, TX 76179 | 6-8 | 0.9 mi |
Chisholm Trail High School 3100 Northwest College Drive, Fort Worth, TX 76179 | 9-12 | 1 mi |
Disclaimer:
School attendance boundaries provided by ATTOM Data Solutions and are for reference only. Contact the school directly to verify enrollment eligibility.
5448 Tuxbury Pond Drive, Fort Worth, TX 76179 (MLS# 21171321) is a Single Family property that was sold on August 13, 2026. Want to learn more about 5448 Tuxbury Pond Drive? Do you have questions about finding other Single Family real estate for sale in Fort Worth? You can browse all Fort Worth real estate or contact a Coldwell Banker agent to request more information.