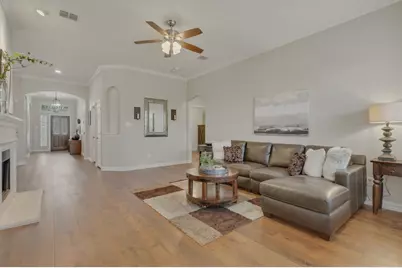
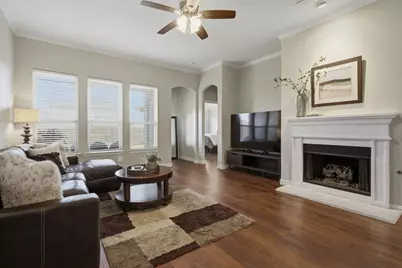
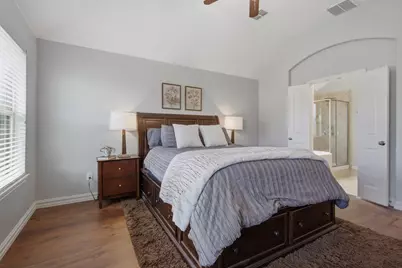
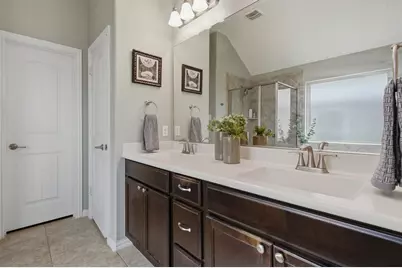
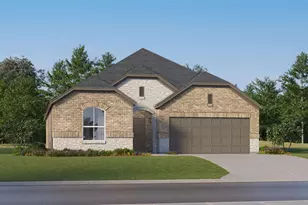
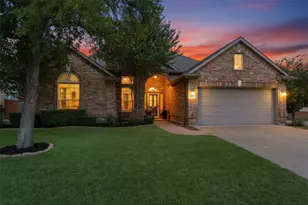
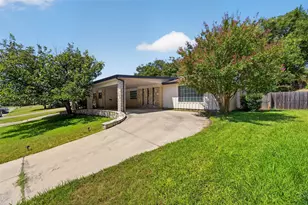
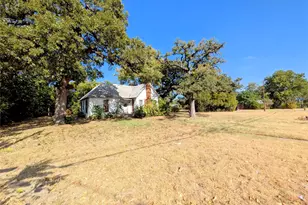
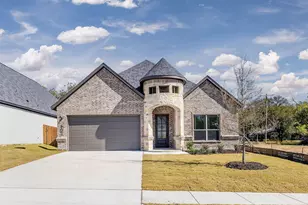
This is a carousel with tiles that activate property listing cards. Use the previous and next buttons to navigate.
1/27
$345,000
This is a carousel with tiles that activate property listing cards. Use the previous and next buttons to navigate.
1/27
Property Description
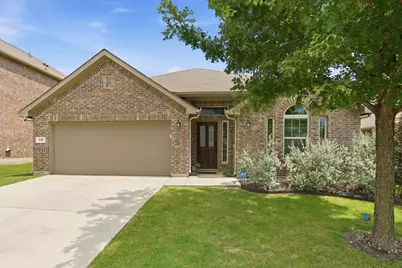
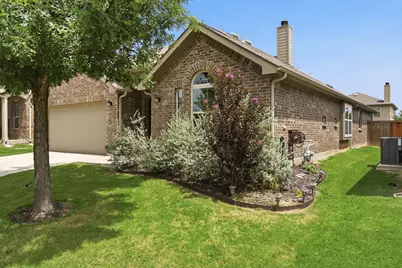
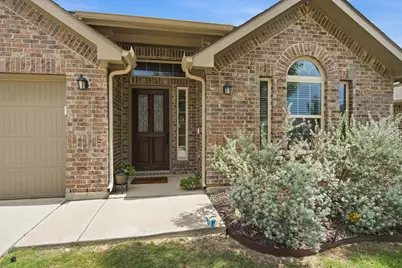
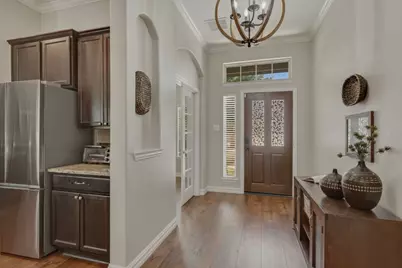
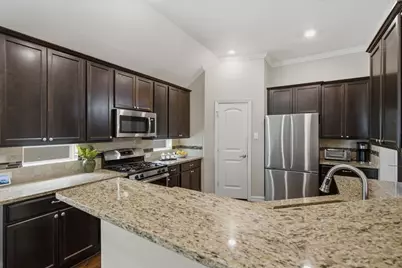
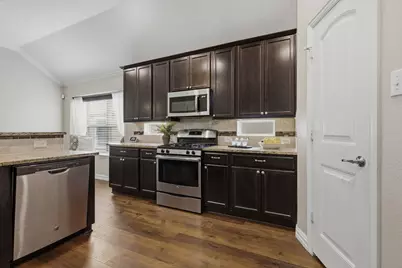
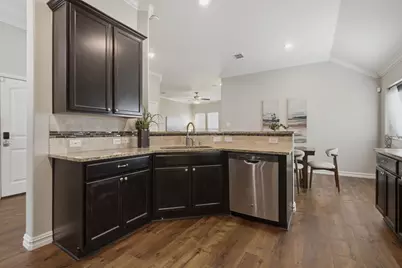
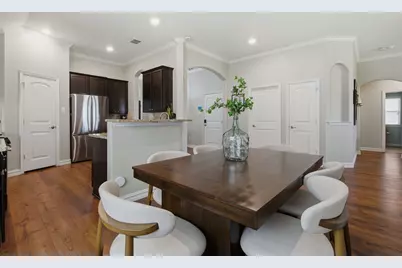
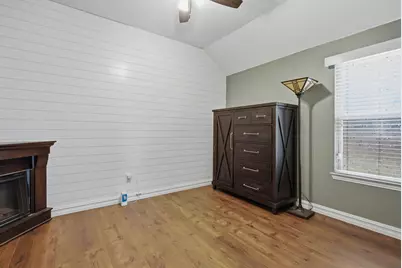
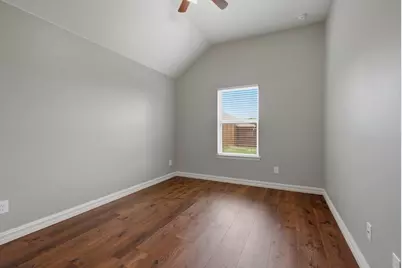
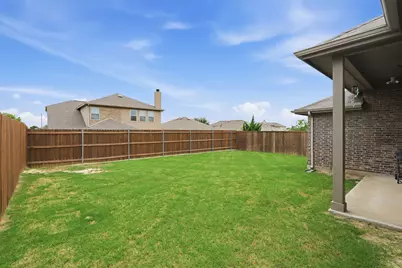
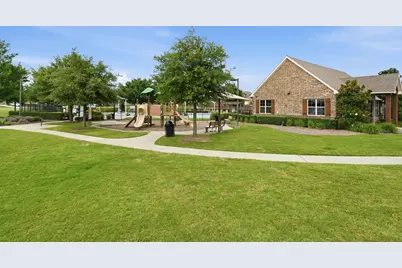
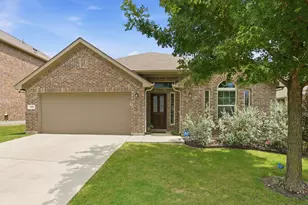
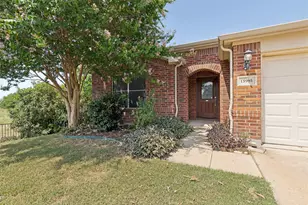
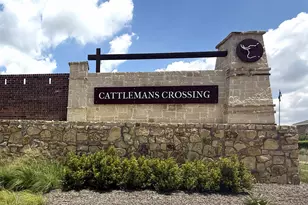
Beautiful single story, 3-2 with a separate office in the highly desirable Sendera Ranch community. Open concept kitchen offers rich dark wood cabinetry, granite countertops, stainless steel appliances with gas range and walk in pantry. Living area filled with natural light, overlooks the backyard and highlighted by crown molding and gas fireplace with ceramic logs. New LVP flooring installed though out the home in Oct 25, with the exception of baths. Sendera Ranch residents enjoy a wide range of community amenities including multiple pools, children's splash pool, trails, playgrounds and basketball courts! Ideally located within a short distance to Northwest ISD schools, shopping and dinning.
Full Property Details
Full Property Details for 545 Salida Rd
General
- Price: $345,000
- HOA FEE: $55/month
- HOA FEE FREQ.: Quarterly
- Taxes: $6,245
- Status: Active
- Type: Single Family
- Source: NTREIS
- MLS ID: 21305054
- Updated: 6/27/2026
- Added to Site: 17 day(s) ago
Interior
- Interior Features: Decorative/Designer Lighting Fixtures, Double Vanity, Cable TV
- Fireplace: Yes
- Number of Fireplaces: 1
- Fireplace(s): Gas Starter
- Appliances: Some Gas Appliances, Dishwasher, Disposal, Gas Range, Microwave, Plumbed For Gas
- Flooring: Luxury Vinyl Plank, Tile
Rooms
Bathrooms
- Total Bathrooms: 2
- Full Bathrooms: 2
Bedrooms
- Total Bedrooms: 3
Other Rooms
- Laundry: Electric Dryer Hookup
Additional Information
- Shared Pool: Yes
- Pool: Yes
- Pool Description: None, Community
Exterior
- Porch/Patio/Deck: Covered
Parking
- Garage: Yes
- Attached garage: Yes
- Garage Spaces: 2
- Covered Spaces: 2
- Parking Features: Door-Multi, Garage Faces Front, Garage, Garage Door Opener
Location
- County: Tarrant
- Subdivision: Sendera Ranch East Ph Viii
- Driving Directions: Blue Mound, west on Keller Haslet Rd, left on Barnwood Dr, left on John Day Rd, right on Rancho Canyon Way, right on Salida Rd
School Information
- Elem School District: Northwest ISD
- Midd School District: Northwest ISD
- High School District: Northwest ISD
- Elementary School: JC Thompson
- Middle School: John M Tidwell
- High School: Eaton
Community
- Association: Yes
- Assoc. Name: SBB-Community Management
- Assoc. Fees Include: Association Management, Maintenance Grounds
Heating & Cooling
- Central air: Yes
- Air Conditioning: Yes
- Cooling Type: Central Air, Electric
- Heating Type: Central, Natural Gas
Utilities
- Sewer: Public Sewer
- Water: Public
- Cable Available: Yes
- Utility Description: Sewer Available, Water Available, Cable Available
Structural Information
- Property Detached: Yes
- Architectural Style: Traditional, Detached
- Structure Type: House
- Detached/Attached: Detached
- Construction: Brick
- Roof: Composition
- Stories/Levels: 1
- Living Area: 1,874 Sq. Ft.
- Year Built: 2015
Lot Features
- Lot Size (Acres): 0.132
- Lot Size (Sq. Ft.): 5,749.92
- Sidewalks: Yes
- Lot Features: Interior Lot
- Fencing (Description): Wood
Financial Considerations
- For Sale/Rent/Lease: For Sale
- Association Fee: $164
- Assoc Fee Freq.: Quarterly
- Tax Amount: $6,245
- Terms: Cash, Conventional, FHA, VA Loan
Disclosures and Reports
- Documents Avail.: Survey
- Legal Description: SENDERA RANCH EAST PHASE VIII SECTION 2 BLK 1
- Exclusions: ADT Security Equipment, including: 4 smoke detectors, alarm panel, carbon monoxide detector, motion detector, ADT panel in primary closet
- Property ID: R658282
- Block: 129
- Lot Number: 4
Listed by Compass RE Texas, LLC, Michelle Wylie

Get Pre-Approved Today
Schools
Schools serving 545 Salida Rd
School District:Northwest Independent School District
| Name | Grades | Distance |
|---|---|---|
J C Thompson Elementary School 440 Wishbone Lane, Haslet, TX 76052 | K-5 | 0.3 mi |
Truett Wilson Middle School 14200 Sendera Ranch Boulevard, Haslet, TX 76052 | 6-8 | 0.9 mi |
Northwest High School 2301 Texan Drive, Justin, TX 76247 | 9-12 | 4.1 mi |
Disclaimer:
School attendance boundaries provided by ATTOM Data Solutions and are for reference only. Contact the school directly to verify enrollment eligibility.
Price & Sales History for 545 Salida Rd
Date
Details
Price
Change
Source
6/19/2026
Listed
$345,000
—
MLS
Disclaimer: Historical sales information is derived from public records provided by the county offices. Information is not guaranteed and should be independently verified.
Tax History
Tax History for 545 Salida Rd
Year
Property Taxes
Change
Tax Assessment
Change
2025
$4,190
—
$321,923
-3%
2023
$4,203
—
$331,341
-7%
2023
$4,203
-13%
$357,238
44%
2021
$4,808
-4%
$248,941
-16%
2022
$4,984
-7%
$296,339
28%
2020
$5,342
-2%
$231,374
2%
2019
$5,428
-1%
$226,849
4%
2018
$5,459
9%
$218,297
10%
2017
$5,018
7%
$198,103
7%
2016
$4,709
501%
$185,675
509%
2015
$783
—
$30,475
—
Disclaimer: Historical tax information is derived from public records provided by the county offices. Information is not guaranteed and should be independently verified.
Estimate the Cost
Estimate the Cost for 545 Salida Rd
545 Salida Road, Fort Worth, TX 76052 (MLS# 21305054) is a Single Family property with 3 bedrooms and 2 full bathrooms. 545 Salida Road is currently listed for $345,000 and was received on June 19, 2026. Want to learn more about 545 Salida Road? Do you have questions about finding other Single Family real estate for sale in Fort Worth? You can browse all Fort Worth real estate or contact a Coldwell Banker agent to request more information.