This is a carousel with tiles that activate property listing cards. Use the previous and next buttons to navigate.
1/38
$2,450
This is a carousel with tiles that activate property listing cards. Use the previous and next buttons to navigate.
1/38
Property Description
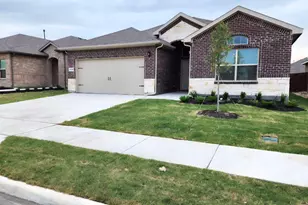
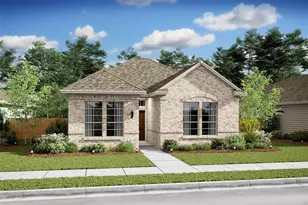
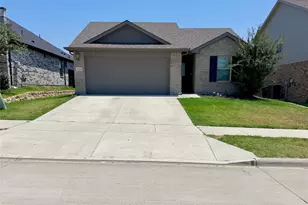
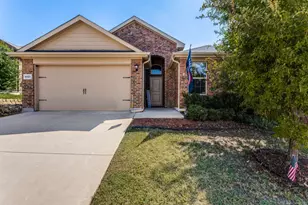
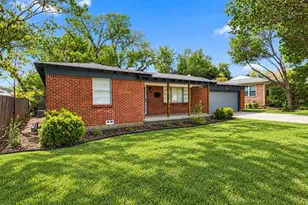
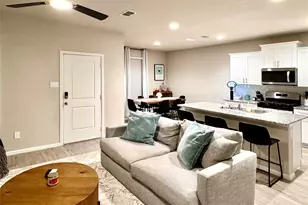
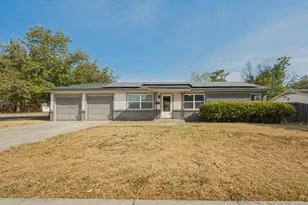
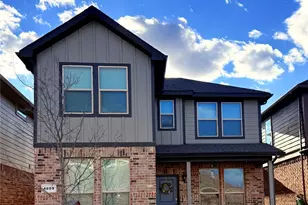
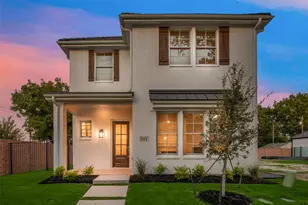
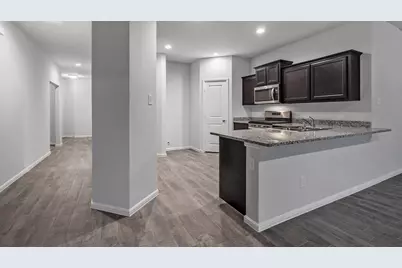
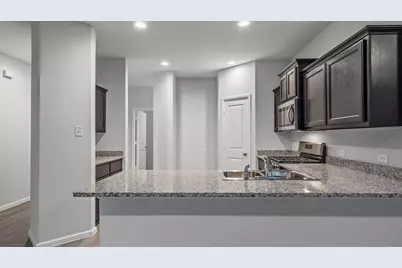
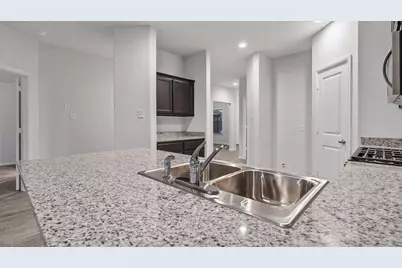
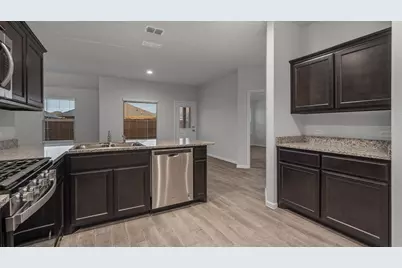
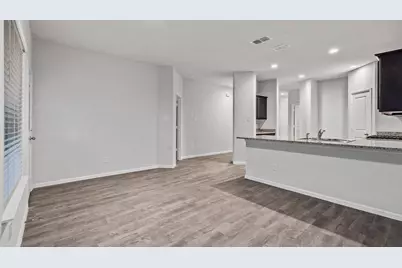
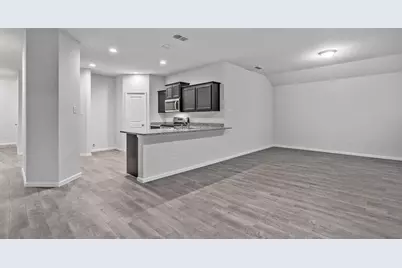
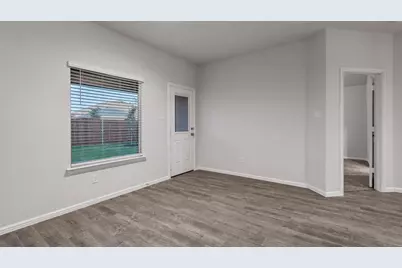
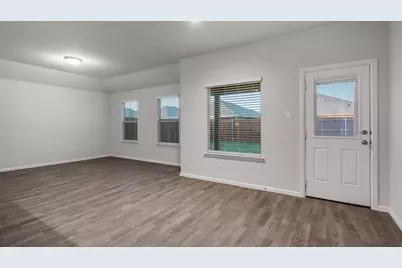
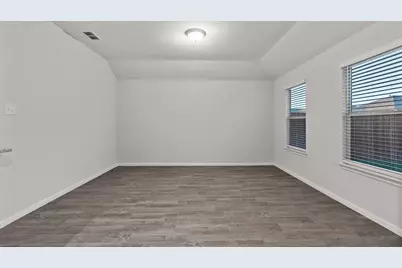
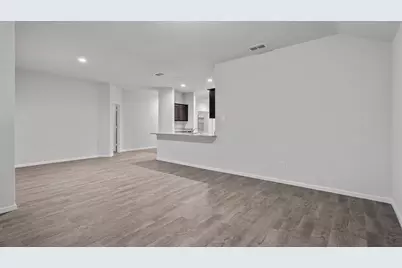
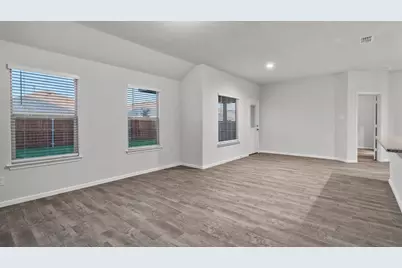
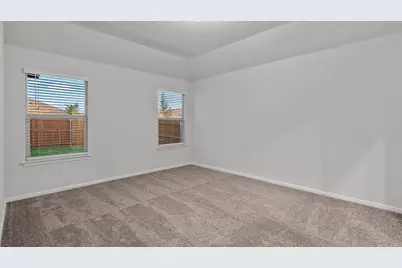
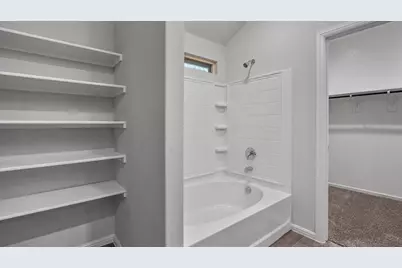
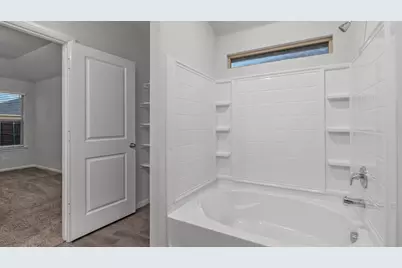
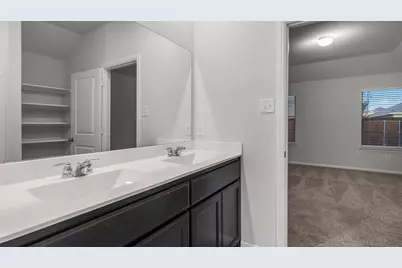
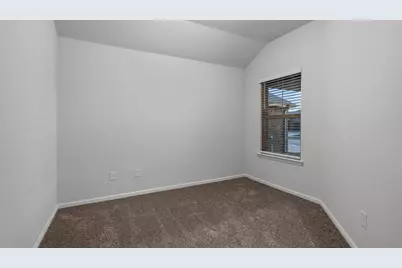
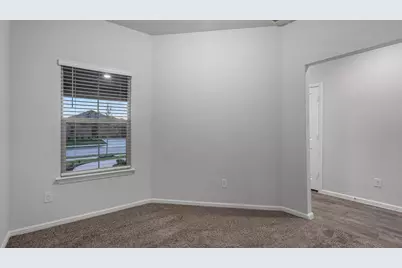
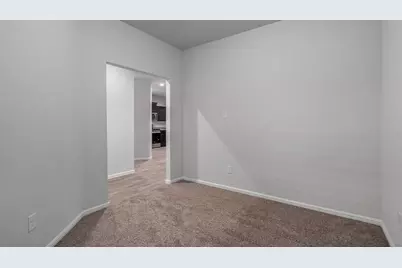
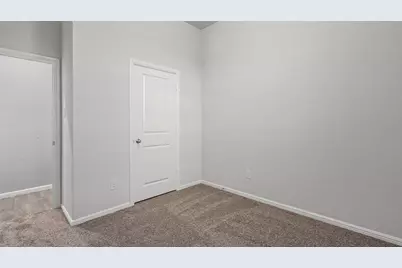
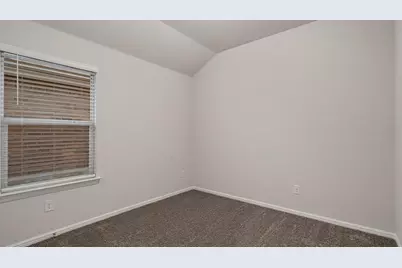
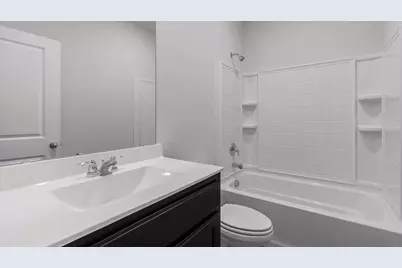
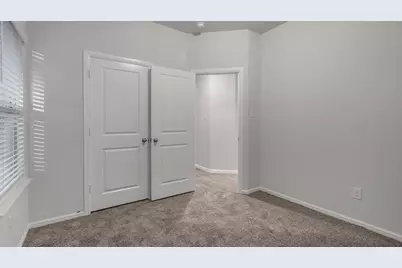
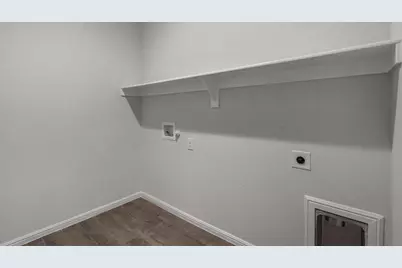
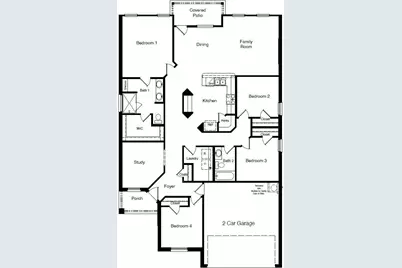
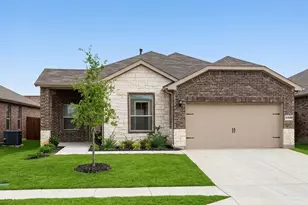
NOW SELLING Or LEASING in the COMMUNITY of BAILEY PARK! Fabulous 4 BEDROOM Meridian Floorplan-Elevation D is READY NOW! Spacious open Living, Dining and large Chef's Kitchen with abundant cabinet space, Island, Granite Countertops, Stainless Steel Whirlpool Appliances, Gas Range, Built in Microwave and walkin Pantry. Split Bedroom arrangement with large primary Bedroom, two sink vanity, 5 ft over sized shower and walk-in Closet. Cultured Marble vanities in both Baths, Tiled Entry, Hallways and Wet areas plus Home is Connected Smart Home Technology. Covered front porch and back Patio, partial Gutters and 6 ft fenced Backyard. Gas Tankless Water Heater, Landscape Pkg with full sod and Sprinkler System. Amenity Center Pool and Playground. Minutes from DFW Airport, Fort Worth's Nature Center, Refuge, Sundance Square Downtown, Shopping and Restaurants.
Full Property Details
Full Property Details for 5500 Gold Pond Dr
General
- Rent: $2,450
- HOA FEE: $50/month
- HOA FEE FREQ.: Annually
- Status: Active
- Type: Single Family
- Source: NTREIS
- MLS ID: 21380578
- Updated: 9/8/2026
- Added to Site: 21 day(s) ago
Rental Information
- Lease/Rent Term: Negotiable
- Date Available: 9/10/2026
Interior
- Interior Features: Decorative/Designer Lighting Fixtures, High Speed Internet, Kitchen Island, Cable TV
- Fireplace(s): None
- Appliances: Some Gas Appliances, Dishwasher, Disposal, Gas Range, Gas Water Heater, Microwave, Plumbed For Gas, Tankless Water Heater, Vented Exhaust Fan
- Furnishings: Unfurnished
- Flooring: Carpet, Ceramic Tile
Rooms
Bathrooms
- Total Bathrooms: 2
- Full Bathrooms: 2
Bedrooms
- Total Bedrooms: 4
Additional Information
- Security/Safety: Smoke Detector(s)
Exterior
- Exterior Features: Rain Gutters
- Porch/Patio/Deck: Covered
Parking
- Garage: Yes
- Attached garage: Yes
- Garage Spaces: 2
- Covered Spaces: 2
- Parking Features: Door-Single, Garage Faces Front, Garage
Location
- County: Tarrant
- Subdivision: Bailey Park
- Driving Directions: Turn right onto US-287 BUS N Main St. Turn left onto W Bailey Boswell Rd. Turn left onto Blue Apple Dr into the Bailey Park subdivision. Turn right onto Gold Pond Dr; the destination will be on your left.
School Information
- Elem School District: Eagle MT-Saginaw ISD
- Midd School District: Eagle MT-Saginaw ISD
- High School District: Eagle MT-Saginaw ISD
- Elementary School: Lake Pointe
- Middle School: Wayside
- High School: Boswell
Community
- Association: Yes
- Assoc. Name: VCM, Inc.
- Assoc. Fees Include: Association Management, Maintenance Structure
- Pets Allowed: Yes
Heating & Cooling
- Central air: Yes
- Air Conditioning: Yes
- Cooling Type: Central Air, Ceiling Fan(s), Electric
- Heating Type: Central, Natural Gas
Utilities
- Sewer: Public Sewer
- Water: Public
- Cable Available: Yes
- Utility Description: Electricity Connected, Natural Gas Available, Phone Available, Sewer Available, Separate Meters, Underground Utilities, Water Available, Cable Available
Structural Information
- Property Detached: Yes
- Architectural Style: Traditional, Detached
- Structure Type: House
- Detached/Attached: Detached
- Construction: Brick, Rock, Stone
- Roof: Composition
- Stories/Levels: 1
- Living Area: 1,820 Sq. Ft.
- Year Built: 2024
- Property Condition: Resale
Lot Features
- Lot Size (Acres): 0.131
- Lot Size (Sq. Ft.): 5,706.36
- Lot Size Source: Appraiser
- Sidewalks: Yes
- Lot Features: Interior Lot, Landscaped, Subdivision, Sprinkler System, Few Trees
- Trees/Vegetation: Grassed
- Fencing (Description): Back Yard, Wood
Financial Considerations
- For Sale/Rent/Lease: For Lease
- Association Fee: $600
- Assoc Fee Freq.: Annually
- Security Deposit: $2,450
- Pet Deposit: $500
- Tenant Pays: All Utilities
Disclosures and Reports
- Legal Description: BAILEY PARK BLOCK 4 LOT 4
- Property ID: 42916249
- Block: 4
- Lot Number: 4
Listed by TNG Realty, Nguyen Nguyen
Schools
Schools serving 5500 Gold Pond Dr
School District:Eagle Mountain-Saginaw Independent School District
| Name | Grades | Distance |
|---|---|---|
Bryson Elementary School 8601 Old Decatur Road, Fort Worth, TX 76179 | PK-5 | 1 mi |
Willow Creek Elementary School 1100 W McLeroy Blvd, Saginaw, TX 76131 | PK-5 | 1.9 mi |
Creekview Middle School 6716 Bob Hanger Street, Fort Worth, TX 76179 | 6-8 | 1.5 mi |
Boswell High School 5805 West Bailey Boswell Road, Fort Worth, TX 76179 | 9-12 | 0.3 mi |
Disclaimer:
School attendance boundaries provided by ATTOM Data Solutions and are for reference only. Contact the school directly to verify enrollment eligibility.
Price History for 5500 Gold Pond Dr
Date
Details
Price
Change
Source
9/08/2026
Listed
$2,450
—
MLS
Disclaimer: Historical sales information is derived from public records provided by the county offices. Information is not guaranteed and should be independently verified.

5500 Gold Pond Drive, Fort Worth, TX 76179 (MLS# 21380578) is a Single Family property with 4 bedrooms and 2 full bathrooms. 5500 Gold Pond Drive is currently listed for rent at $2,450 and was received on September 08, 2026. Want to learn more about 5500 Gold Pond Drive? Do you have questions about finding other real estate for sale or rent in Fort Worth? You can browse all Fort Worth rentals or contact a Coldwell Banker agent to request more information.