This is a carousel with tiles that activate property listing cards. Use the previous and next buttons to navigate.
1/39
$689,000
This is a carousel with tiles that activate property listing cards. Use the previous and next buttons to navigate.
1/39
Property Description
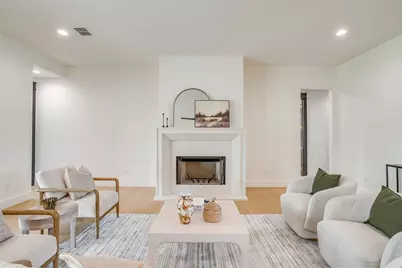
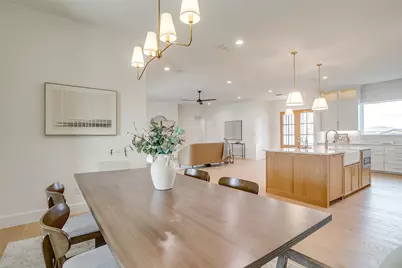
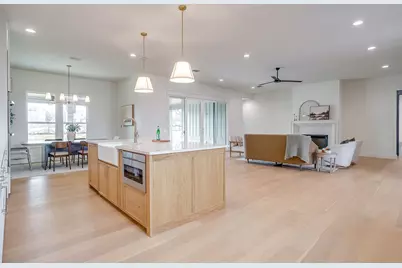
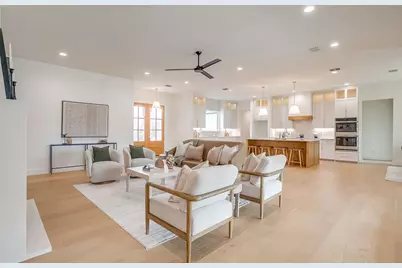
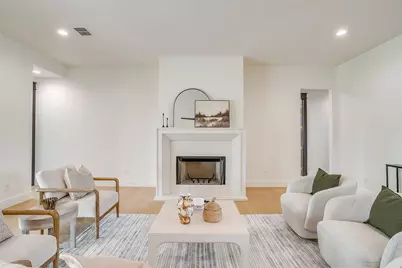
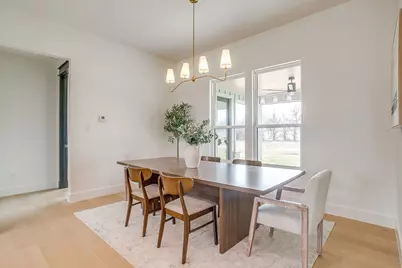
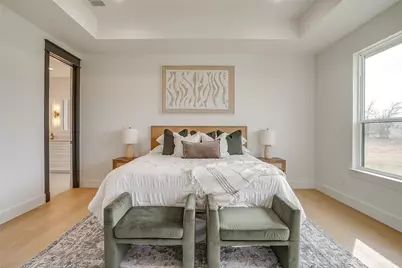
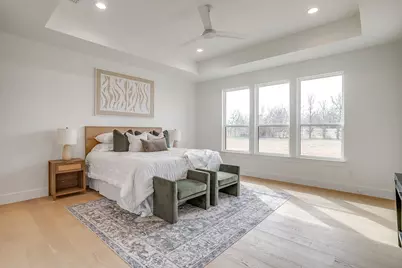
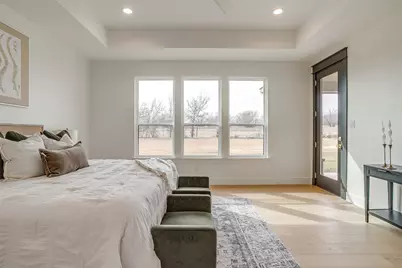
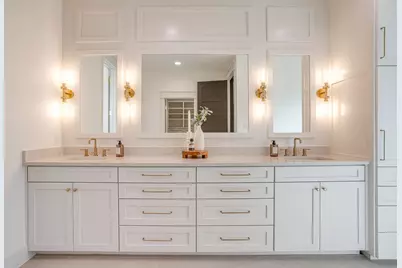
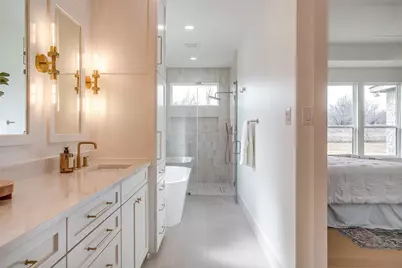
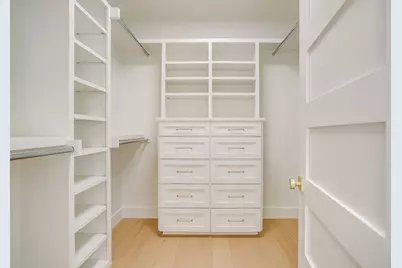
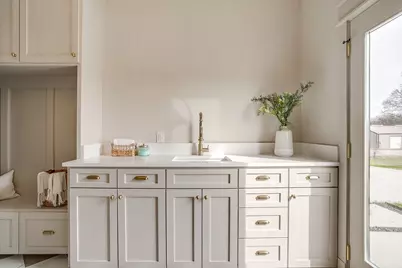
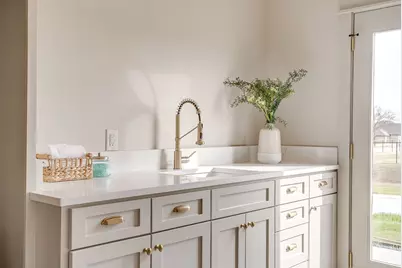
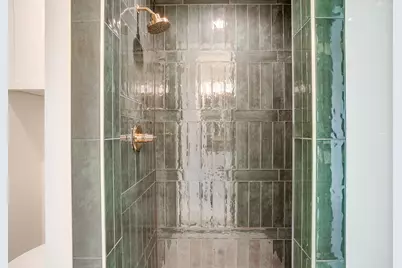
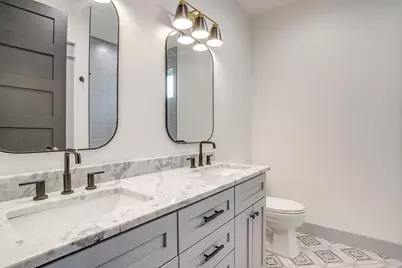
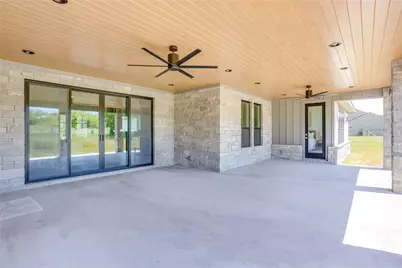
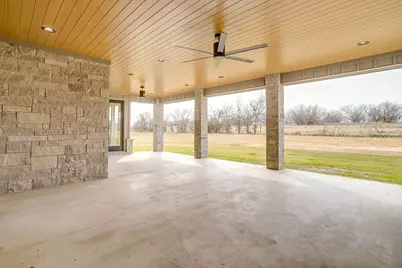
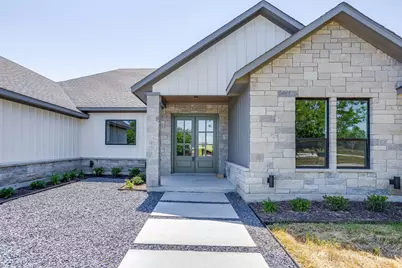
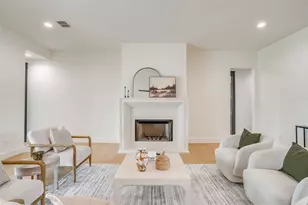
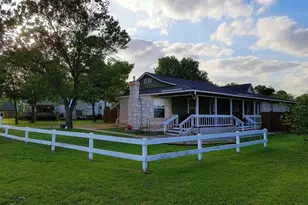
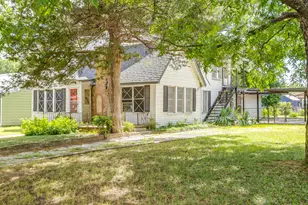
Elevated finishes, timeless design, and exceptional craftsmanship define this stunning 5-bedroom new construction home. Ideally located just 30 minutes from downtown Fort Worth and only 10 minutes from Benbrook, the property offers convenient highway access while maintaining the peace, privacy, and wide-open feel of a secluded setting. Backing to a large ranch with no rear neighbors, the homesite provides stunning views and an added sense of privacy rarely found. Inside, a bright and airy open-concept floor plan is anchored by engineered white oak flooring that flows throughout the main areas of the home, adding warmth and timeless sophistication. The spacious living room serves as a beautiful focal point with a wood-burning fireplace featuring a cast stone surround, creating an inviting space ideal for both entertaining and everyday living. The gourmet kitchen is designed to impress with premium quartz countertops, an oversized island, custom cabinetry, designer lighting, and high-end appliances - perfectly balancing style and functionality. The private primary suite offers a true retreat. The spa-inspired primary bath features a freestanding soaking tub, expansive walk-in shower, generous storage, and beautifully selected quartz countertops, creating a luxurious yet highly functional space. Four additional bedrooms provide flexibility for family, guests, a home office, or flex space. The powder bath makes a striking statement with Taj Mahal quartzite countertops and a custom vanity, while all bathrooms showcase designer tile selections, statement showers, and elevated finishes that reflect exceptional craftsmanship throughout. Every closet has been thoughtfully outfitted with custom built-in cabinetry, adding convenience and high-end functionality. Carefully curated with premium materials, designer details, and exceptional craftsmanship, this home offers luxury living in one of the area's most desirable settings.
Full Property Details
Full Property Details for 5524 Sledge Loop
General
- Price: $689,000
- Status: Active
- Type: Single Family
- Source: NTREIS
- MLS ID: 21284303
- Updated: 7/1/2026
- Added to Site: 49 day(s) ago
Interior
- Interior Features: Built-in Features, Chandelier, Cathedral Ceiling(s), Dry Bar, Decorative/Designer Lighting Fixtures, Eat-in Kitchen, High Speed Internet, Kitchen Island, Multiple Master Suites, Open Floorplan, Pantry, Cable TV, Natural Woodwork, Walk-In Closet(s)
- Fireplace: Yes
- Number of Fireplaces: 1
- Fireplace(s): Decorative, Family Room, Masonry, Wood Burning
- Appliances: Double Oven, Dishwasher, Electric Cooktop, Electric Oven, Electric Water Heater, Disposal, Microwave, Vented Exhaust Fan
- Flooring: Carpet, Engineered Hardwood, Tile
Rooms
Bathrooms
- Total Bathrooms: 4
- Full Bathrooms: 3
- Half Bathrooms: 1
Bedrooms
- Total Bedrooms: 5
Additional Information
- Security/Safety: Carbon Monoxide Detector(s), Smoke Detector(s)
- Equipment: Irrigation Equipment
Exterior
- Exterior Features: Private Yard
- Porch/Patio/Deck: Covered
Parking
- Garage: Yes
- Attached garage: Yes
- Garage Spaces: 2
- Covered Spaces: 2
- Parking Features: Additional Parking, Concrete, Door-Multi, Garage, Garage Door Opener, Inside Entrance, Paved, Garage Faces Side
Location
- County: Tarrant
- Subdivision: Pyramid Acres
- Driving Directions: GPS friendly property
School Information
- Elem School District: Fort Worth ISD
- Midd School District: Fort Worth ISD
- High School District: Fort Worth ISD
- Elementary School: Rolling Hills
- Middle School: Benbrook
- High School: Benbrook
Heating & Cooling
- Central air: Yes
- Air Conditioning: Yes
- Cooling Type: Central Air, Ceiling Fan(s), Electric, ENERGY STAR Qualified Equipment
- Heating Type: Central, Electric, ENERGY STAR Qualified Equipment
Utilities
- Sewer: Septic Tank
- Water: Well
- Well: Yes
- Cable Available: Yes
- Utility Description: Septic Available, Water Available, Cable Available
Structural Information
- Property Detached: Yes
- Architectural Style: Farmhouse, Modern, Detached
- Structure Type: House
- Detached/Attached: Detached
- Construction: Board & Batten Siding, Brick, Rock, Stone
- Roof: Composition
- Stories/Levels: 1
- Living Area: 3,029 Sq. Ft.
- Year Built: 2026
Lot Features
- Lot Size (Acres): 0.81
- Lot Size (Sq. Ft.): 35,283.6
- Lot Features: Cleared, Backs to Greenbelt/Park, Landscaped, Pasture, Many Trees, Sprinkler System
- Trees/Vegetation: Cleared
- Fencing (Description): Barbed Wire
Financial Considerations
- For Sale/Rent/Lease: For Sale
- Terms: Cash, Conventional, FHA, VA Loan
Disclosures and Reports
- Property ID: 2278170
Listed by The Ashton Agency, Alicia Deck

Get Pre-Approved Today
Schools
Schools serving 5524 Sledge Loop
School District:Fort Worth Independent School District
| Name | Grades | Distance |
|---|---|---|
Rolling Hills Elementary School, Fort Worth, TX 10351 Orchard Way, Fort Worth, TX 76126 | PK-5 | 4.8 mi |
Benbrook Middle/High School 201 Overcrest, Fort Worth, TX 76126 | 6-12 | 5.7 mi |
Disclaimer:
School attendance boundaries provided by ATTOM Data Solutions and are for reference only. Contact the school directly to verify enrollment eligibility.
Price & Sales History for 5524 Sledge Loop
Date
Details
Price
Change
Source
6/10/2026
Price Reduced
$689,000
-1.43%
MLS
5/28/2026
Listed
$699,000
—
MLS
Disclaimer: Historical sales information is derived from public records provided by the county offices. Information is not guaranteed and should be independently verified.
Tax History
Tax History for 5524 Sledge Loop
Year
Property Taxes
Change
Tax Assessment
Change
2025
$1,222
-4%
$78,000
—
2023
$1,277
103%
$78,000
141%
2022
$629
-3%
$32,400
—
2021
$651
40%
$32,400
43%
2020
$465
-29%
$22,680
-30%
2018
$657
298%
$32,400
300%
2017
$165
-1%
$8,097
—
2016
$167
-74%
$8,097
-75%
2019
$633
277%
$32,400
300%
2015
$168
2%
$8,097
—
2013
$165
—
$8,097
—
Disclaimer: Historical tax information is derived from public records provided by the county offices. Information is not guaranteed and should be independently verified.
Estimate the Cost
Estimate the Cost for 5524 Sledge Loop
5524 Sledge Loop, Fort Worth, TX 76126 (MLS# 21284303) is a Single Family property with 5 bedrooms, 3 full bathrooms and 1 partial bathroom. 5524 Sledge Loop is currently listed for $689,000 and was received on May 28, 2026. Want to learn more about 5524 Sledge Loop? Do you have questions about finding other Single Family real estate for sale in Fort Worth? You can browse all Fort Worth real estate or contact a Coldwell Banker agent to request more information.