This is a carousel with tiles that activate property listing cards. Use the previous and next buttons to navigate.
1/40
$405,000
This is a carousel with tiles that activate property listing cards. Use the previous and next buttons to navigate.
1/40
Property Description
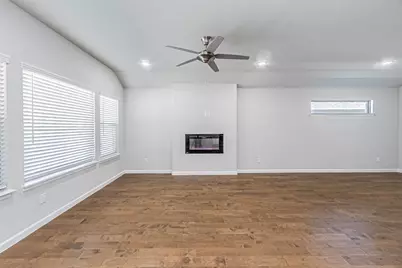
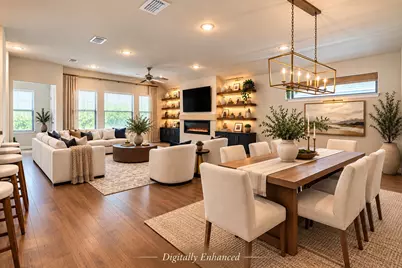
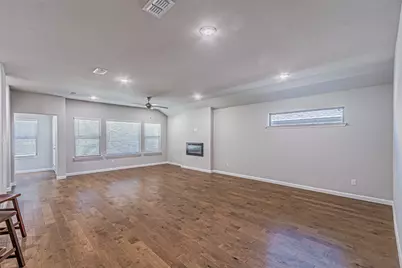
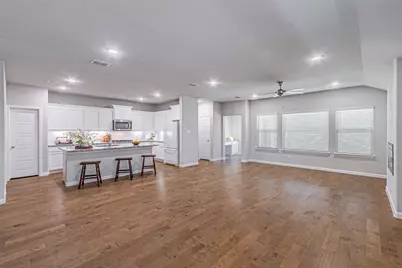
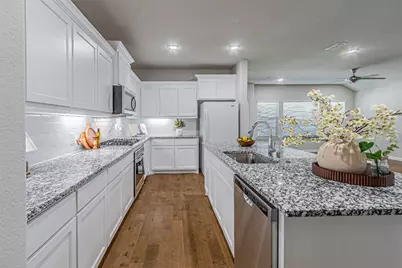
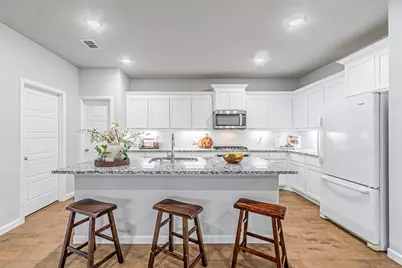
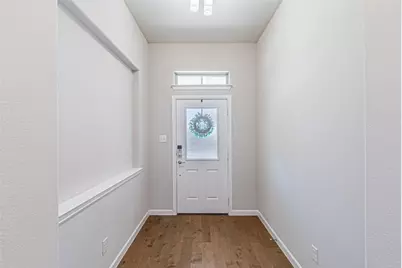
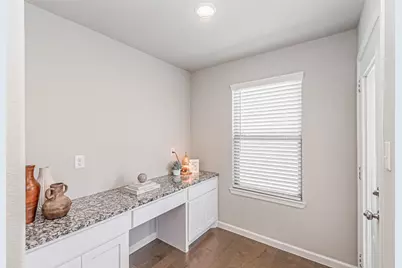
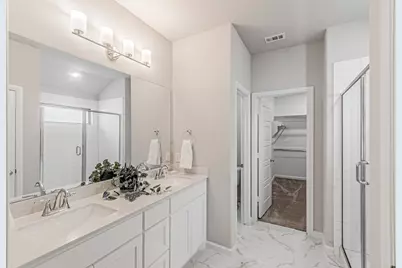
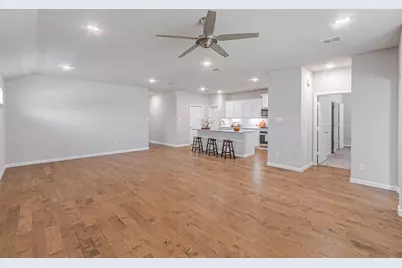
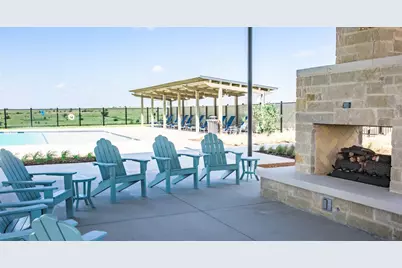
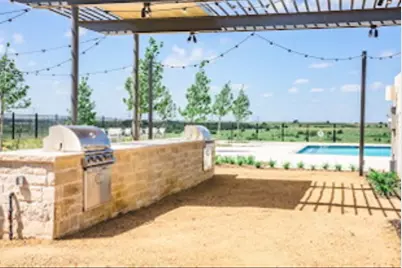
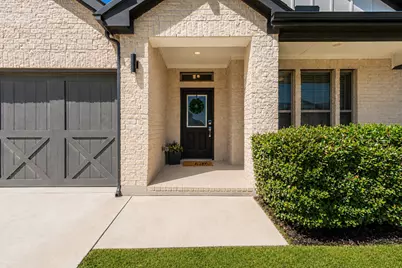
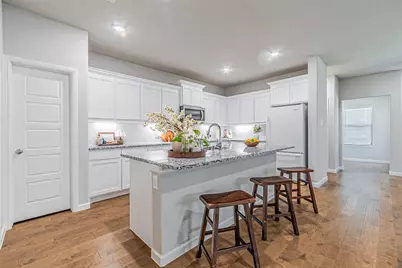
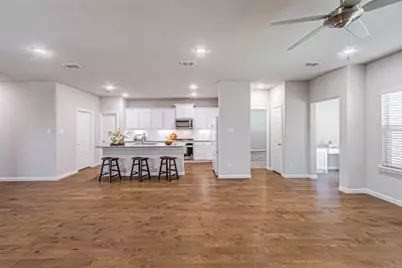
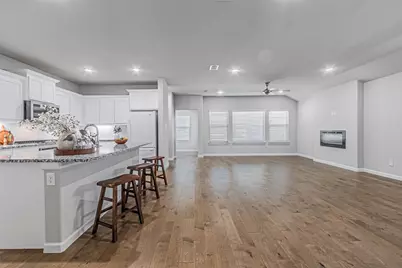
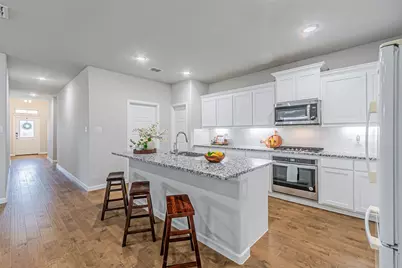
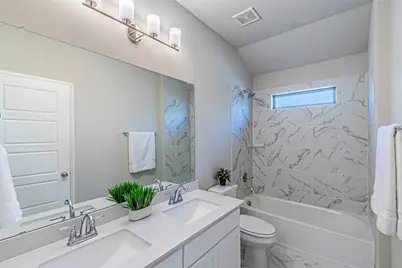
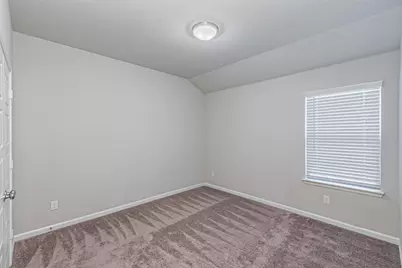
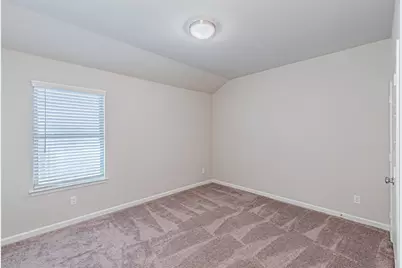
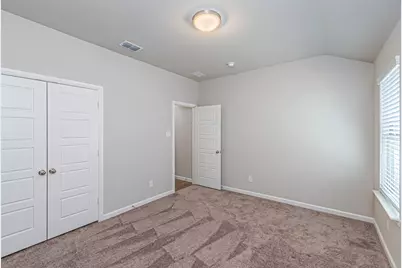
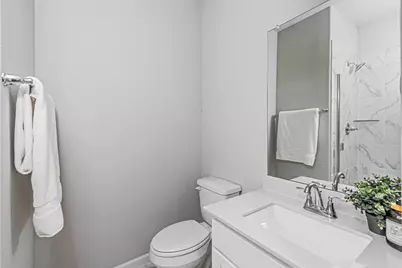
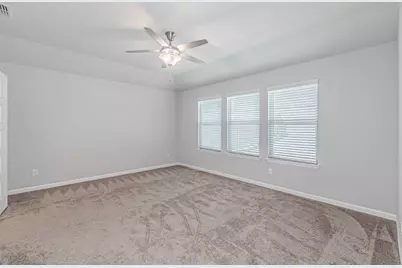
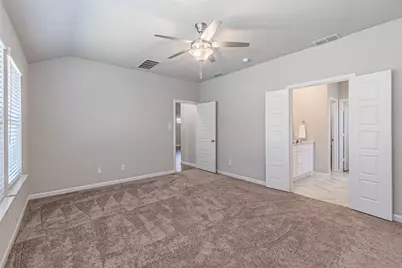
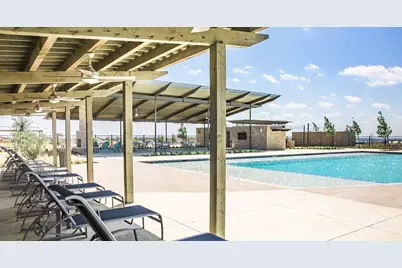
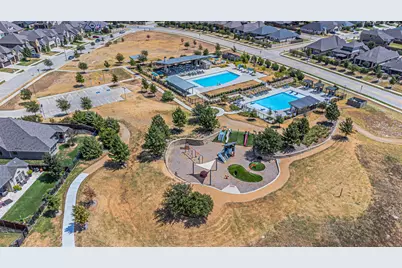
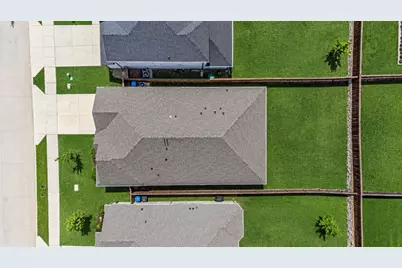
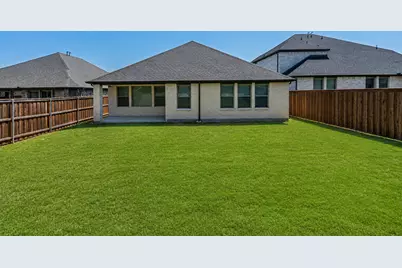
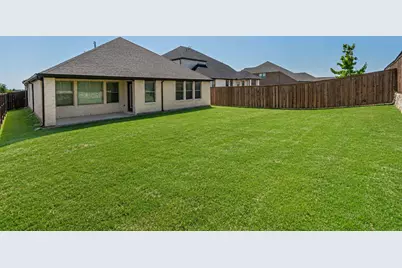
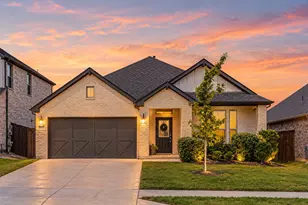
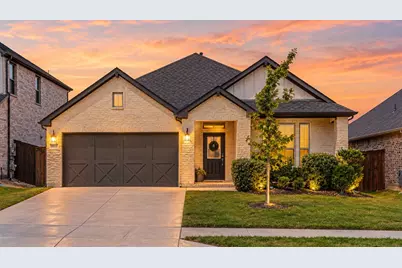
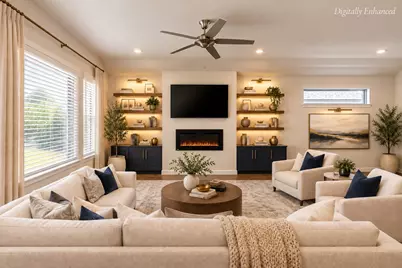
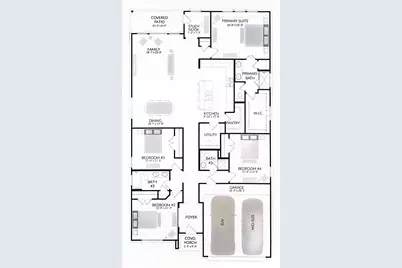
Imagine a Saturday that begins with a walk along the trails of Ventana's scenic rolling hills, followed by an afternoon lounging at the pools and dinner at The Shops at Clearfork. This home places you at the heart of that lifestyle, a welcoming place to begin your day, return from your adventures, and write your next chapter. Tucked away on a quiet cul-de-sac in Fort Worth's Ventana community, this barely lived-in 4-bedroom, 3-full-bath home combines thoughtful design with modern comfort. A desirable split-bedroom floor plan offers privacy, while the open-concept living area features a cozy fireplace and flows seamlessly into a spacious kitchen with an oversized island, granite countertops, under-cabinet lighting, and abundant counter space. A versatile flex space with built-in desk and cabinetry offers room for a home office, homework station, or creative retreat. Thoughtful upgrades throughout include an expanded, fully bricked front porch, spray foam insulation, energy-efficient windows and appliances, smart home features, engineered wood flooring, a tankless water heater, and more, all offering the benefits of newer construction in an established neighborhood. The community currently offers Two resort-style pools, an open-air pavilion with kitchen, playground, dog parks, outdoor grilling areas, and a community event lawn create opportunities to unwind and connect. Spend your weekends exploring Benbrook Lake, playing a round at nearby Golf courses, or discovering your next favorite restaurant. The Shops at Clearfork's shopping and dining are approximately 15 minutes away, while downtown Fort Worth is approximately 20 minutes away for an evening out. Convenient access to I-20 and Loop 820 keeps the city within reach, with neighborhood trails, scenic green spaces, and poolside afternoons waiting when you return. Come home to a place where an ordinary day can become your favorite kind of day. Drive times are approximate and vary with traffic.
Full Property Details
Full Property Details for 5532 Santa Elena Ct
General
- Price: $405,000
- HOA FEE: $80/month
- HOA FEE FREQ.: Annually
- Taxes: $8,757
- Status: Active
- Type: Single Family
- Source: NTREIS
- MLS ID: 21369042
- Updated: 11/4/2026
- Added to Site: 63 day(s) ago
Interior
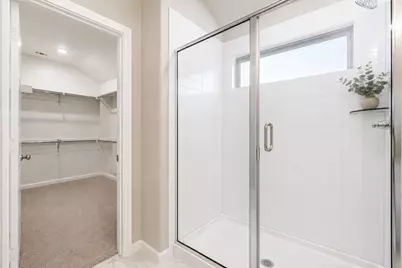
- Interior Features: Built-in Features, Decorative/Designer Lighting Fixtures, Eat-in Kitchen, Granite Counters, High Speed Internet, Kitchen Island, Open Floorplan, Pantry, Smart Home, Cable TV, Walk-In Closet(s), Wired for Sound
- Fireplace: Yes
- Number of Fireplaces: 1
- Fireplace(s): Decorative, Electric, Gas Log, Living Room
- Appliances: Convection Oven, Dishwasher, Electric Oven, Gas Cooktop, Disposal, Microwave, Tankless Water Heater
- Flooring: Carpet, Ceramic Tile, Engineered Hardwood, Wood
Rooms
Bathrooms
- Total Bathrooms: 3
- Full Bathrooms: 3
Bedrooms
- Total Bedrooms: 4
Other Rooms
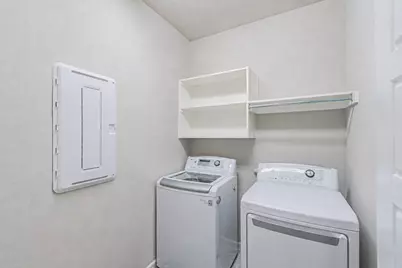
- Laundry: Washer Hookup, Dryer Hookup, ElectricDryer Hookup, Laundry in Utility Room
Additional Information
- Shared Pool: Yes
- Pool: Yes
- Pool Description: None, Community
- Security/Safety: Security System, Carbon Monoxide Detector(s), Other, Smoke Detector(s)
Exterior
- Exterior Features: Lighting, Other, Rain Gutters
- Porch/Patio/Deck: Covered
Parking
- Garage: Yes
- Attached garage: Yes
- Garage Spaces: 2
- Covered Spaces: 2
- Parking Features: Door-Single, Driveway, Garage Faces Front, Garage, Garage Door Opener, Inside Entrance
Location
- County: Tarrant
- Subdivision: Ventana Ph 4
- Driving Directions: From I-20, take Chapin School Rd, Turn right onto Veale Ranch Pkwy, At the traffic circle, turn left onto Ventana Pkwy, At the traffic circle, take the 1st exit stay on Ventana Pkwy, Turn right onto Castle Peak Bnd, Turn right onto Juniper Cyn Wy, Turn left onto Santa Elena Ct, home is on the left.
School Information
- Elem School District: Fort Worth ISD
- Midd School District: Fort Worth ISD
- High School District: Fort Worth ISD
- Elementary School: Rolling Hills
- Middle School: Benbrook
- High School: Benbrook
Community
- Association: Yes
- Assoc. Name: Ventana
- Assoc. Fees Include: All Facilities, Association Management, Maintenance Grounds, Maintenance Structure
Heating & Cooling
- Central air: Yes
- Air Conditioning: Yes
- Cooling Type: Central Air, Ceiling Fan(s), Electric, ENERGY STAR Qualified Equipment, Zoned
- Heating Type: Central, ENERGY STAR Qualified Equipment, Fireplace(s), Natural Gas, Zoned
Utilities
- Sewer: Public Sewer
- Water: Public
- Cable Available: Yes
- Utility Description: Electricity Available, Sewer Available, Underground Utilities, Water Available, Cable Available
Structural Information
- Property Detached: Yes
- Architectural Style: Contemporary/Modern, Detached
- Structure Type: House
- Detached/Attached: Detached
- Construction: Brick
- Roof: Composition
- Windows: Window Coverings
- Stories/Levels: 1
- Living Area: 2,173 Sq. Ft.
- Year Built: 2021
Lot Features
- Lot Size (Acres): 0.15
- Lot Size (Sq. Ft.): 6,534
- Lot Size Source: Public Records
- Lot Dimensions: 50 x 130
- Sidewalks: Yes
- Lot Features: Back Yard, Cul-De-Sac, Backs to Greenbelt/Park, Lawn, Subdivision, Sprinkler System
- Trees/Vegetation: Grassed
- Fencing (Description): Wood
Green Features
- Energy Efficient: Appliances, Doors, HVAC, Insulation, Lighting, Other, Rain/Freeze Sensors, Thermostat, Water Heater, Windows
- Indoor Air Quality: Moisture Control
Financial Considerations
- For Sale/Rent/Lease: For Sale
- Association Fee: $960
- Assoc Fee Freq.: Annually
- Tax Amount: $8,757
- Terms: Cash, Conventional, FHA, VA Loan
Disclosures and Reports
- Documents Avail.: Survey
- Legal Description: VENTANA BLOCK 39 LOT 58
- Disclosures/Rstr.: Deed Restriction
- Property ID: 42673451
- Block: 39
- Lot Number: 58
Listed by HomeSmart, Andrea Carrasco
Get Pre-Approved Today
Schools
Schools serving 5532 Santa Elena Ct
School District:Fort Worth Independent School District
| Name | Grades | Distance |
|---|---|---|
Rolling Hills Elementary School, Fort Worth, TX 10351 Orchard Way, Fort Worth, TX 76126 | PK-5 | 0.8 mi |
Benbrook Middle/High School 201 Overcrest, Fort Worth, TX 76126 | 6-12 | 1.7 mi |
Disclaimer:
School attendance boundaries provided by ATTOM Data Solutions and are for reference only. Contact the school directly to verify enrollment eligibility.
Price & Sales History for 5532 Santa Elena Ct
Date
Details
Price
Change
Source
9/09/2026
Listed
$405,000
—
MLS
Disclaimer: Historical sales information is derived from public records provided by the county offices. Information is not guaranteed and should be independently verified.
Tax History
Tax History for 5532 Santa Elena Ct
Year
Property Taxes
Change
Tax Assessment
Change
2025
$8,757
-9%
$400,050
—
2023
$9,657
—
$400,050
-6%
2023
$9,657
1%
$426,792
16%
2022
$9,548
577%
$367,273
600%
2021
$1,411
—
$52,500
—
Disclaimer: Historical tax information is derived from public records provided by the county offices. Information is not guaranteed and should be independently verified.
Estimate the Cost
Estimate the Cost for 5532 Santa Elena Ct
5532 Santa Elena Court, Fort Worth, TX 76126 (MLS# 21369042) is a Single Family property with 4 bedrooms and 3 full bathrooms. 5532 Santa Elena Court is currently listed for $405,000 and was received on September 09, 2026. Want to learn more about 5532 Santa Elena Court? Do you have questions about finding other Single Family real estate for sale in Fort Worth? You can browse all Fort Worth real estate or contact a Coldwell Banker agent to request more information.