This is a carousel with tiles that activate property listing cards. Use the previous and next buttons to navigate.
1/38
$4,200 Just Listed
This is a carousel with tiles that activate property listing cards. Use the previous and next buttons to navigate.
1/38
Property Description
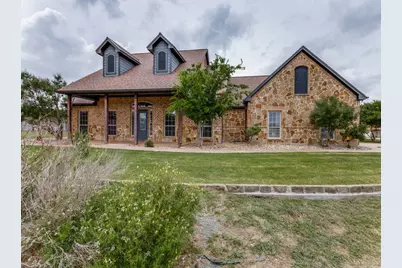
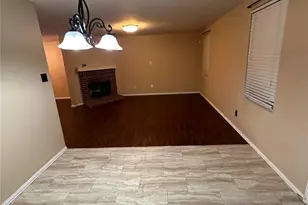
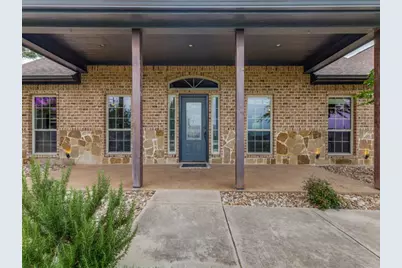
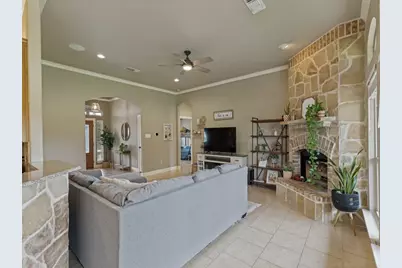
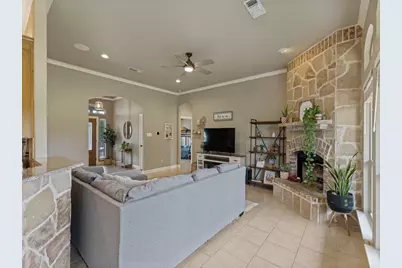
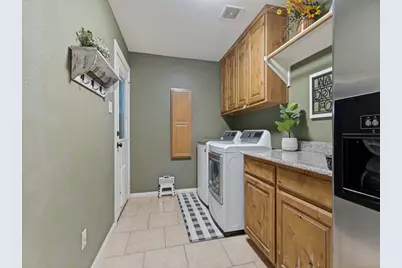
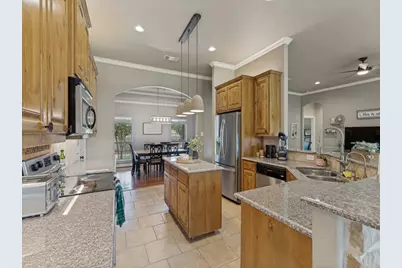
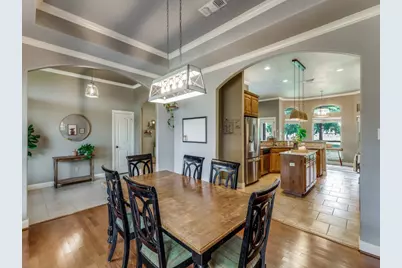
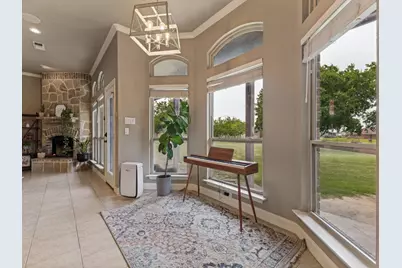
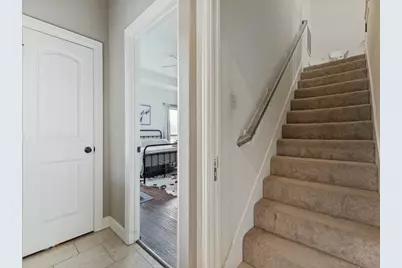
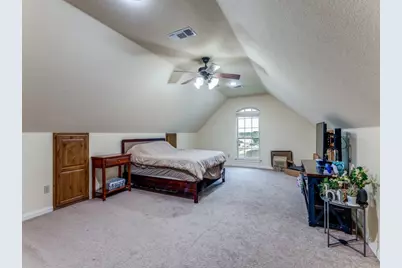
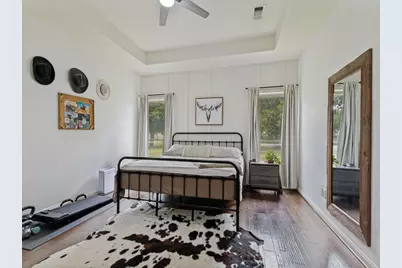
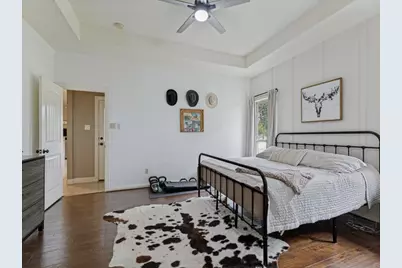
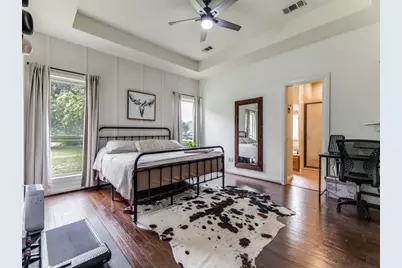
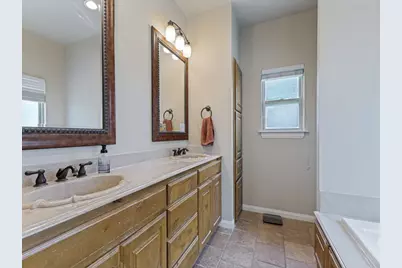
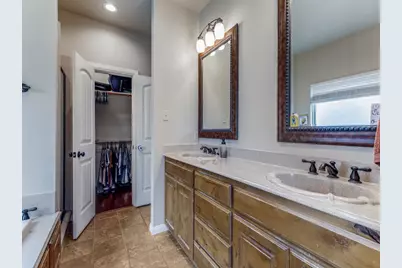
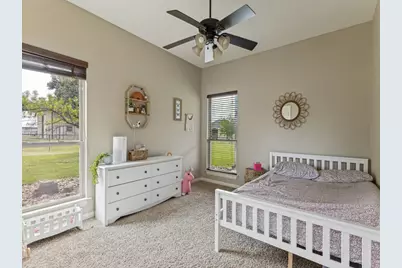
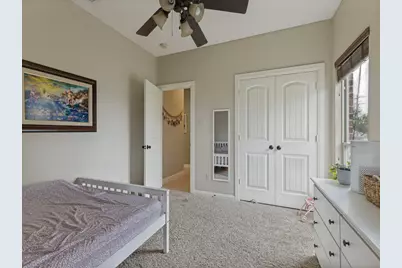
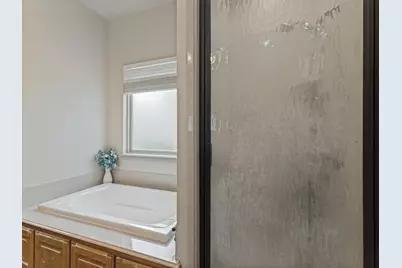
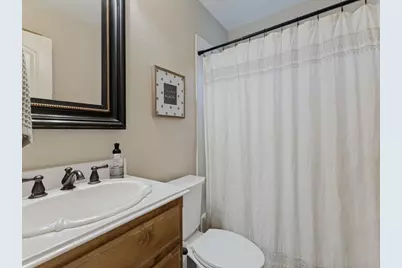
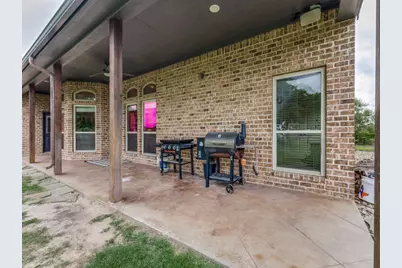
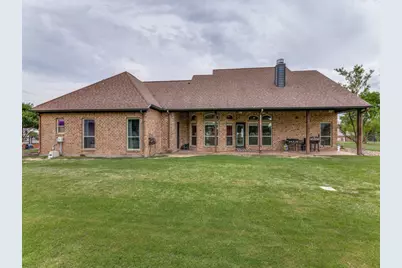
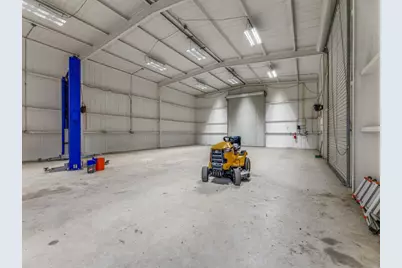
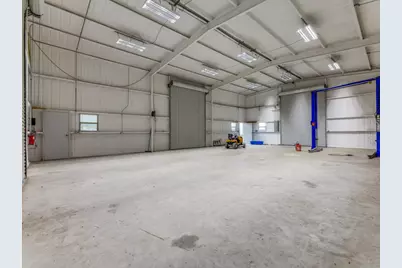
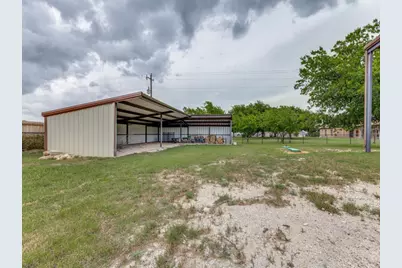
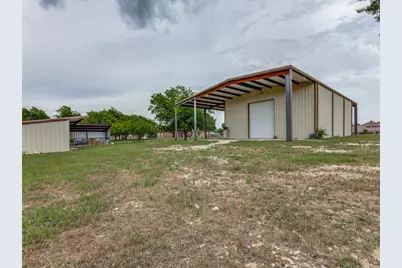
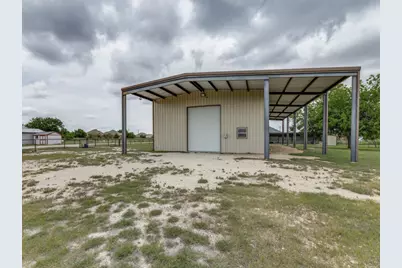
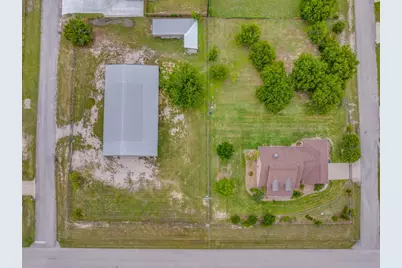
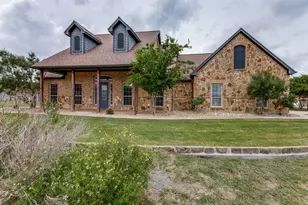
2400 sf Home with 2500 sf Shop included. Experience peaceful country living with exceptional space, privacy, and versatility. Situated on 1.58 fully fenced acres, this unique property offers a spacious 2,401 sq. ft. home, an impressive, insulated shop, and plenty of room to enjoy the outdoors. The home features 3 bedrooms, 2 bathrooms, and an oversized upstairs game room that can easily serve as a 4th bedroom, home office, media room, fitness area, or second living space. The open-concept kitchen offers granite countertops, abundant cabinet storage, and an easy flow into the inviting living room, where a beautiful stone-faced wood-burning fireplace creates a warm and welcoming focal point. A desirable split-bedroom floor plan places the secondary bedrooms on the opposite side of the home. Additional features include a separate laundry room, two-car garage. Recent improvements include new septic system and a new HVAC system, offering added comfort and peace of mind. Outside, the property truly stands apart. covered patio looks out to large grassy area for kids to play. The approximately 2,500 sq. ft. insulated shop features RV doors on both ends for easy pull-through access. With the shop, roof, and covered overhangs, approximately 5,000 sq. ft. of total covered space. The shop offers exceptional flexibility for a home business or business storage or equipment storage, car guys will love the car lift for projects, hobbies or the ultimate recreation space, subject to lease terms. Additional loafing sheds provide even more covered storage and may accommodate equipment, outdoor gear, or animal-related needs. With room to spread out, gated privacy, extensive storage, and lawn service included, this is a rare leasing opportunity for anyone seeking more than a typical rental home. Information is deemed reliable but is not guaranteed. Tenant and tenant's agent are responsible for verifying all measurements, features, permitted uses, and other property information.
Full Property Details
Full Property Details for 5584 Justine Pl
General
- Rent: $4,200
- Status: Active
- Type: Single Family
- Source: NTREIS
- MLS ID: 21333198
- Updated: 7/17/2026
- Added to Site: 5 day(s) ago
Rental Information
- Lease/Rent Term: 12 Months
- Date Available: 8/1/2026
Interior
- Interior Features: Decorative/Designer Lighting Fixtures, Eat-in Kitchen, Granite Counters, High Speed Internet, Open Floorplan, Cable TV
- Fireplace: Yes
- Number of Fireplaces: 1
- Fireplace(s): Wood Burning
- Appliances: Dishwasher, Disposal
- Furnishings: Unfurnished
- Flooring: Carpet, Ceramic Tile
Rooms
Bathrooms
- Total Bathrooms: 2
- Full Bathrooms: 2
Bedrooms
- Total Bedrooms: 3
Parking
- Garage: Yes
- Attached garage: Yes
- Garage Spaces: 2
- Covered Spaces: 2
- Parking Features: Additional Parking, Driveway, Garage
Location
- County: Tarrant
- Subdivision: Pyramid Acres
- Driving Directions: Please use GPS
School Information
- Elem School District: Fort Worth ISD
- Midd School District: Fort Worth ISD
- High School District: Fort Worth ISD
- Elementary School: Rolling Hills
- Middle School: Benbrook
- High School: Benbrook
Heating & Cooling
- Central air: Yes
- Air Conditioning: Yes
- Cooling Type: Central Air, Ceiling Fan(s), Electric
- Heating Type: Central, Electric
Utilities
- Sewer: Septic Tank
- Water: Well
- Well: Yes
- Cable Available: Yes
- Utility Description: Septic Available, Underground Utilities, Water Available, Cable Available
Structural Information
- Architectural Style: Traditional, Detached
- Structure Type: House
- Detached/Attached: Attached
- Construction: Brick, Frame, Wood Siding
- Roof: Composition
- Stories/Levels: 2
- Living Area: 2,401 Sq. Ft.
- Year Built: 2006
Lot Features
- Lot Size (Acres): 1.58
- Lot Size (Sq. Ft.): 68,824
- Lot Features: Interior Lot, Irregular Lot, Landscaped, Many Trees
- Trees/Vegetation: Grassed
Financial Considerations
- For Sale/Rent/Lease: For Lease
- Security Deposit: $4,200
- Pet Deposit: $500
- Tenant Pays: All Utilities, Cable TV, Electricity
Disclosures and Reports
- Property ID: 2273861
- Block: 16
- Lot Number: 65
Listed by Axis Realty Solution, Russell Chase
Schools
Schools serving 5584 Justine Pl
School District:Fort Worth Independent School District
| Name | Grades | Distance |
|---|---|---|
Rolling Hills Elementary School, Fort Worth, TX 10351 Orchard Way, Fort Worth, TX 76126 | PK-5 | 4.4 mi |
Benbrook Middle/High School 201 Overcrest, Fort Worth, TX 76126 | 6-12 | 5.2 mi |
Disclaimer:
School attendance boundaries provided by ATTOM Data Solutions and are for reference only. Contact the school directly to verify enrollment eligibility.
Price History for 5584 Justine Pl
Date
Details
Price
Change
Source
7/16/2026
Listed
$4,200
—
MLS
Disclaimer: Historical sales information is derived from public records provided by the county offices. Information is not guaranteed and should be independently verified.

5584 Justine Place, Fort Worth, TX 76126 (MLS# 21333198) is a Single Family property with 3 bedrooms and 2 full bathrooms. 5584 Justine Place is currently listed for rent at $4,200 and was received on July 16, 2026. Want to learn more about 5584 Justine Place? Do you have questions about finding other real estate for sale or rent in Fort Worth? You can browse all Fort Worth rentals or contact a Coldwell Banker agent to request more information.