
This is a carousel with tiles that activate property listing cards. Use the previous and next buttons to navigate.
1/1
This is a carousel with tiles that activate property listing cards. Use the previous and next buttons to navigate.
1/1

Property Description
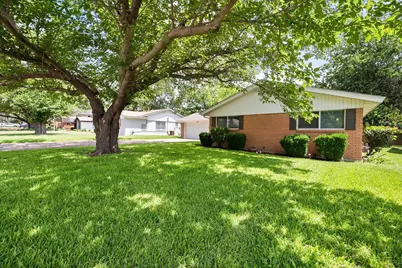
Move-in ready and meticulously maintained, this charming Fort Worth home offers the perfect combination of comfort, functionality, and convenience. Nestled in an established neighborhood with mature shade trees, you'll enjoy quick access to major highways, shopping, dining, and everyday amenities while still feeling right at home. Inside, you'll discover inviting living spaces filled with natural light and designed for both everyday living and effortless entertaining. The spacious kitchen is truly the heart of the home, featuring stainless steel appliances, a large center island, abundant cabinetry, generous counter space, and an impressive walk-in pantry complete with built-in shelving and spice storage. Whether you're preparing weeknight dinners or hosting family gatherings, there's plenty of room to gather and connect. A bright sunroom offers the perfect flex space for morning coffee, a home office, hobby room, playroom, or relaxing retreat overlooking the backyard. Storage is exceptional throughout the home, with large closets, an oversized utility and mud room featuring built-in cabinetry, dedicated freezer space, a drip-dry area, and an additional outdoor storage building-giving everything a place. The oversized garage includes a built-in workbench for projects and extra storage, while the extra-long driveway provides ample parking for family and guests. Accessibility has been thoughtfully considered with handicap-friendly features and minimal ramping throughout the property. Outside, the low-maintenance yard showcases lush St. Augustine grass and towering shade trees. Energy-efficient features help provide year-round comfort and savings, including energy-efficient windows, a high-efficiency furnace and heat pump, programmable thermostat, LED lighting, and ceiling fans throughout. Offering abundant storage, thoughtful accessibility, energy efficiency, and a location that's hard to beat, this well-cared-for home is ready for its next chapter.
Full Property Details
Full Property Details for 5609 Westcreek Dr
General
- Taxes: $6,567
- Status: Closed
- Type: Single Family
- Source: NTREIS
- MLS ID: 21294812
- Added to Site: 129 day(s) ago
Interior
- Interior Features: Decorative/Designer Lighting Fixtures, Eat-in Kitchen, High Speed Internet, Kitchen Island, Pantry, Paneling/Wainscoting, Cable TV, Walk-In Closet(s)
- Appliances: Dryer, Dishwasher, Electric Oven, Electric Range, Electric Water Heater, Disposal, Microwave, Trash Compactor, Vented Exhaust Fan, Washer
- Flooring: Ceramic Tile, Laminate
Rooms
Bathrooms
- Total Bathrooms: 2
- Full Bathrooms: 2
Bedrooms
- Total Bedrooms: 3
Other Rooms
- Laundry: Common Area, Washer Hookup, Electric Dryer Hookup, Laundry in Utility Room
Exterior
- Exterior Features: Storage
- Porch/Patio/Deck: Covered
Parking
- Garage: Yes
- Attached garage: Yes
- Garage Spaces: 2
- Covered Spaces: 2
- Parking Features: Covered, Door-Multi, Driveway, Garage Faces Front, Garage, Garage Door Opener, Inside Entrance, Workshop in Garage
Location
- County: Tarrant
- Subdivision: South Hills Add
- Driving Directions: From I-20W exit 435 towards McCart Ave & Westcreek Drive, straight on frontage road to Westcreek Dr., go left at second stop sign. House is on the left.
School Information
- Elem School District: Fort Worth ISD
- Midd School District: Fort Worth ISD
- High School District: Fort Worth ISD
- Elementary School: Westcreek
- Middle School: Wedgwood
- High School: Southwest
Heating & Cooling
- Central air: Yes
- Air Conditioning: Yes
- Cooling Type: Central Air, Ceiling Fan(s), Electric
- Heating Type: Central, Electric
Utilities
- Sewer: Public Sewer
- Water: Public
- Cable Available: Yes
- Utility Description: Sewer Available, Water Available, Cable Available
Structural Information
- Property Detached: Yes
- Architectural Style: Traditional, Detached
- Structure Type: House
- Detached/Attached: Detached
- Construction: Brick
- Roof: Composition
- Windows: Window Coverings
- Stories/Levels: 1
- Living Area: 1,812 Sq. Ft.
- Year Built: 1959
Additional Structures
- Other Structures: Shed(s)
Lot Features
- Lot Size (Acres): 0.201
- Lot Size (Sq. Ft.): 8,755.56
- Lot Size Source: Public Records
- Fencing (Description): Wood
Financial Considerations
- For Sale/Rent/Lease: For Sale
- Tax Amount: $6,567
- Terms: Cash, Conventional, FHA, VA Loan
Disclosures and Reports
- Legal Description: SOUTH HILLS ADDITION BLOCK 61 LOT 25
- Exclusions: Accessibility ramps, all potted plants in backyard
- Property ID: 2836726
- Block: 61
- Lot Number: 25
Listed by Dynamic Real Estate Group, Lauryn Kirby
Sold by Texas Connect Realty, LLC, Magaly Rodriguez
Listing agent
— 5609 Westcreek Dr —
Lauryn Kirby
Dynamic Real Estate Group
817-223-9452

 NMLS#: 1598647
Get Pre-Approved Today
Schools
Schools serving 5609 Westcreek Dr
School District:Fort Worth Independent School District
| Name | Grades | Distance |
|---|---|---|
Westcreek Elementary School 3401 Walton Avenue, Fort Worth, TX 76133 | PK-5 | 0.2 mi |
Wedgwood 6th Gr School 4212 Belden Avenue, Fort Worth, TX 76132 | 6- | 1.6 mi |
Wedgwood Middle School 3909 Wilkie Way, Fort Worth, TX 76133 | 7-8 | 1.1 mi |
Southwest High School 4100 Altamesa Boulevard, Fort Worth, TX 76133 | 9-12 | 1.4 mi |
Disclaimer:
School attendance boundaries provided by ATTOM Data Solutions and are for reference only. Contact the school directly to verify enrollment eligibility.
5609 Westcreek Drive, Fort Worth, TX 76133 (MLS# 21294812) is a Single Family property that was sold on August 10, 2026. Want to learn more about 5609 Westcreek Drive? Do you have questions about finding other Single Family real estate for sale in Fort Worth? You can browse all Fort Worth real estate or contact a Coldwell Banker agent to request more information.