This is a carousel with tiles that activate property listing cards. Use the previous and next buttons to navigate.
1/39
$290,000
This is a carousel with tiles that activate property listing cards. Use the previous and next buttons to navigate.
1/39
Property Description
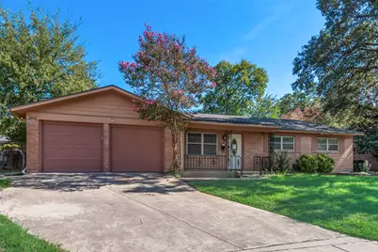
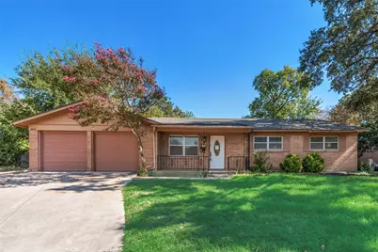
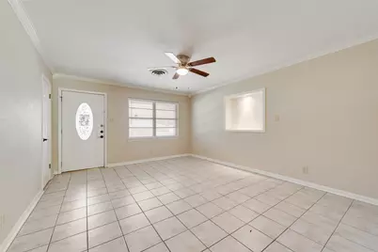
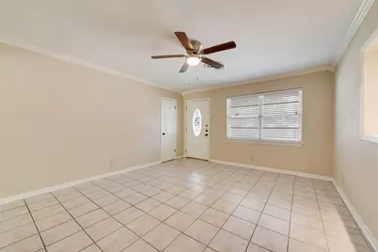
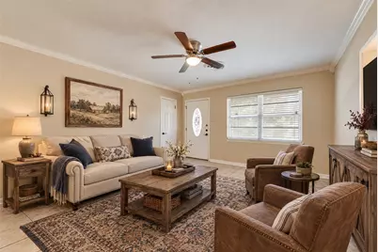
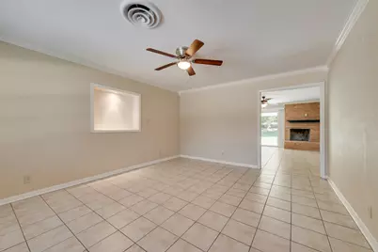
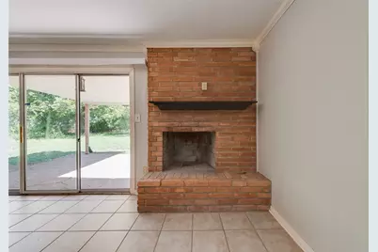
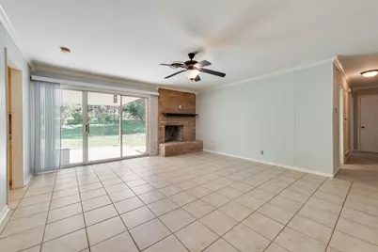
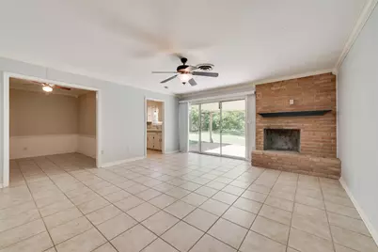
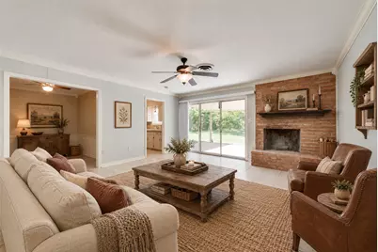
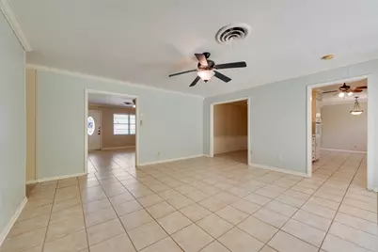
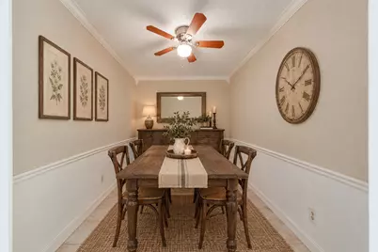
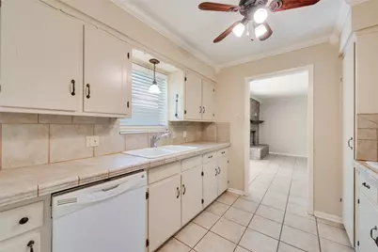
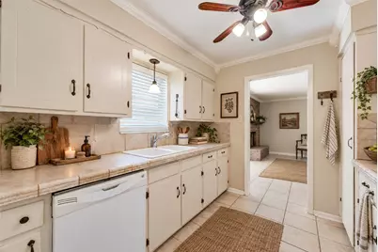
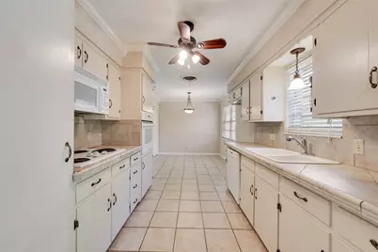
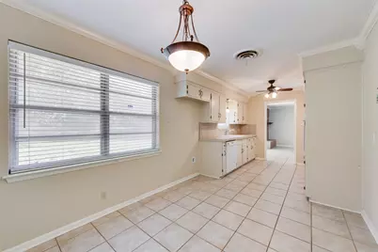
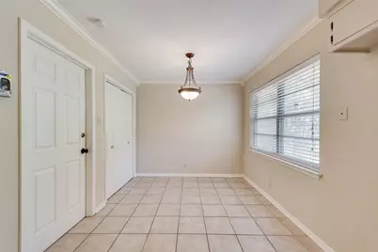
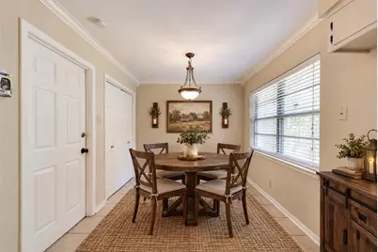
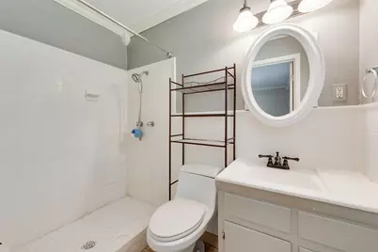
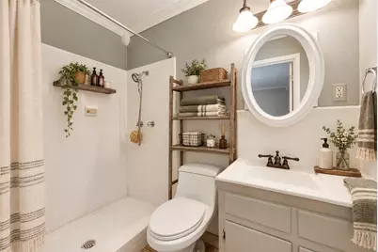
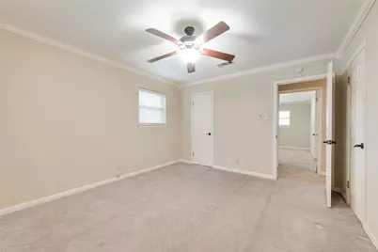
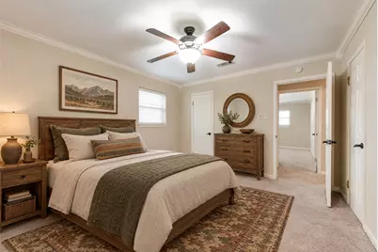
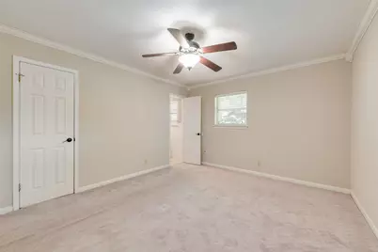
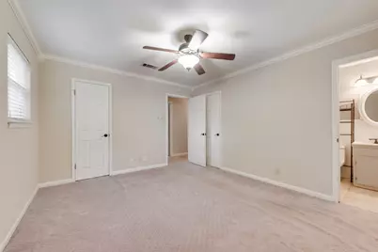
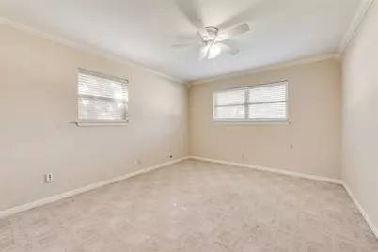
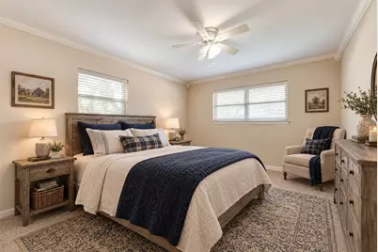
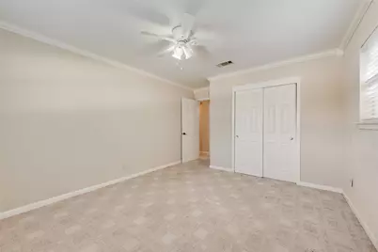
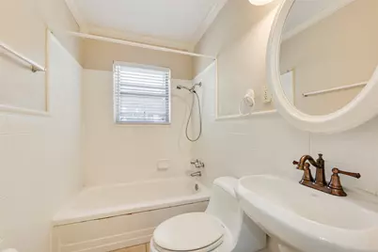
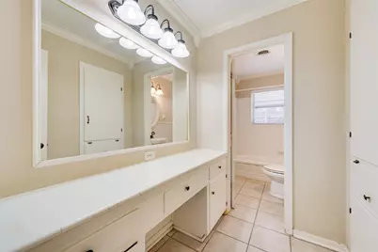
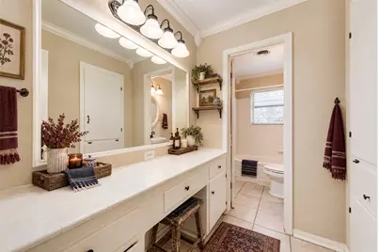
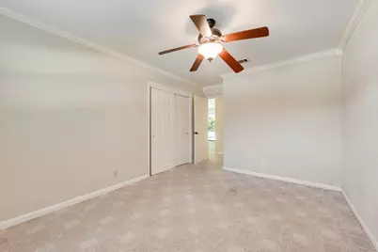
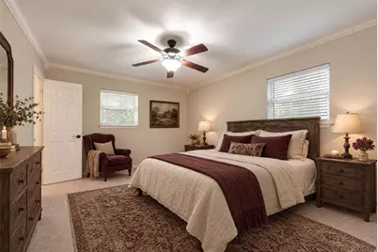
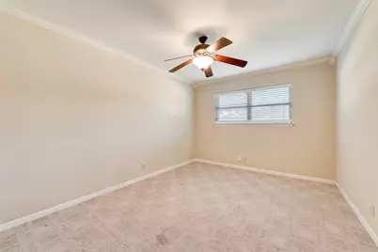
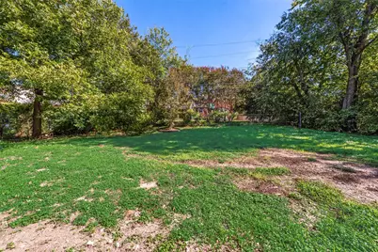
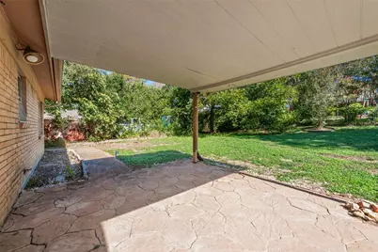
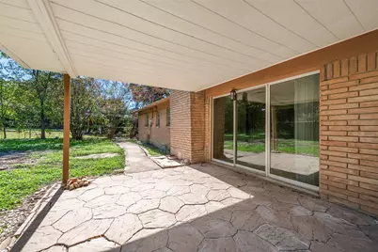
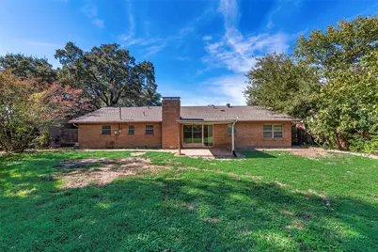
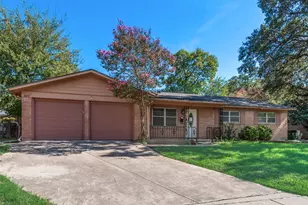
Spacious Wedgwood Gem! 3-Bedroom Home with Two Living Areas, a Cozy Fireplace & a Large Backyard! Welcome home to space, comfort, and functionality! This spacious 3-bedroom, 2-bath home offers a versatile layout with plenty of room to spread out, entertain, and enjoy everyday living. Featuring two living areas and two dining areas, there is flexibility for hosting family and friends, creating a game room, or setting up the perfect home office. The home offers a combination of ceramic tile and carpet flooring, a cozy wood-burning fireplace, and a large pantry with plenty of room for your kitchen essentials. Storage is abundant throughout, making it easy to keep everything organized. A convenient two-car garage provides additional functionality, with washer and dryer connections located in the garage area. Step outside and discover one of this home's standout features: a large, fenced backyard with a covered patio! Enjoy outdoor dining, weekend barbecues, gardening, or simply relaxing in your own private outdoor space. With a backyard this spacious, there is room to make it your own! If you are looking for a home with generous living space, practical features, ample storage, and a LARGE backyard this one deserves a spot at the top of your list. Come see all the space and possibilities this home has to offer!
Full Property Details
Full Property Details for 5613 Wimbleton Way
General
- Price: $290,000
- Taxes: $6,627
- Status: Active
- Type: Single Family
- Source: NTREIS
- MLS ID: 21419948
- Updated: 10/24/2026
- Added to Site: 9 day(s) ago
Interior
- Interior Features: Built-in Features, Decorative/Designer Lighting Fixtures, Eat-in Kitchen, Pantry, Tile Counters, Cable TV, Walk-In Closet(s)
- Fireplace: Yes
- Number of Fireplaces: 1
- Fireplace(s): Den, Masonry, Wood Burning
- Appliances: Dishwasher, Electric Cooktop, Electric Oven, Disposal, Microwave
- Flooring: Carpet, Ceramic Tile
Rooms
Bathrooms
- Total Bathrooms: 2
- Full Bathrooms: 2
Bedrooms
- Total Bedrooms: 3
Other Rooms
- Laundry: Washer Hookup, Electric Dryer Hookup, In Garage
Additional Information
- Security/Safety: Carbon Monoxide Detector(s), Smoke Detector(s)
Exterior
- Porch/Patio/Deck: Covered
Parking
- Garage: Yes
- Attached garage: Yes
- Garage Spaces: 2
- Covered Spaces: 2
- Parking Features: Additional Parking, Driveway
Location
- County: Tarrant
- Subdivision: Wedgwood Add
- Driving Directions: South of I-20 and Trail Lake Dr.Follow Woodway South, Turn Right on Walton, Take the Second Left on Wimbleton Way.
School Information
- Elem School District: Fort Worth ISD
- Midd School District: Fort Worth ISD
- High School District: Fort Worth ISD
- Elementary School: Bruceshulk
- Middle School: Wedgwood
- High School: Southwest
Heating & Cooling
- Central air: Yes
- Air Conditioning: Yes
- Cooling Type: Central Air, Ceiling Fan(s), Electric
- Heating Type: Central, Natural Gas
Utilities
- Sewer: Public Sewer
- Water: Public
- Cable Available: Yes
- Utility Description: Electricity Connected, Natural Gas Available, Sewer Available, Separate Meters, Water Available, Cable Available
Structural Information
- Property Detached: Yes
- Architectural Style: Traditional, Detached
- Structure Type: House
- Detached/Attached: Detached
- Construction: Brick
- Roof: Composition
- Windows: Window Coverings
- Stories/Levels: 1
- Living Area: 1,717 Sq. Ft.
- Year Built: 1962
Lot Features
- Lot Size (Acres): 0.23
- Lot Size (Sq. Ft.): 10,018.8
- Lot Features: Back Yard, Interior Lot, Lawn, Landscaped, Subdivision, Few Trees
- Trees/Vegetation: Grassed
- Fencing (Description): Back Yard, Chain Link, Privacy
Financial Considerations
- For Sale/Rent/Lease: For Sale
- Tax Amount: $6,627
- Terms: Cash, Conventional, FHA, VA Loan
Disclosures and Reports
- Legal Description: WEDGWOOD ADDITION BLOCK 75 LOT 6
- Property ID: 3344142
- Block: 75
- Lot Number: 6
Listed by Key Properties, Lisa Cook
Get Pre-Approved Today
Schools
Schools serving 5613 Wimbleton Way
School District:Fort Worth Independent School District
| Name | Grades | Distance |
|---|---|---|
Bruce Shulkey Elementary School 5533 Whitman Avenue, Fort Worth, TX 76133 | PK-5 | 0.3 mi |
Wedgwood 6th Gr School 4212 Belden Avenue, Fort Worth, TX 76132 | 6- | 1.1 mi |
Wedgwood Middle School 3909 Wilkie Way, Fort Worth, TX 76133 | 7-8 | 0.2 mi |
Southwest High School 4100 Altamesa Boulevard, Fort Worth, TX 76133 | 9-12 | 0.7 mi |
Disclaimer:
School attendance boundaries provided by ATTOM Data Solutions and are for reference only. Contact the school directly to verify enrollment eligibility.
Price & Sales History for 5613 Wimbleton Way
Date
Details
Price
Change
Source
10/24/2026
Listed
$290,000
—
MLS
Disclaimer: Historical sales information is derived from public records provided by the county offices. Information is not guaranteed and should be independently verified.
Tax History
Tax History for 5613 Wimbleton Way
Year
Property Taxes
Change
Tax Assessment
Change
2025
$6,627
-6%
$302,741
—
2023
$7,046
—
$302,741
-3%
2023
$7,046
5%
$311,381
21%
2022
$6,693
5%
$257,481
9%
2021
$6,353
7%
$236,346
9%
2020
$5,922
26%
$215,872
27%
2018
$4,688
3%
$170,409
4%
2017
$4,563
11%
$163,859
13%
2016
$4,112
9%
$145,143
10%
2015
$3,781
-28%
$131,800
-34%
2019
$5,254
40%
$198,494
51%
2013
$3,741
—
$131,800
—
Disclaimer: Historical tax information is derived from public records provided by the county offices. Information is not guaranteed and should be independently verified.
Estimate the Cost
Estimate the Cost for 5613 Wimbleton Way
5613 Wimbleton Way, Fort Worth, TX 76133 (MLS# 21419948) is a Single Family property with 3 bedrooms and 2 full bathrooms. 5613 Wimbleton Way is currently listed for $290,000 and was received on October 24, 2026. Want to learn more about 5613 Wimbleton Way? Do you have questions about finding other Single Family real estate for sale in Fort Worth? You can browse all Fort Worth real estate or contact a Coldwell Banker agent to request more information.