This is a carousel with tiles that activate property listing cards. Use the previous and next buttons to navigate.
1/37
$337,500
This is a carousel with tiles that activate property listing cards. Use the previous and next buttons to navigate.
1/37
Property Description
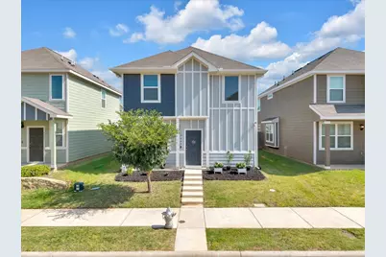
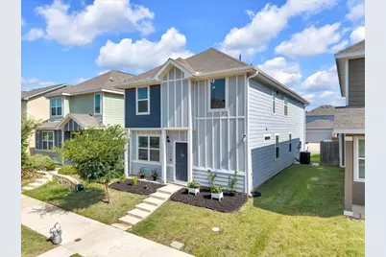
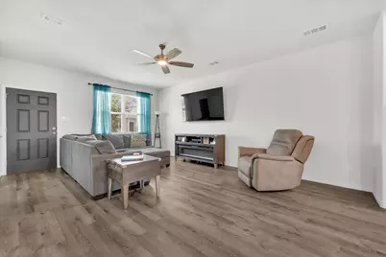
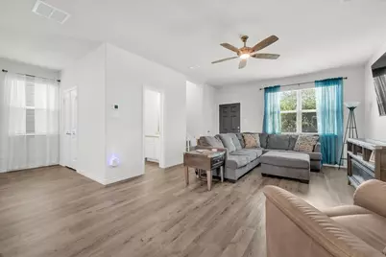
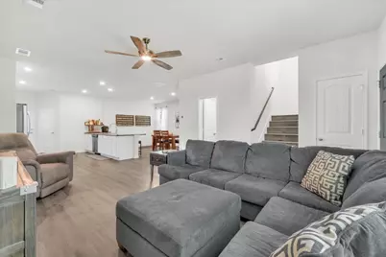
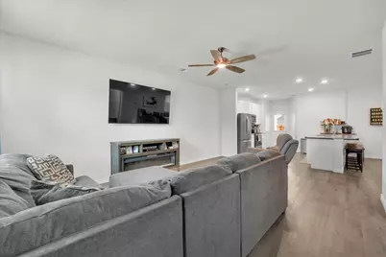
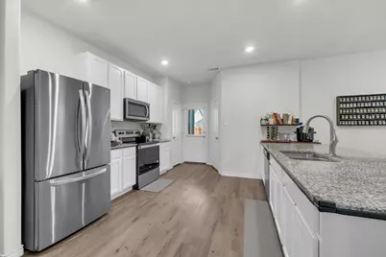
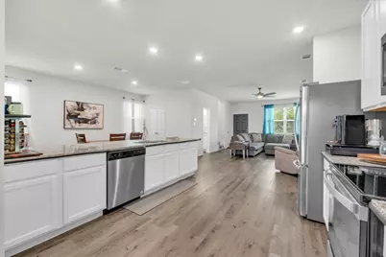
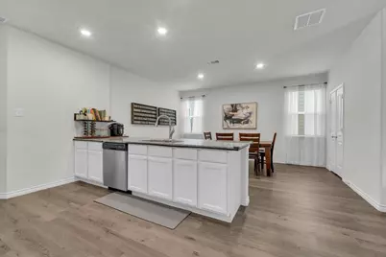
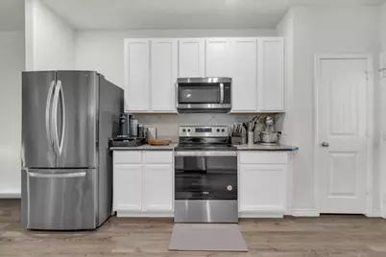
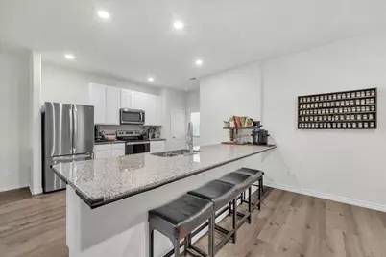
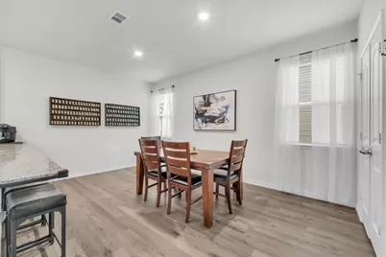
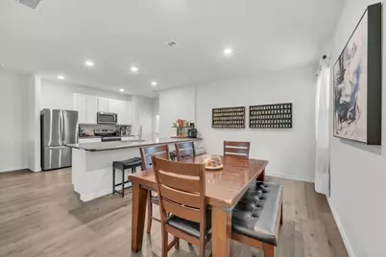
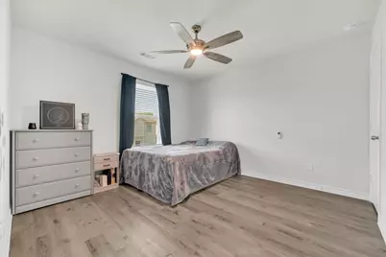
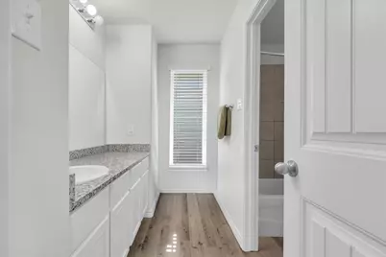
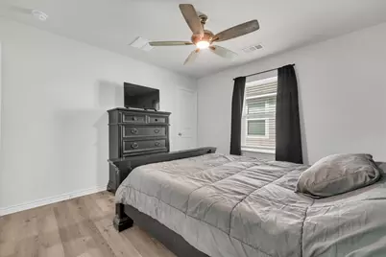
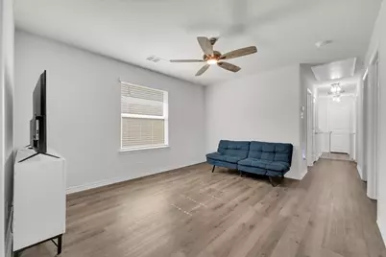
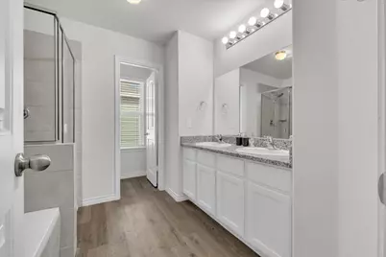
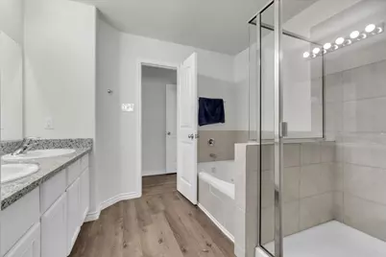
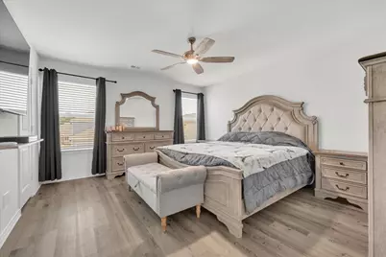
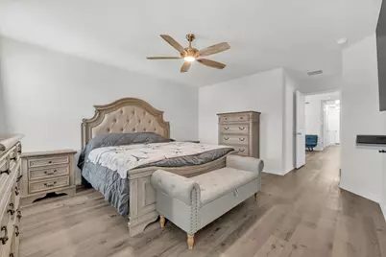
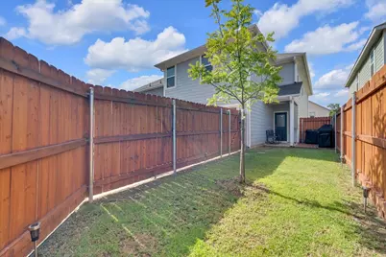
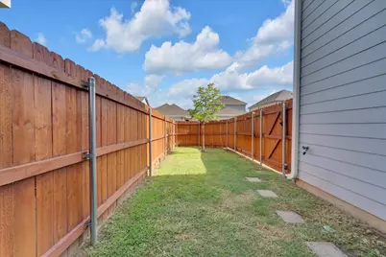
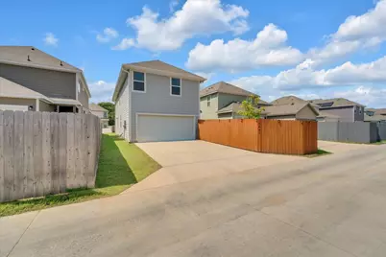
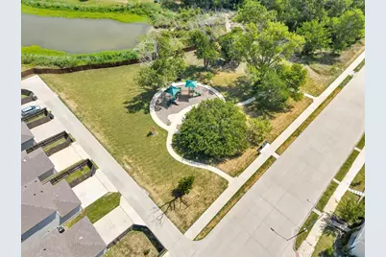
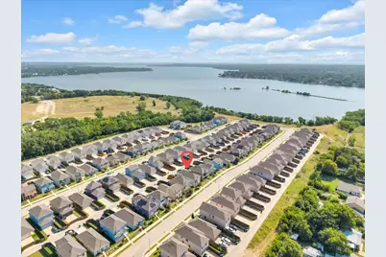
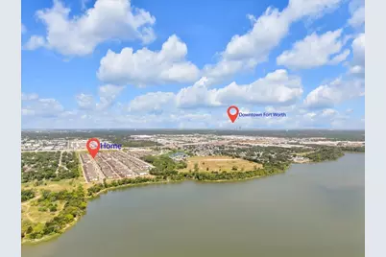
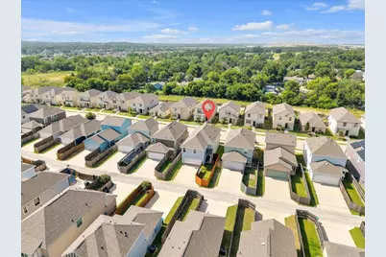
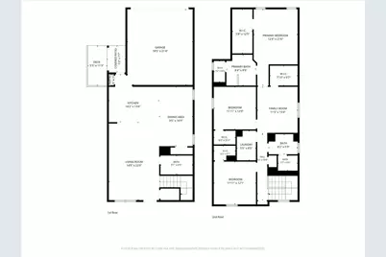
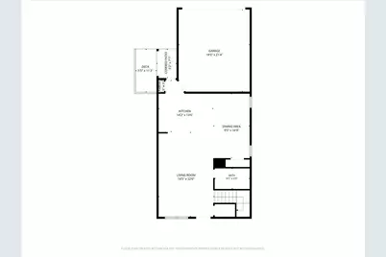
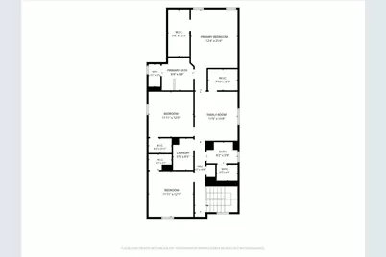
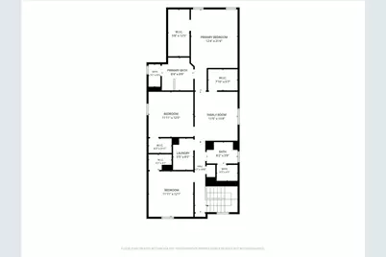
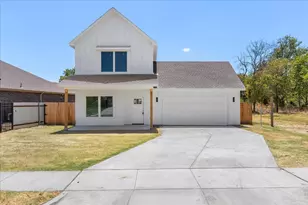
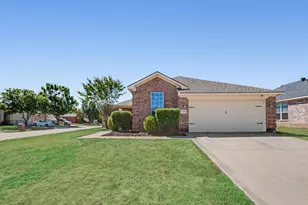

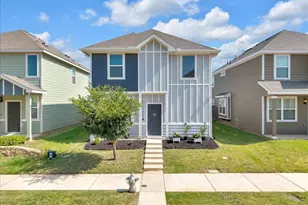
Adorable curb appeal welcomes you home from the moment you arrive. Thoughtfully designed landscaping, a charming facade, and clean modern lines create a warm first impression that perfectly complements the home's fresh 2022 construction. The inviting exterior sets the tone for the stylish, open, and airy living spaces waiting inside. About 100 yards from the shores of Lake Arlington, this beautifully designed residence blends modern comfort with an unbeatable location. This carpet free home features a gourmet kitchen that anchors the open concept floorplan, offering expansive counter space, generous 42 inch cabinetry, granite countertops, tile backsplash and seamless flow into the main living and dining areas, perfect for everyday living or entertaining. With 3 full bathrooms, 3 spacious bedrooms, and an additional loft area, the layout provides flexibility for a variety of lifestyles. A standout feature is the huge walk in closet in the loft, large enough to convert into a private home office, hobby room, or retreat space. Enjoy the convenience of lakeside living with trail access to Lake Arlington, where outdoor activities, scenic views, and peaceful surroundings become part of your daily routine. A rare blend of modern construction, thoughtful design, and prime location, this home is ready to welcome its next owner.
Full Property Details
Full Property Details for 5645 Willamette Dr
General
- Price: $337,500
- HOA FEE: $33/month
- HOA FEE FREQ.: Annually
- Taxes: $7,622
- Status: Active
- Type: Single Family
- Source: NTREIS
- MLS ID: 21343316
- Updated: 8/14/2026
- Added to Site: 27 day(s) ago
Interior
- Interior Features: Decorative/Designer Lighting Fixtures, Granite Counters, High Speed Internet, Loft, Open Floorplan, Cable TV, Walk-In Closet(s)
- Appliances: Dishwasher, Electric Cooktop, Electric Oven, Electric Range, Electric Water Heater, Disposal, Microwave
- Flooring: Luxury Vinyl Plank
Rooms
Bathrooms
- Total Bathrooms: 3
- Full Bathrooms: 3
Bedrooms
- Total Bedrooms: 3
Other Rooms
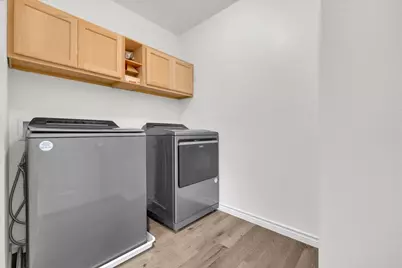
- Laundry: Electric Dryer Hookup, Laundry in Utility Room
Additional Information
- Security/Safety: Smoke Detector(s)
Parking
- Garage: Yes
- Attached garage: Yes
- Garage Spaces: 2
- Covered Spaces: 2
- Parking Features: Driveway, On Street
Location
- County: Tarrant
- Subdivision: Enchanted Bay Sub
- Driving Directions: Road Construction in Progress. Please use GPS as the flow will change. GPS will have you turn on David Strickland through another neighborhood. To highlight the actual neighborhood, turn right on Shore Point, Right on Applegate Dr, Left on Willamette Dr.
School Information
- Elem School District: Fort Worth ISD
- Midd School District: Fort Worth ISD
- High School District: Fort Worth ISD
- Elementary School: Green Wm
- Middle School: J Martin Jacquet
- High School: Dunbar
Community
- Association: Yes
- Assoc. Name: Principle Management Group
- Assoc. Fees Include: Maintenance Grounds
Heating & Cooling
- Central air: Yes
- Air Conditioning: Yes
- Cooling Type: Central Air
- Heating Type: Central
Utilities
- Sewer: Public Sewer
- Water: Public
- Cable Available: Yes
- Utility Description: Electricity Connected, Phone Available, Sewer Available, Separate Meters, Water Available, Cable Available
Structural Information
- Property Detached: Yes
- Architectural Style: Detached
- Structure Type: House
- Detached/Attached: Detached
- Roof: Composition
- Windows: Window Coverings
- Stories/Levels: 2
- Living Area: 2,027 Sq. Ft.
- Year Built: 2022
Lot Features
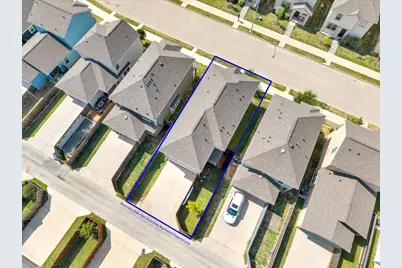
- Lot Size (Acres): 0.076
- Lot Size (Sq. Ft.): 3,310.56
- Sidewalks: Yes
- Lot Features: Interior Lot, Landscaped
- Fencing (Description): Wood
Financial Considerations
- For Sale/Rent/Lease: For Sale
- Association Fee: $400
- Assoc Fee Freq.: Annually
- Tax Amount: $7,622
Disclosures and Reports
- Legal Description: ENCHANTED BAY SUBDIVISION BLOCK H LOT 38
- Property ID: 42802740
- Block: H
- Lot Number: 38
Listed by CENTURY 21 Judge Fite, Misti Cross

Get Pre-Approved Today
Schools
Schools serving 5645 Willamette Dr
School District:Fort Worth Independent School District
| Name | Grades | Distance |
|---|---|---|
Sunrise - Mcmillan Elementary School 3409 Stalcup Road, Fort Worth, TX 76119 | PK-5 | 2.1 mi |
Phalen Leadership Academy at James Martin Jacquet 2501 Stalcup Rd, Fort Worth, TX 76105 | 6-8 | 2.6 mi |
Dunbar High School 5700 Ramey Ave, Fort Worth, TX 76112 | 9-12 | 2.6 mi |
Disclaimer:
School attendance boundaries provided by ATTOM Data Solutions and are for reference only. Contact the school directly to verify enrollment eligibility.
Price & Sales History for 5645 Willamette Dr
Date
Details
Price
Change
Source
8/14/2026
Price Reduced
$337,500
-0.74%
MLS
7/28/2026
Listed
$340,000
—
MLS
Disclaimer: Historical sales information is derived from public records provided by the county offices. Information is not guaranteed and should be independently verified.
Tax History
Tax History for 5645 Willamette Dr
Year
Property Taxes
Change
Tax Assessment
Change
2025
$5,464
-24%
$348,162
—
2023
$7,234
—
$348,162
9%
2023
$7,234
507%
$319,680
598%
2022
$1,191
—
$45,813
—
Disclaimer: Historical tax information is derived from public records provided by the county offices. Information is not guaranteed and should be independently verified.
Estimate the Cost
Estimate the Cost for 5645 Willamette Dr
5645 Willamette Drive, Fort Worth, TX 76119 (MLS# 21343316) is a Single Family property with 3 bedrooms and 3 full bathrooms. 5645 Willamette Drive is currently listed for $337,500 and was received on July 28, 2026. Want to learn more about 5645 Willamette Drive? Do you have questions about finding other Single Family real estate for sale in Fort Worth? You can browse all Fort Worth real estate or contact a Coldwell Banker agent to request more information.