
This is a carousel with tiles that activate property listing cards. Use the previous and next buttons to navigate.
1/1
This is a carousel with tiles that activate property listing cards. Use the previous and next buttons to navigate.
1/1

Property Description
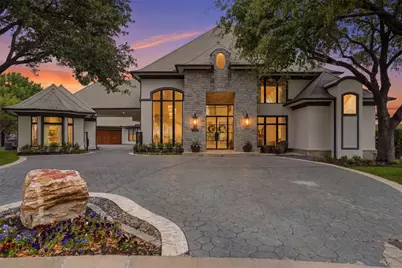
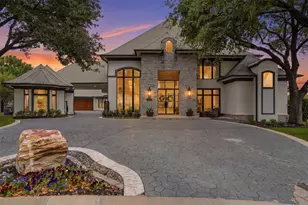
Refined, architectural elegance meets effortless luxury in this stunning estate, perfectly positioned on the 7th hole of Mira Vista Country Club with lake views. Every detail has been thoughtfully curated for both grand entertaining and everyday living. Set at the end of a cul-de-sac and framed by mature trees, the striking stone-and-stucco facade makes an unforgettable first impression. Inside, soaring ceilings and expansive walls of glass flood the home with natural light, seamlessly connecting indoor and outdoor living. The main living area showcases a dramatic fireplace, wide-plank hardwood floors, and panoramic views of the resort-style backyard and golf course. A designer kitchen anchors the home with an oversized marble island, professional-grade appliances, custom cabinetry, and an open flow into multiple gathering spaces. The primary suite is a true retreat, featuring a striking see-through fireplace shared with the spa-inspired bathroom, creating a serene, resort-like ambiance. The bath is wrapped in luxurious marble and includes a freestanding soaking tub and dual walk-in showers. All six generously sized bedrooms feature private en suite baths, offering comfort and privacy for family and guests alike. Additional living spaces include a sophisticated dining room with statement lighting and custom wall treatments and a private office with custom built-ins offer many flexible areas for work or leisure. Separate guest quarters offer exceptional flexibility, complete with a full kitchen and full bathroom-ideal for extended stays, guests, or private flex space. Step outside to your private oasis-an expansive patio, sparkling pool, gas fire pit, and manicured grounds overlooking serene green space create the ultimate setting for relaxation or entertaining under the stars. With its seamless blend of modern sophistication and timeless design, this exceptional property offers elevated living at every turn.
Full Property Details
Full Property Details for 5801 Cypress Point Dr
General
- HOA FEE: $250/month
- HOA FEE FREQ.: Quarterly
- Taxes: $76,271
- Status: Closed
- Type: Single Family
- Source: NTREIS
- MLS ID: 21244609
- Added to Site: 197 day(s) ago
Interior
- Interior Features: Built-in Features, Chandelier, Cathedral Ceiling(s), Dry Bar, Decorative/Designer Lighting Fixtures, Double Vanity, Eat-in Kitchen, High Speed Internet, Kitchen Island, Multiple Master Suites, Multiple Staircases, Open Floorplan, Pantry, Vaulted Ceiling(s), Walk-In Closet(s), Wired for Sound
- Fireplace: Yes
- Number of Fireplaces: 2
- Fireplace(s): Bedroom, Bath, Den, Double Sided, Gas, Gas Log, Kitchen, Primary Bedroom, See Through
- Appliances: Built-In Gas Range, Built-in Coffee Maker, Built-In Refrigerator, Double Oven, Dishwasher, Electric Oven, Disposal, Ice Maker, Microwave, Refrigerator
- Flooring: Hardwood, Marble
Rooms
Bathrooms
- Total Bathrooms: 9
- Full Bathrooms: 6
- Half Bathrooms: 3
Bedrooms
- Total Bedrooms: 6
Other Rooms
- Laundry: Washer Hookup, Dryer Hookup, ElectricDryer Hookup, Laundry in Utility Room
Additional Information
- Shared Pool: Yes
- Pool: Yes
- Pool Description: Fenced, Gunite, In Ground, Pool, Water Feature, Community
- Tennis: Yes
- Security/Safety: Security System, Security Gate, Gated Community, Smoke Detector(s), Security Guard, Security Lights, Security Service, Gated with Guard
Exterior
- Exterior Features: Built-in Barbecue, Balcony, Barbecue, Gas Grill, Lighting, Rain Gutters
- Porch/Patio/Deck: Rear Porch, Deck, Front Porch, Side Porch, Balcony, Cov
Parking
- Garage: Yes
- Attached garage: Yes
- Garage Spaces: 4
- Carports: Yes
- Carport Spaces: 1
- Covered Spaces: 5
- Parking Features: Attached Carport, Additional Parking, Concrete, Direct Access, Driveway, Epoxy Flooring, Electric Gate, Enclosed, Garage, Garage Door Opener, Oversized, Porte-Cochere, Storage
Location
- County: Tarrant
- Subdivision: Mira Vista Add
- Driving Directions: GPS
School Information
- Elem School District: Crowley ISD
- Midd School District: Crowley ISD
- High School District: Crowley ISD
- Elementary School: June W Davis
- Middle School: Summer Creek, Crowley 9Th Grade
- High School: North Crowley
Community
- Gated community: Yes
- Association: Yes
- Assoc. Name: RTI/CMA Inc
- Assoc. Fees Include: Association Management, Maintenance Grounds, Security
Utilities
- Sewer: Public Sewer
- Water: Public
- Utility Description: Natural Gas Available, Sewer Available, Separate Meters, Water Available
Structural Information
- Property Detached: Yes
- Architectural Style: Contemporary/Modern, Traditional, Detached
- Structure Type: House
- Detached/Attached: Detached
- Construction: Rock, Stone, Stucco
- Roof: Shake, Synthetic
- Stories/Levels: 2
- Living Area: 8,190 Sq. Ft.
- Year Built: 1994
Lot Features
- Property View: Water
- Lot Size (Acres): 0.622
- Lot Size (Sq. Ft.): 27,094.32
- Lot Features: Cul-De-Sac, Backs to Greenbelt/Park, Landscaped, On Golf Course, Subdivision, Sprinkler System
Water Features
- Water View: Yes
Financial Considerations
- For Sale/Rent/Lease: For Sale
- Association Fee: $750
- Assoc Fee Freq.: Quarterly
- Tax Amount: $76,271
Disclosures and Reports
- Documents Avail.: Aerial
- Legal Description: MIRA VISTA ADDITION BLOCK 9 LOT 20
- Exclusions: Baccarat Chandelier in office does not convey
- Disclosures/Rstr.: Deed Restriction
- Property ID: 6583504
- Block: 9
- Lot Number: 20
Listed by Pinnacle Realty Advisors, Alison Baker
Sold by Moore Real Estate, Deeann Moore
Listing agent
— 5801 Cypress Point Dr —
Alison Baker
Pinnacle Realty Advisors
254-396-1617

 NMLS#: 1598647
Get Pre-Approved Today
Schools
Schools serving 5801 Cypress Point Dr
School District:Crowley Independent School District
| Name | Grades | Distance |
|---|---|---|
Sue Crouch Intermediate School 8036 Cedar Lake Lane, Fort Worth, TX 76123 | PK-5 | 3.1 mi |
Summer Creek Middle School 10236 Summer Creek Drive, Crowley, TX 76036 | 6-8 | 4.7 mi |
North Crowley High School 9100 South Hulen Street, Fort Worth, TX 76123 | 10-12 | 4.5 mi |
Disclaimer:
School attendance boundaries provided by ATTOM Data Solutions and are for reference only. Contact the school directly to verify enrollment eligibility.
5801 Cypress Point Drive, Fort Worth, TX 76132 (MLS# 21244609) is a Single Family property that was sold on August 05, 2026. Want to learn more about 5801 Cypress Point Drive? Do you have questions about finding other Single Family real estate for sale in Fort Worth? You can browse all Fort Worth real estate or contact a Coldwell Banker agent to request more information.