
This is a carousel with tiles that activate property listing cards. Use the previous and next buttons to navigate.
1/1
This is a carousel with tiles that activate property listing cards. Use the previous and next buttons to navigate.
1/1

Property Description
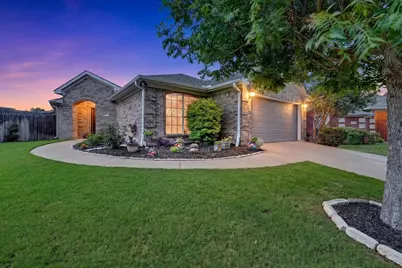
Tucked away in a quiet cul-de-sac on nearly a quarter-acre lot, this beautiful residence offers the perfect blend of privacy and modern style. As you step inside, the open-concept floor plan immediately feels like home, anchored by extensive wood-look tile flooring and a cozy fireplace that invites you to relax and stay a while. The heart of the home is a stunning chef's kitchen featuring sleek quartz countertops, stainless steel appliances, subway tile backsplash, a farmhouse sink, and an oversized island with a breakfast bar that serves as the ultimate gathering spot. Experience true peace in the secluded primary suite, a private retreat boasting a soaking tub, separate shower, dual-sink vanity, and a generous walk-in closet. This smart, split-bedroom layout ensures maximum privacy for all, including a secondary bedroom featuring its own ensuite half bath. Outside, the massive backyard provides a rare amount of space for gardening, play, or weekend entertaining. Enjoy the tranquility of suburban living while maintaining easy access to major highways and the vibrant energy of downtown Fort Worth. Take a first-person look at this gorgeous home! Click the Virtual Tour link to see the 3D Tour!
Full Property Details
Full Property Details for 5821 Imes Ln
General
- HOA FEE: $12/month
- HOA FEE FREQ.: Annually
- Taxes: $6,874
- Status: Closed
- Type: Single Family
- Source: NTREIS
- MLS ID: 21210043
- Added to Site: 174 day(s) ago
Interior
- Interior Features: Double Vanity, High Speed Internet, Kitchen Island, Open Floorplan, Pantry, Cable TV, Vaulted Ceiling(s), Walk-In Closet(s), Wired for Sound
- Fireplace: Yes
- Number of Fireplaces: 1
- Fireplace(s): Family Room, Stone, Wood Burning
- Appliances: Dishwasher, Electric Range, Disposal, Microwave
- Flooring: Carpet, Ceramic Tile
Rooms
Bathrooms
- Total Bathrooms: 3
- Full Bathrooms: 2
- Half Bathrooms: 1
Bedrooms
- Total Bedrooms: 4
Other Rooms
- Laundry: Washer Hookup, Dryer Hookup, Laundry in Utility Room
Exterior
- Exterior Features: Private Yard, Rain Gutters
- Porch/Patio/Deck: Front Porch, Patio, Covered
Parking
- Garage: Yes
- Attached garage: Yes
- Garage Spaces: 2
- Covered Spaces: 2
- Parking Features: Driveway, Garage Faces Front, Garage, Garage Door Opener
Location
- County: Tarrant
- Subdivision: Ten Mile Bridge Add
- Driving Directions: From 820 go west on Azle, right on Boat Club, right on Ten Mile Bridge, left on Crowder, right on Holliwell, left on Imes
School Information
- Elem School District: Eagle MT-Saginaw ISD
- Midd School District: Eagle MT-Saginaw ISD
- High School District: Eagle MT-Saginaw ISD
- Elementary School: Greenfield
- Middle School: Ed Willkie
- High School: Chisholm Trail
Community
- Association: Yes
- Assoc. Name: Bowman Estates HOA
- Assoc. Fees Include: Association Management
Heating & Cooling
- Central air: Yes
- Air Conditioning: Yes
- Cooling Type: Central Air, Electric
- Heating Type: Central, Electric
Utilities
- Sewer: Public Sewer
- Water: Public
- Cable Available: Yes
- Utility Description: Sewer Available, Water Available, Cable Available
Structural Information
- Property Detached: Yes
- Architectural Style: Traditional, Detached
- Structure Type: House
- Detached/Attached: Detached
- Construction: Brick
- Roof: Composition
- Windows: Window Coverings
- Stories/Levels: 1
- Living Area: 1,768 Sq. Ft.
- Year Built: 2002
Lot Features
- Lot Size (Acres): 0.23
- Lot Size (Sq. Ft.): 10,018.8
- Lot Features: Cul-De-Sac, Interior Lot, Landscaped, Subdivision, Sprinkler System
- Fencing (Description): Wood
Financial Considerations
- For Sale/Rent/Lease: For Sale
- Association Fee: $144
- Assoc Fee Freq.: Annually
- Tax Amount: $6,874
Disclosures and Reports
- Legal Description: TEN MILE BRIDGE ADDITON BLOCK C LOT 23
- Property ID: 7664737
- Block: C
- Lot Number: 23
Listed by Berkshire HathawayHS PenFed TX, Russell Rhodes
Sold by Elk Castle Realty Group, LLC., Jackie Green
Listing agent
— 5821 Imes Ln —
Russell Rhodes
Berkshire HathawayHS PenFed TX
972-899-5600

 NMLS#: 1598647
Get Pre-Approved Today
Schools
Schools serving 5821 Imes Ln
School District:Eagle Mountain-Saginaw Independent School District
| Name | Grades | Distance |
|---|---|---|
Greenfield Elementary School 6020 Ten Mile Bridge Road, Fort Worth, TX 76135 | PK-5 | 0.4 mi |
Remington Point Elementary School 6000 Old Decatur Road, Fort Worth, TX 76179 | PK-5 | 2.2 mi |
Ed Willkie Middle School 6129 Texas Shiner Drive, Fort Worth, TX 76179 | 6-8 | 0.4 mi |
Chisholm Trail High School 3100 Northwest College Drive, Fort Worth, TX 76179 | 9-12 | 1.5 mi |
Disclaimer:
School attendance boundaries provided by ATTOM Data Solutions and are for reference only. Contact the school directly to verify enrollment eligibility.
5821 Imes Lane, Fort Worth, TX 76179 (MLS# 21210043) is a Single Family property that was sold on June 26, 2026. Want to learn more about 5821 Imes Lane? Do you have questions about finding other Single Family real estate for sale in Fort Worth? You can browse all Fort Worth real estate or contact a Coldwell Banker agent to request more information.