
This is a carousel with tiles that activate property listing cards. Use the previous and next buttons to navigate.
1/1
This is a carousel with tiles that activate property listing cards. Use the previous and next buttons to navigate.
1/1

Property Description
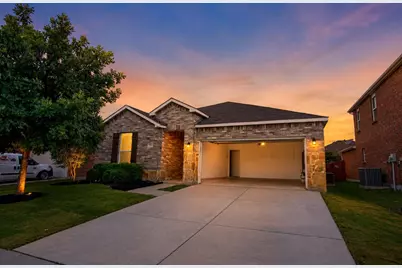
MOVE IN READY!! Freshly updated with all-new front yard landscaping that adds incredible curb appeal, plus fresh interior paint and new carpet. Inside, tile floors flow through the main living areas leading to a custom kitchen featuring stainless steel appliances, 42 inch cabinets, granite countertops, and a large island. The oversized master suite offers a peaceful retreat with dual vanity, garden tub, and separate shower. With 2 inch blinds throughout and a finished garage, this home is truly ready for its next owner. No work needed, just move in!
Full Property Details
Full Property Details for 5836 Mirror Ridge Dr
General
- HOA FEE: $50/month
- HOA FEE FREQ.: Quarterly
- Status: Closed
- Type: Single Family
- Source: NTREIS
- MLS ID: 21287472
- Added to Site: 157 day(s) ago
Interior
- Interior Features: Cable TV, Vaulted Ceiling(s)
- Fireplace: Yes
- Number of Fireplaces: 1
- Fireplace(s): Wood Burning
- Appliances: Some Gas Appliances, Dishwasher, Electric Range, Disposal, Microwave, Plumbed For Gas
Rooms
Bathrooms
- Total Bathrooms: 2
- Full Bathrooms: 2
Bedrooms
- Total Bedrooms: 3
Additional Information
- Security/Safety: Security System
Parking
- Garage: Yes
- Attached garage: Yes
- Garage Spaces: 2
- Covered Spaces: 2
- Parking Features: Garage, Garage Door Opener
Location
- County: Tarrant
- Subdivision: Parks At Boat Club The
- Driving Directions: GPS
School Information
- Elem School District: Eagle MT-Saginaw ISD
- Midd School District: Eagle MT-Saginaw ISD
- High School District: Eagle MT-Saginaw ISD
- Elementary School: Lake Pointe
- Middle School: Wayside
- High School: Boswell
Community
- Association: Yes
- Assoc. Name: CMA MANAGEMENT
- Assoc. Fees Include: All Facilities
Heating & Cooling
- Central air: Yes
- Air Conditioning: Yes
- Cooling Type: Central Air, Electric
- Heating Type: Central, Electric
Utilities
- Sewer: Public Sewer
- Water: Public
- Cable Available: Yes
- Utility Description: Sewer Available, Water Available, Cable Available
Structural Information
- Property Detached: Yes
- Architectural Style: Detached
- Structure Type: House
- Detached/Attached: Detached
- Roof: Composition
- Stories/Levels: 1
- Living Area: 1,647 Sq. Ft.
- Year Built: 2013
Lot Features
- Lot Size (Acres): 0.135
- Lot Size (Sq. Ft.): 5,880.6
Financial Considerations
- For Sale/Rent/Lease: For Sale
- Association Fee: $150
- Assoc Fee Freq.: Quarterly
- Terms: Cash, Conventional, FHA
Disclosures and Reports
- Property ID: 65321
Listed by All City, Selvaraju Ramaswamy
Sold by LPT Realty, LLC, Trang Le
Listing agent
— 5836 Mirror Ridge Dr —
Selvaraju Ramaswamy
All City
214-535-0676

 NMLS#: 1598647
Get Pre-Approved Today
Schools
Schools serving 5836 Mirror Ridge Dr
School District:Eagle Mountain-Saginaw Independent School District
| Name | Grades | Distance |
|---|---|---|
Lake Pointe Elementary School 5501 Park Drive, Fort Worth, TX 76179 | PK-5 | 0.4 mi |
Willow Creek Elementary School 1100 W McLeroy Blvd, Saginaw, TX 76131 | PK-5 | 2.3 mi |
Wayside Middle School 1300 Old Decatur Road, Fort Worth, TX 76179 | 6-8 | 1.4 mi |
Boswell High School 5805 West Bailey Boswell Road, Fort Worth, TX 76179 | 9-12 | 0.5 mi |
Disclaimer:
School attendance boundaries provided by ATTOM Data Solutions and are for reference only. Contact the school directly to verify enrollment eligibility.
5836 Mirror Ridge Drive, Fort Worth, TX 76179 (MLS# 21287472) is a Single Family property that was sold on July 17, 2026. Want to learn more about 5836 Mirror Ridge Drive? Do you have questions about finding other Single Family real estate for sale in Fort Worth? You can browse all Fort Worth real estate or contact a Coldwell Banker agent to request more information.