This is a carousel with tiles that activate property listing cards. Use the previous and next buttons to navigate.
1/24
$269,000
This is a carousel with tiles that activate property listing cards. Use the previous and next buttons to navigate.
1/24
Property Description
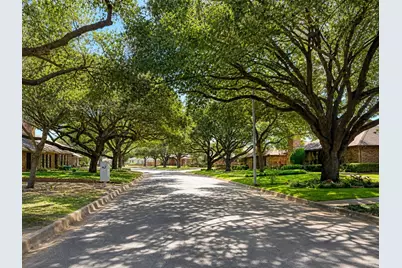
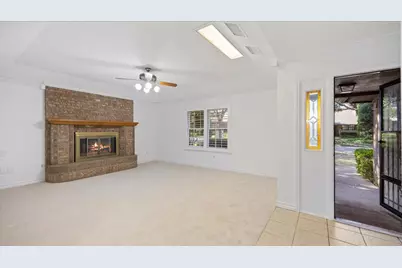
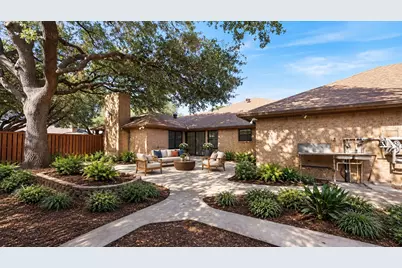
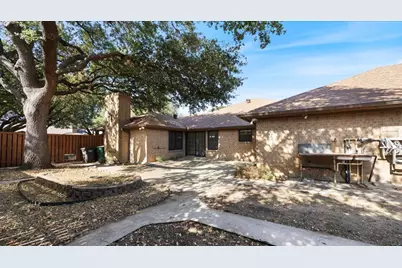
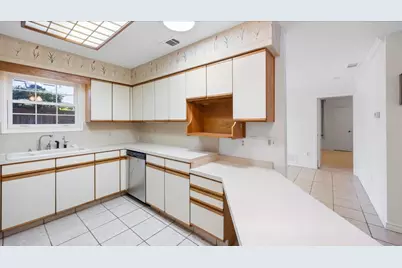
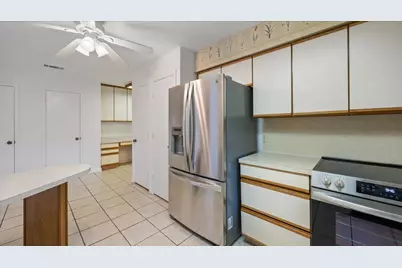
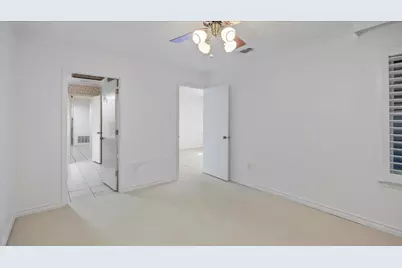
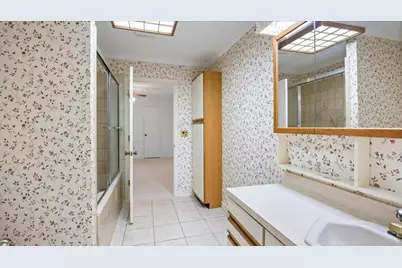
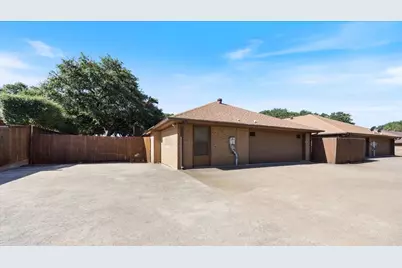
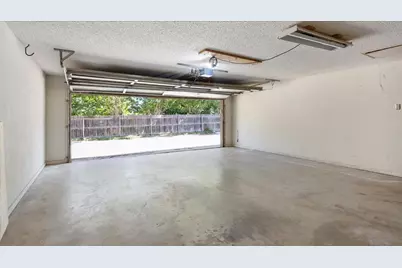
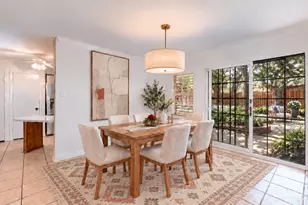
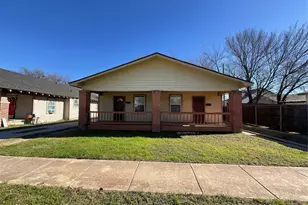
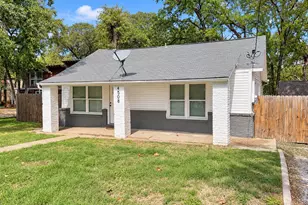
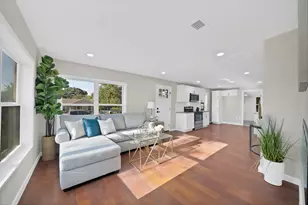
Well-maintained, single-story half duplex on a quiet, tree-lined street in the Wedgwood area. Two large bedrooms, two full baths and a wood-burning fireplace. New carpet, fresh paint, and new stainless steel stove and dishwasher. Two-car garage with a separate 12-by-24-foot enclosed workshop. Huge backyard patio with raised garden beds. HOA dues cover front-yard lawn care and maintenance or repair of the foundation, roof, exterior paint, gutters and fencing.
Full Property Details
Full Property Details for 5850 Westhaven Dr
General
- Price: $269,000
- HOA FEE: $188/month
- HOA FEE FREQ.: Quarterly
- Taxes: $5,031
- Status: Active
- Type: Condo
- Source: NTREIS
- MLS ID: 21358177
- Updated: 8/17/2026
- Added to Site: 11 day(s) ago
Interior
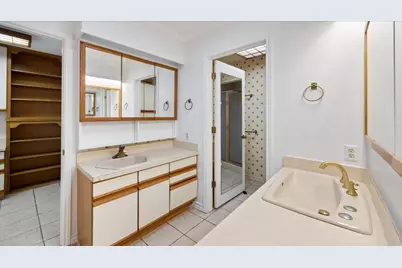
- Interior Features: Built-in Features, Double Vanity, Eat-in Kitchen, Cable TV, Walk-In Closet(s)
- Fireplace: Yes
- Number of Fireplaces: 1
- Fireplace(s): Wood Burning
- Appliances: Dishwasher, Electric Oven, Disposal, Microwave, Refrigerator
- Flooring: Carpet, Tile
Rooms
Bathrooms
- Total Bathrooms: 2
- Full Bathrooms: 2
Bedrooms
- Total Bedrooms: 2
Other Rooms
- Laundry: Washer Hookup, Dryer Hookup, Laundry in Utility Room
Additional Information
- Shared Amenities: Maintenance Front Yard
Exterior
- Exterior Features: Uncovered Courtyard
Parking
- Garage: Yes
- Attached garage: Yes
- Garage Spaces: 2
- Covered Spaces: 2
- Parking Features: Additional Parking, Door-Multi, Garage, Garage Door Opener, Inside Entrance, Kitchen Level, Garage Faces Rear, Workshop in Garage
Location
- County: Tarrant
- Subdivision: Westhaven Twnhms
- Driving Directions: From I-20, go south on Hulen Street. Turn left on Ledgestone Drive, then right on Westhaven Drive. The property will be on the right.
School Information
- Elem School District: Crowley ISD
- Midd School District: Crowley ISD
- High School District: Crowley ISD
- Elementary School: Oakmont
- Middle School: Summer Creek
- High School: North Crowley
Community
- Association: Yes
- Assoc. Name: Junction Property Managment
- Assoc. Fees Include: Maintenance Grounds
Heating & Cooling
- Central air: Yes
- Air Conditioning: Yes
- Cooling Type: Central Air
- Heating Type: Central
Utilities
- Sewer: Public Sewer
- Water: Public
- Cable Available: Yes
- Utility Description: Sewer Available, Water Available, Cable Available
Structural Information
- Architectural Style: Contemporary/Modern
- Structure Type: Duplex
- Detached/Attached: Attached
- Construction: Brick
- Roof: Composition, Synthetic
- Windows: Shutters
- Stories/Levels: 1
- Living Area: 1,695 Sq. Ft.
- Year Built: 1984
- Property Condition: Resale
Lot Features
- Lot Size (Acres): 0.115
- Lot Size (Sq. Ft.): 5,009.4
- Lot Size Source: Public Records
- Lot Dimensions: tbv
- Lot Features: Landscaped
- Fencing (Description): Wood
Financial Considerations
- For Sale/Rent/Lease: For Sale
- Association Fee: $565
- Assoc Fee Freq.: Quarterly
- Tax Amount: $5,031
- Terms: Cash, Conventional, FHA 203(k), FHA, VA Loan
Disclosures and Reports
- Legal Description: WESTHAVEN TOWNHOMES BLOCK B LOT G .0255 CE
- Property ID: 5454557
- Block: B
- Lot Number: G
Listed by Williams Trew Real Estate, Shanna Scott

Get Pre-Approved Today

Schools
Schools serving 5850 Westhaven Dr
School District:Crowley Independent School District
| Name | Grades | Distance |
|---|---|---|
Oakmont Elementary School 6651 Oakmont Trail, Fort Worth, TX 76132 | PK-5 | 1 mi |
Summer Creek Middle School 10236 Summer Creek Drive, Crowley, TX 76036 | 6-8 | 4.4 mi |
North Crowley High School 9100 South Hulen Street, Fort Worth, TX 76123 | 10-12 | 3.7 mi |
Disclaimer:
School attendance boundaries provided by ATTOM Data Solutions and are for reference only. Contact the school directly to verify enrollment eligibility.
Price & Sales History for 5850 Westhaven Dr
Date
Details
Price
Change
Source
8/16/2026
Listed
$269,000
—
MLS
Disclaimer: Historical sales information is derived from public records provided by the county offices. Information is not guaranteed and should be independently verified.
Tax History
Tax History for 5850 Westhaven Dr
Year
Property Taxes
Change
Tax Assessment
Change
2025
$1,017
-11%
$208,326
—
2023
$1,143
—
$208,326
-24%
2023
$1,143
-4%
$273,611
32%
2022
$1,185
-1%
$207,872
-2%
2021
$1,199
3%
$212,373
-3%
2020
$1,166
-78%
$217,846
20%
2019
$5,317
5%
$181,264
10%
2018
$5,057
9%
$164,785
10%
2017
$4,648
-8%
$149,804
-7%
2016
$5,070
9%
$161,920
10%
2015
$4,661
-1%
$147,200
—
2013
$4,690
—
$147,200
—
Disclaimer: Historical tax information is derived from public records provided by the county offices. Information is not guaranteed and should be independently verified.
Estimate the Cost
Estimate the Cost for 5850 Westhaven Dr
5850 Westhaven Drive, Fort Worth, TX 76132 (MLS# 21358177) is a Condo property with 2 bedrooms and 2 full bathrooms. 5850 Westhaven Drive is currently listed for $269,000 and was received on August 16, 2026. Want to learn more about 5850 Westhaven Drive? Do you have questions about finding other Condo real estate for sale in Fort Worth? You can browse all Fort Worth real estate or contact a Coldwell Banker agent to request more information.