
This is a carousel with tiles that activate property listing cards. Use the previous and next buttons to navigate.
1/1
This is a carousel with tiles that activate property listing cards. Use the previous and next buttons to navigate.
1/1

Property Description
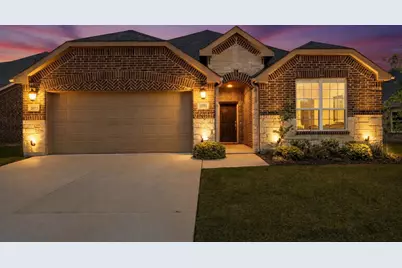
Welcome to this immaculately maintained split floorplan, 3-bedroom, 2-bath home with a dedicated office, thoughtfully designed for both comfort and functionality. The open-concept layout connects the kitchen, dining, and living areas, creating an inviting space ideal for everyday living and entertaining. The kitchen features many luxurious updates including granite countertops, stainless steel appliances, composite granite sink, striking backsplash, a large island with seating, and abundant cabinetry. The private primary suite offers a spacious en-suite retreat with a dual-sink vanity, soaking tub, separate shower, and a generous walk-in closet. The dedicated office has a custom built in with wine fridge that provides the perfect work-from-home setup or flex space. Additional highlights include brand new luxury vinyl plank flooring throughout the main living areas, a practical mudroom drop zone near the garage entry, and built-in shelving for added storage and style. Situated in a well-established Fort Worth neighborhood with convenient access to major highways, shopping, and dining, this home blends modern finishes with everyday convenience.
Full Property Details
Full Property Details for 5920 Iron Creek Rd
General
- HOA FEE: $42/month
- HOA FEE FREQ.: Annually
- Taxes: $9,466
- Status: Closed
- Type: Single Family
- Source: NTREIS
- MLS ID: 21198329
- Added to Site: 212 day(s) ago
Interior
- Interior Features: Built-in Features, Decorative/Designer Lighting Fixtures, Eat-in Kitchen, Kitchen Island, Open Floorplan, Pantry, Walk-In Closet(s), Wired for Sound
- Appliances: Dryer, Dishwasher, Gas Cooktop, Disposal, Microwave, Refrigerator, Washer, Wine Cooler
- Flooring: Carpet, Luxury Vinyl Plank
Rooms
Bathrooms
- Total Bathrooms: 2
- Full Bathrooms: 2
Bedrooms
- Total Bedrooms: 3
Other Rooms
- Laundry: Laundry in Utility Room
Exterior
- Porch/Patio/Deck: Covered
Parking
- Garage: Yes
- Attached garage: Yes
- Garage Spaces: 2
- Covered Spaces: 2
- Parking Features: Direct Access, Door-Single, Driveway, Garage Faces Front, Garage, Garage Door Opener
Location
- County: Tarrant
- Subdivision: Fossil Crk
- Driving Directions: From 820-W, exit Riverside and head north. Go straight through the traffic circle at Riverside and Fossil Creek Blvd. Turn left on to Bramblebrook Ln and right onto Coppermill Rd. Turn left onto Iron Creek Rd and the home will be on the right.
School Information
- Elem School District: Eagle MT-Saginaw ISD
- Midd School District: Eagle MT-Saginaw ISD
- High School District: Eagle MT-Saginaw ISD
- Elementary School: Chisholm Ridge
- Middle School: Marine Creek
- High School: Saginaw
Community
- Association: Yes
- Assoc. Name: Goodwin & Company
- Assoc. Fees Include: Maintenance Grounds
Heating & Cooling
- Central air: Yes
- Air Conditioning: Yes
- Cooling Type: Central Air
- Heating Type: Central, Natural Gas
Utilities
- Sewer: Public Sewer
- Water: Public
- Cable Available: Yes
- Utility Description: Cable Available, Sewer Available, Water Available
Structural Information
- Property Detached: Yes
- Architectural Style: Detached
- Structure Type: House
- Detached/Attached: Detached
- Construction: Brick
- Roof: Composition
- Stories/Levels: 1
- Living Area: 2,219 Sq. Ft.
- Year Built: 2020
Lot Features
- Lot Size (Acres): 0.154
- Lot Size (Sq. Ft.): 6,708.24
- Sidewalks: Yes
- Lot Features: Interior Lot, Landscaped, Subdivision, Sprinkler System, Few Trees
Financial Considerations
- For Sale/Rent/Lease: For Sale
- Association Fee: $500
- Assoc Fee Freq.: Annually
- Tax Amount: $9,466
- Terms: Cash, Conventional, FHA, Relocation Property, See Agent, VA Loan
Disclosures and Reports
- Legal Description: FOSSIL CREEK #2 ADDITION BLOCK 105 LOT 18
- Property ID: 42532149
- Block: 105
- Lot Number: 18
Listed by C21 Fine Homes Judge Fite, Erin Herren
Sold by CENTURY 21 Judge Fite, Allyson York
Listing agent
— 5920 Iron Creek Rd —
Erin Herren
C21 Fine Homes Judge Fite
817-605-3355

 NMLS#: 1598647
Get Pre-Approved Today
Schools
Schools serving 5920 Iron Creek Rd
School District:Eagle Mountain-Saginaw Independent School District
| Name | Grades | Distance |
|---|---|---|
Chisholm Ridge 8301 Running River Lane, Fort Worth, TX 76131 | PK-5 | 3.5 mi |
Marine Creek Middle 5825 Marine Creek Parkway, Fort Worth, TX 76179 | 6-8 | 5 mi |
Saginaw High School 800 N Blue Mound Rd, Saginaw, TX 76131 | 9-12 | 2.7 mi |
Disclaimer:
School attendance boundaries provided by ATTOM Data Solutions and are for reference only. Contact the school directly to verify enrollment eligibility.
5920 Iron Creek Road, Fort Worth, TX 76137 (MLS# 21198329) is a Single Family property that was sold on June 15, 2026. Want to learn more about 5920 Iron Creek Road? Do you have questions about finding other Single Family real estate for sale in Fort Worth? You can browse all Fort Worth real estate or contact a Coldwell Banker agent to request more information.