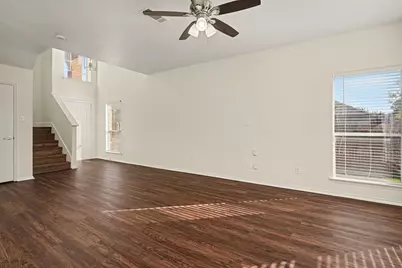
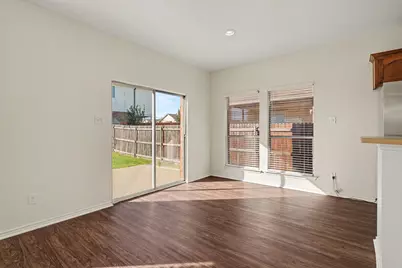
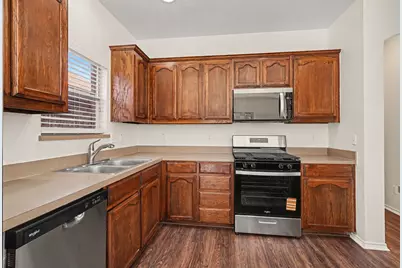
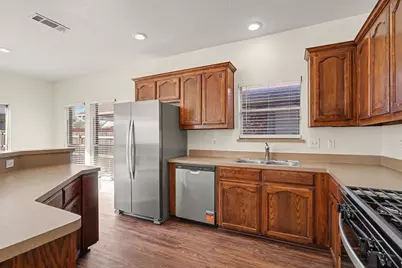
This is a carousel with tiles that activate property listing cards. Use the previous and next buttons to navigate.
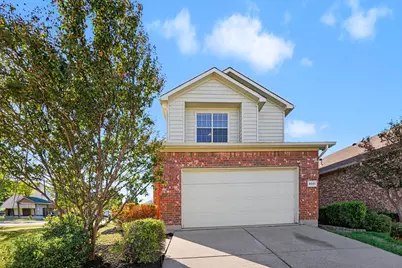
$299,900
This is a carousel with tiles that activate property listing cards. Use the previous and next buttons to navigate.
Full Property Details for 6001 Melanie Dr
General
- Price: $299,900
- HOA FEE: $35/month
- HOA FEE FREQ.: Annually
- Taxes: $6,045
- Status: Active
- Type: Single Family
- Source: NTREIS
- MLS ID: 21423330
- Updated: 11/5/2026
- Added to Site: 8 day(s) ago
Interior
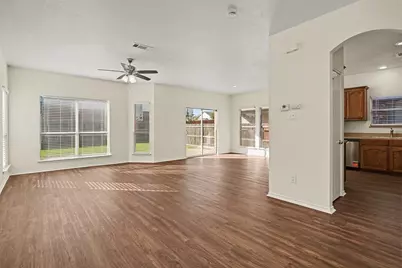
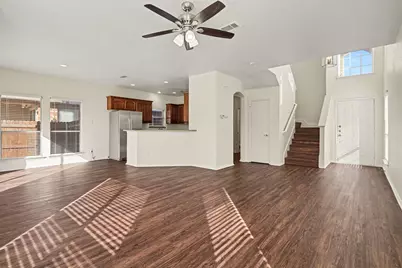
- Interior Features: Cable TV, Vaulted Ceiling(s)
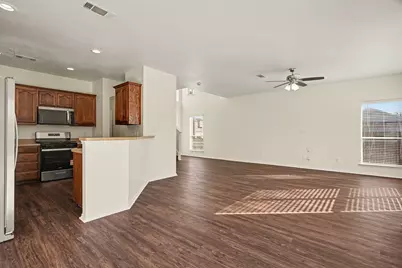
- Appliances: Dishwasher, Gas Water Heater, Microwave
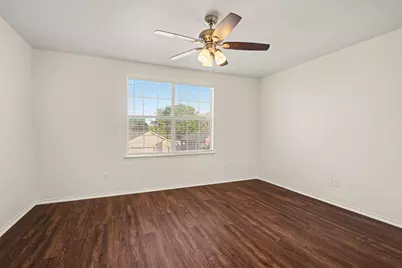
- Flooring: Laminate
Rooms
Bathrooms
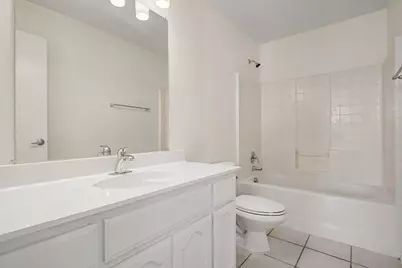
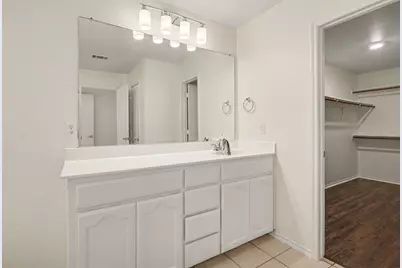
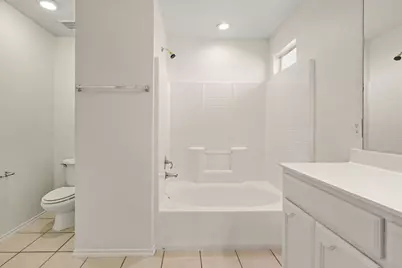
- Total Bathrooms: 3
- Full Bathrooms: 2
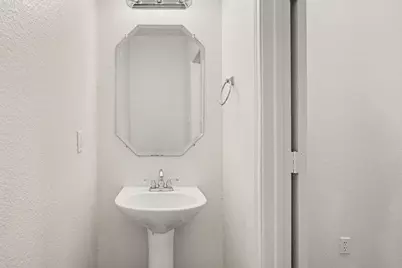
- Half Bathrooms: 1
Bedrooms
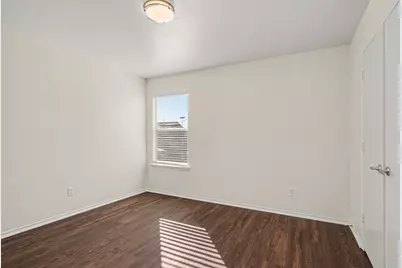
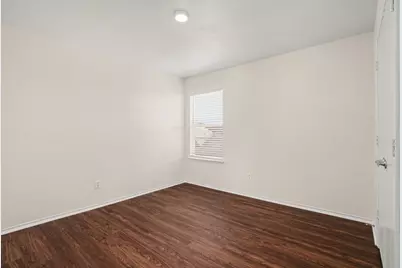
- Total Bedrooms: 3
Other Rooms
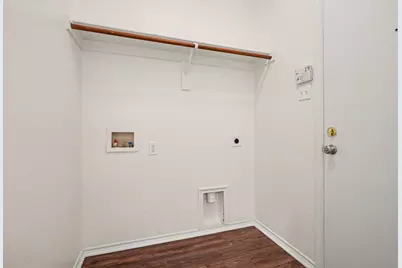
- Laundry: Other
Additional Information
- Security/Safety: Security System Owned
Exterior
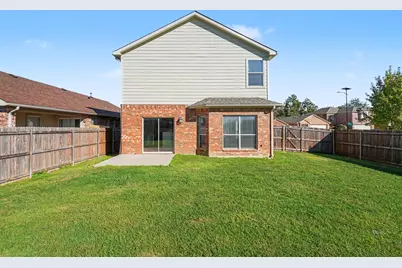
- Porch/Patio/Deck: Covered, Patio
Parking
- Garage: Yes
- Attached garage: Yes
- Garage Spaces: 2
- Covered Spaces: 2
- Parking Features: Garage
Location
- County: Tarrant
- Subdivision: Alexandra Meadows South
- Driving Directions: From Loop 820, exit north onto Mark IV Pkwy. Turn left onto Sweetwood Dr, then turn left onto Melanie Dr. The property will be on your right.
School Information
- Elem School District: Eagle MT-Saginaw ISD
- Midd School District: Eagle MT-Saginaw ISD
- High School District: Eagle MT-Saginaw ISD
- Elementary School: Gililland
- Middle School: Prairie Vista
- High School: Saginaw
Community
- Association: Yes
- Assoc. Name: Sbb Community Management
- Assoc. Fees Include: Association Management
Heating & Cooling
- Central air: Yes
- Air Conditioning: Yes
- Cooling Type: Central Air, Ceiling Fan(s), Electric
- Heating Type: Central, Electric
Utilities
- Sewer: Public Sewer
- Water: Public
- Cable Available: Yes
- Utility Description: Sewer Available, Water Available, Cable Available
Structural Information
- Property Detached: Yes
- Architectural Style: Traditional, Detached
- Structure Type: House
- Detached/Attached: Detached
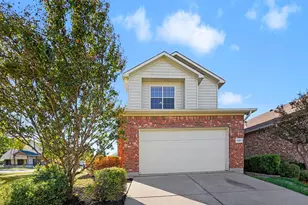
- Construction: Brick, Wood Siding
- Roof: Composition
- Windows: Window Coverings
- Stories/Levels: 2
- Living Area: 1,769 Sq. Ft.
- Year Built: 2006
Lot Features
- Lot Size (Acres): 0.15
- Lot Size (Sq. Ft.): 6,534
- Lot Size Source: Public Records
- Lot Dimensions: 111 x 50 x 13 x 102 x 61
- Lot Features: Interior Lot, Subdivision
- Fencing (Description): Wood
Financial Considerations
- For Sale/Rent/Lease: For Sale
- Association Fee: $420
- Assoc Fee Freq.: Annually
- Tax Amount: $6,045
- Terms: Cash, Conventional, FHA, VA Loan
Disclosures and Reports
- Legal Description: ALEXANDRA MEADOWS SOUTH BLOCK 22 LOT 14
- Property ID: 40983005
- Block: 22
- Lot Number: 14
Listed by Entera Realty LLC, Robert Salmons
Schools serving 6001 Melanie Dr
| Name | Grades | Distance |
|---|---|---|
L A Gililland Elementary School 701 Waggoman Rd, Fort Worth, TX 76131 | PK-5 | 0.5 mi |
Prairie Vista 8000 Comanche Springs Drive, Fort Worth, TX 76131 | 6-8 | 3.2 mi |
Saginaw High School 800 N Blue Mound Rd, Saginaw, TX 76131 | 9-12 | 1.4 mi |
Price & Sales History for 6001 Melanie Dr
Tax History for 6001 Melanie Dr
Estimate the Cost for 6001 Melanie Dr
6001 Melanie Drive, Fort Worth, TX 76131 (MLS# 21423330) is a Single Family property with 3 bedrooms, 2 full bathrooms and 1 partial bathroom. 6001 Melanie Drive is currently listed for $299,900 and was received on November 04, 2026. Want to learn more about 6001 Melanie Drive? Do you have questions about finding other Single Family real estate for sale in Fort Worth? You can browse all Fort Worth real estate or contact a Coldwell Banker agent to request more information.
