This is a carousel with tiles that activate property listing cards. Use the previous and next buttons to navigate.
1/26
$249,000
This is a carousel with tiles that activate property listing cards. Use the previous and next buttons to navigate.
1/26
Property Description
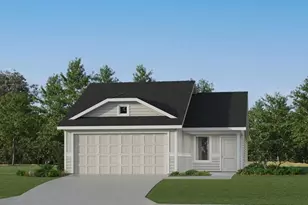
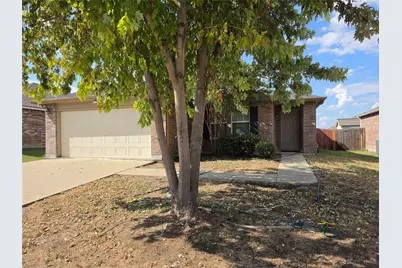
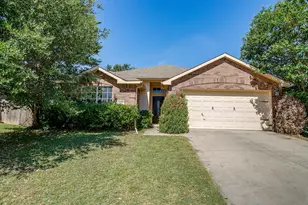
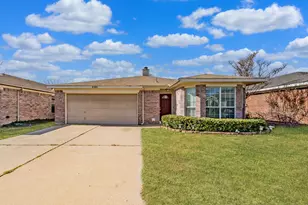
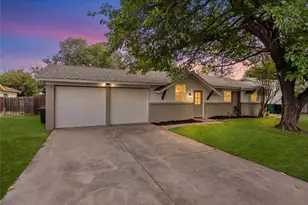
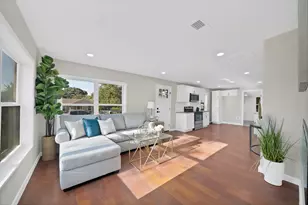
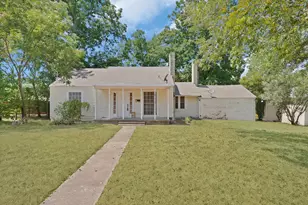
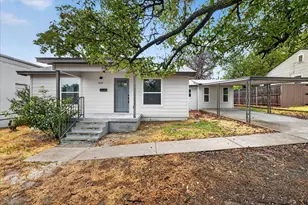
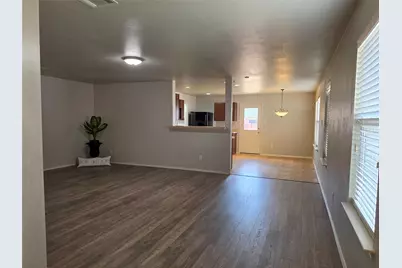
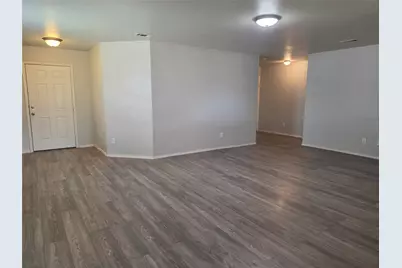
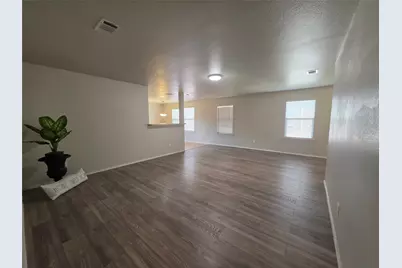
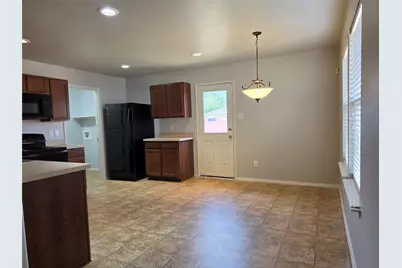
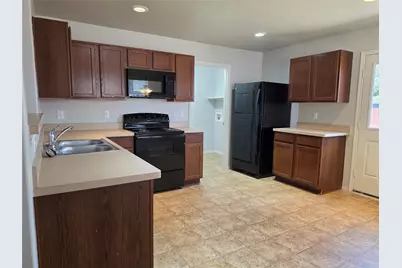
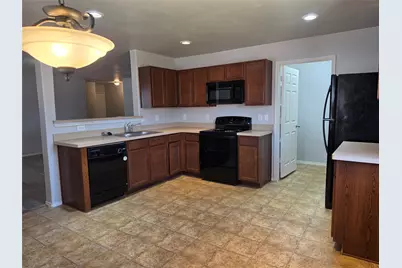
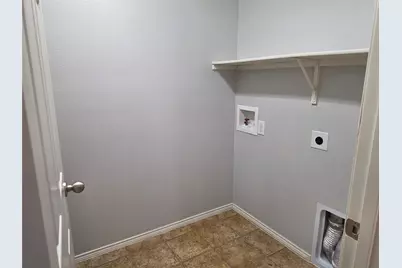
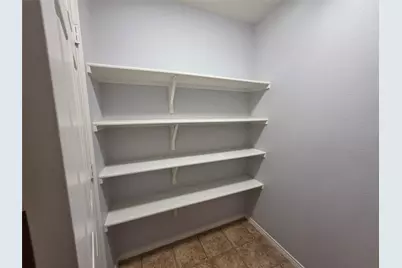
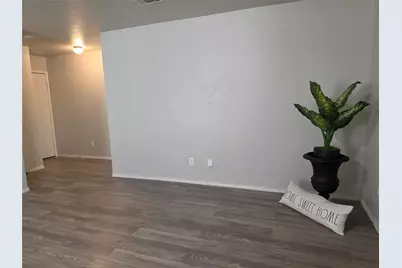
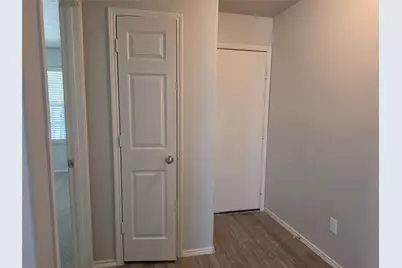
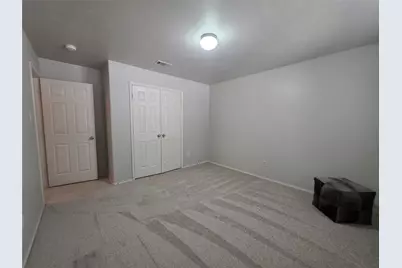
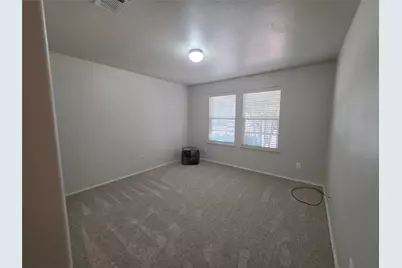
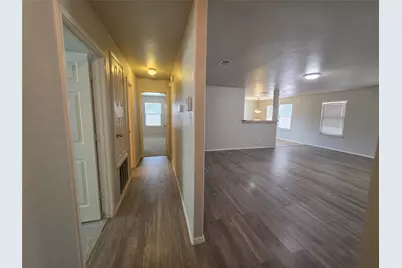
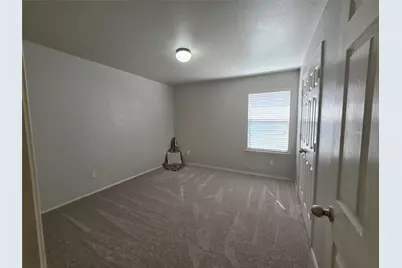
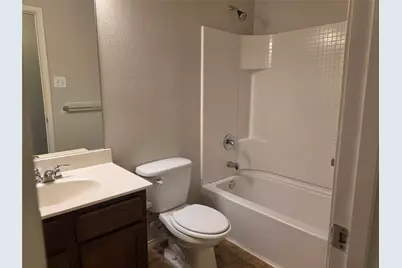
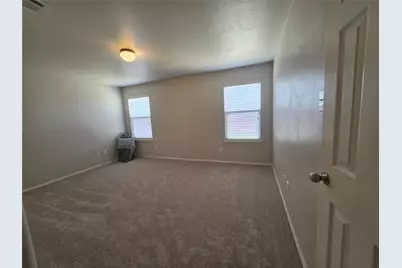
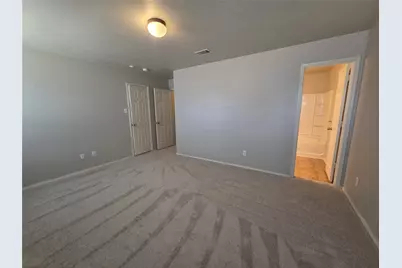
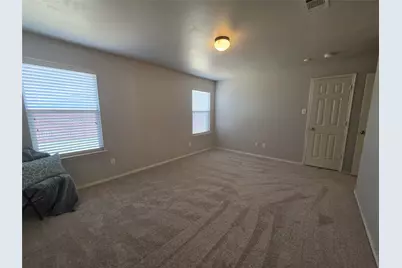
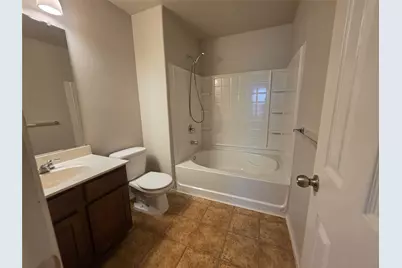
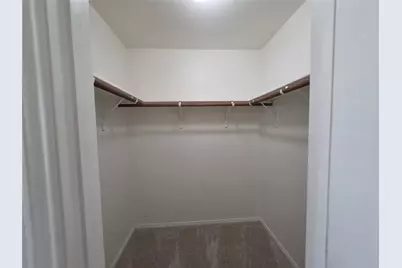
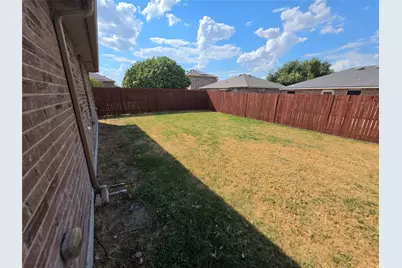
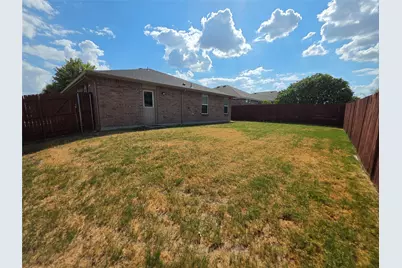
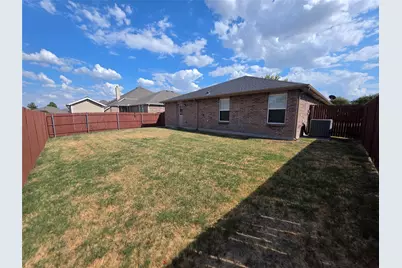
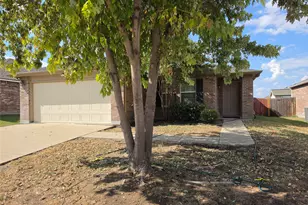
Move-in ready, one-story 3-bedroom, 2-bath home with open floor plan. Laminate flooring extends through the oversized living area and hallways. Living area opens to eat-in kitchen with breakfast bar, black appliances, recently installed electric range (August 2026) and microwave (May 2025). Separate utility room with space for a full-size washer and dryer, plus pantry for additional storage. Large primary bedroom ensuite bath with garden tub and walk-in closet. Recent updates include carpet (August 2026), fresh interior paint, and updated light fixtures. HVAC replaced October 2025. Backyard provides plenty of outdoor space. Subdivision features community pool with lazy river. Within walking distance to schools and close proximity to shopping and dining.
Full Property Details
Full Property Details for 6012 Fantail Dr
General
- Price: $249,000
- HOA FEE: $62/month
- HOA FEE FREQ.: Quarterly
- Taxes: $5,940
- Status: Active
- Type: Single Family
- Source: NTREIS
- MLS ID: 21377042
- Updated: 9/26/2026
- Added to Site: 47 day(s) ago
Interior
- Interior Features: Eat-in Kitchen, High Speed Internet, Open Floorplan, Cable TV, Walk-In Closet(s)
- Appliances: Dishwasher, Electric Range, Disposal, Microwave, Refrigerator
- Flooring: Carpet, Luxury Vinyl Plank, Vinyl
Rooms
Bathrooms
- Total Bathrooms: 2
- Full Bathrooms: 2
Bedrooms
- Total Bedrooms: 3
Other Rooms
- Laundry: Washer Hookup, Dryer Hookup, ElectricDryer Hookup, Laundry in Utility Room
Additional Information
- Shared Pool: Yes
- Pool: Yes
- Pool Description: None, Community
- Security/Safety: Security System Owned, Smoke Detector(s)
Exterior
- Exterior Features: Rain Gutters
- Porch/Patio/Deck: Covered, Patio
Parking
- Garage: Yes
- Attached garage: Yes
- Garage Spaces: 2
- Covered Spaces: 2
- Parking Features: Door-Single, Driveway, Garage, Garage Door Opener
Location
- County: Tarrant
- Subdivision: Parks At Boat Club The
- Driving Directions: W Bailey Boswell Rd to Bowman Roberts Rd make a right head North to Fantail turn right head East property located on left.
School Information
- Elem School District: Eagle MT-Saginaw ISD
- Midd School District: Eagle MT-Saginaw ISD
- High School District: Eagle MT-Saginaw ISD
- Elementary School: Lake Pointe
- Middle School: Wayside
- High School: Boswell
Community
- Association: Yes
- Assoc. Name: SBB Mgmt
- Assoc. Fees Include: All Facilities, Association Management
Heating & Cooling
- Central air: Yes
- Air Conditioning: Yes
- Cooling Type: Central Air, Electric
- Heating Type: Central, Electric
Utilities
- Sewer: Public Sewer
- Water: Public
- Cable Available: Yes
- Utility Description: Sewer Available, Water Available, Cable Available
Structural Information
- Property Detached: Yes
- Architectural Style: Ranch, Traditional, Detached
- Structure Type: House
- Detached/Attached: Detached
- Construction: Brick
- Roof: Composition
- Windows: Window Coverings
- Stories/Levels: 1
- Living Area: 1,449 Sq. Ft.
- Year Built: 2012
- Property Condition: Resale
Lot Features
- Lot Size (Acres): 0.13
- Lot Size (Sq. Ft.): 5,662.8
- Sidewalks: Yes
- Lot Features: Interior Lot
- Fencing (Description): Wood
Financial Considerations
- For Sale/Rent/Lease: For Sale
- Association Fee: $185
- Assoc Fee Freq.: Quarterly
- Tax Amount: $5,940
- Terms: Cash, Conventional, FHA, VA Loan
Disclosures and Reports
- Legal Description: PARKS AT BOAT CLUB, THE BLOCK D LOT 33
- Property ID: 41312600
- Block: D
- Lot Number: 33
Listed by Exp Realty, Gillian Cunningham
Get Pre-Approved Today
Schools
Schools serving 6012 Fantail Dr
School District:Eagle Mountain-Saginaw Independent School District
| Name | Grades | Distance |
|---|---|---|
Lake Pointe Elementary School 5501 Park Drive, Fort Worth, TX 76179 | PK-5 | 0.6 mi |
Willow Creek Elementary School 1100 W McLeroy Blvd, Saginaw, TX 76131 | PK-5 | 2.3 mi |
Wayside Middle School 1300 Old Decatur Road, Fort Worth, TX 76179 | 6-8 | 1.5 mi |
Boswell High School 5805 West Bailey Boswell Road, Fort Worth, TX 76179 | 9-12 | 0.4 mi |
Disclaimer:
School attendance boundaries provided by ATTOM Data Solutions and are for reference only. Contact the school directly to verify enrollment eligibility.
Price & Sales History for 6012 Fantail Dr
Date
Details
Price
Change
Source
9/04/2026
Listed
$249,000
—
MLS
Disclaimer: Historical sales information is derived from public records provided by the county offices. Information is not guaranteed and should be independently verified.
Tax History
Tax History for 6012 Fantail Dr
Year
Property Taxes
Change
Tax Assessment
Change
2025
$5,940
-11%
$249,672
—
2023
$6,696
—
$249,672
-10%
2023
$6,696
10%
$276,586
24%
2022
$6,081
13%
$223,112
15%
2021
$5,372
7%
$193,681
9%
2020
$5,040
11%
$177,944
14%
2018
$4,560
3%
$156,200
5%
2017
$4,413
12%
$149,417
14%
2016
$3,934
10%
$131,059
11%
2015
$3,580
-30%
$117,917
-34%
2019
$5,096
50%
$178,567
39%
2013
$3,407
—
$128,500
15%
2013
$3,407
—
$112,200
—
Disclaimer: Historical tax information is derived from public records provided by the county offices. Information is not guaranteed and should be independently verified.
Estimate the Cost
Estimate the Cost for 6012 Fantail Dr
6012 Fantail Drive, Fort Worth, TX 76179 (MLS# 21377042) is a Single Family property with 3 bedrooms and 2 full bathrooms. 6012 Fantail Drive is currently listed for $249,000 and was received on September 04, 2026. Want to learn more about 6012 Fantail Drive? Do you have questions about finding other Single Family real estate for sale in Fort Worth? You can browse all Fort Worth real estate or contact a Coldwell Banker agent to request more information.