This is a carousel with tiles that activate property listing cards. Use the previous and next buttons to navigate.
1/40
$291,000
This is a carousel with tiles that activate property listing cards. Use the previous and next buttons to navigate.
1/40
Property Description
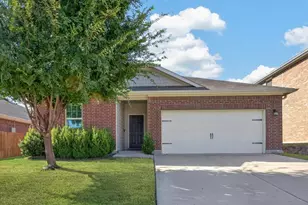
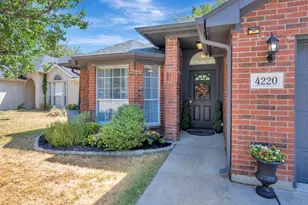
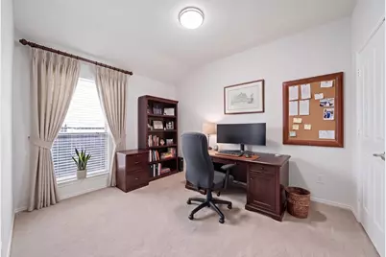
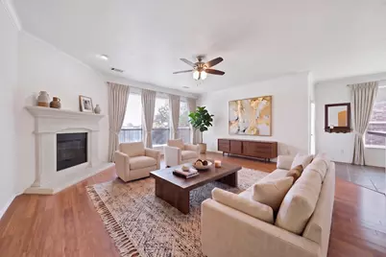
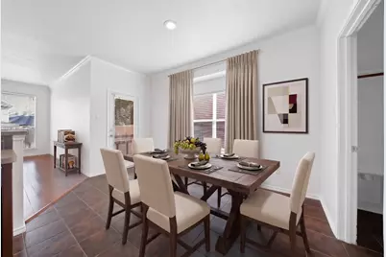
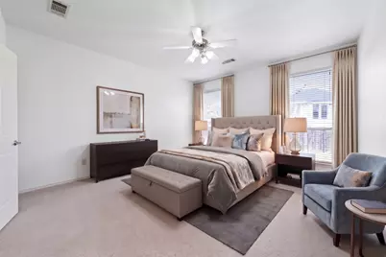
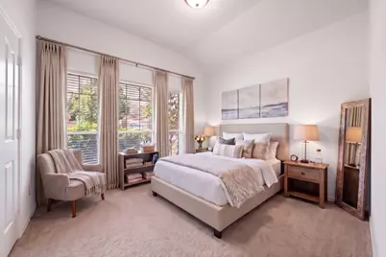
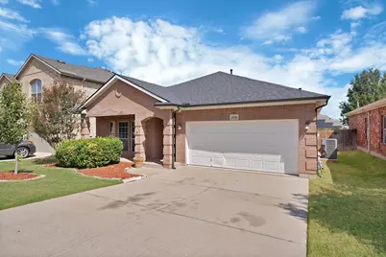
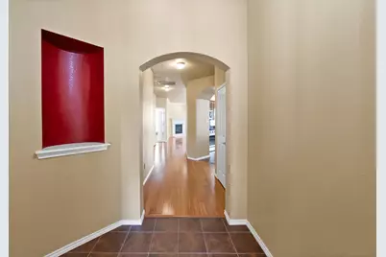
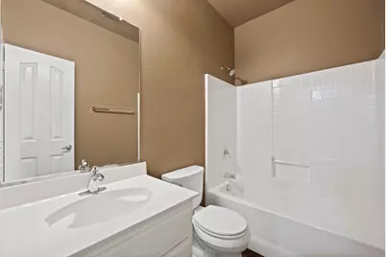
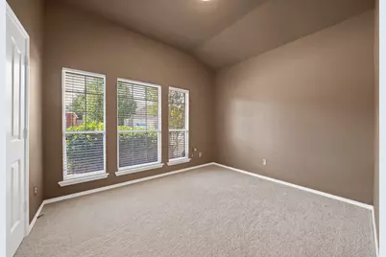
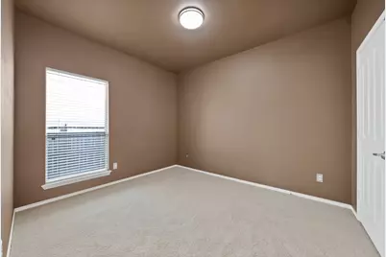
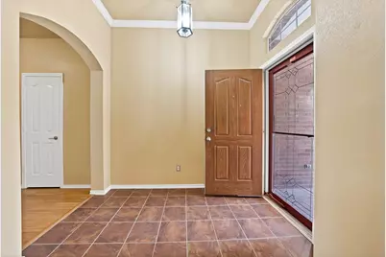
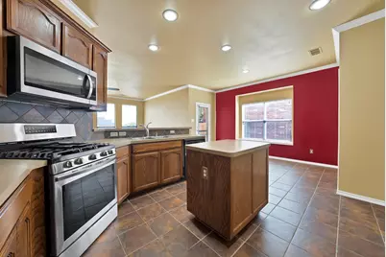
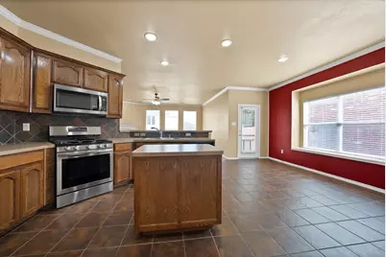
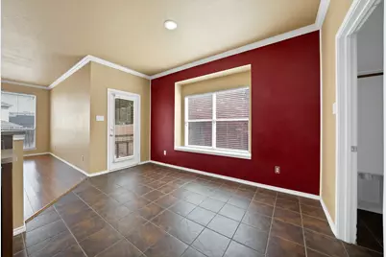
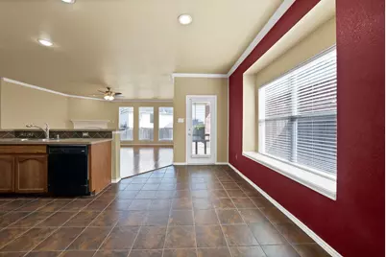
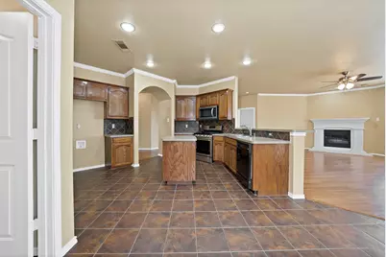
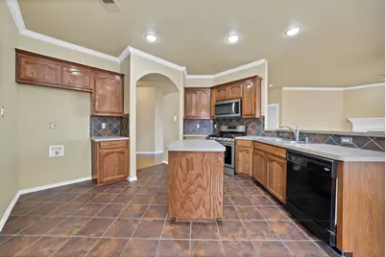
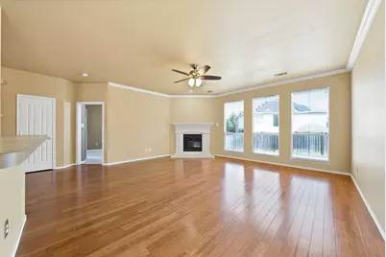
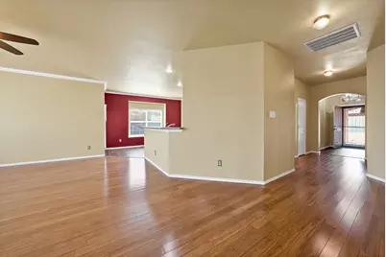
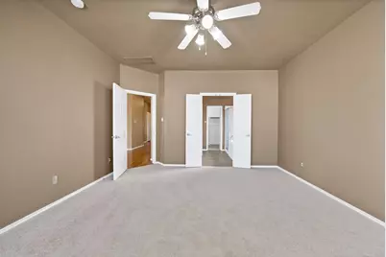
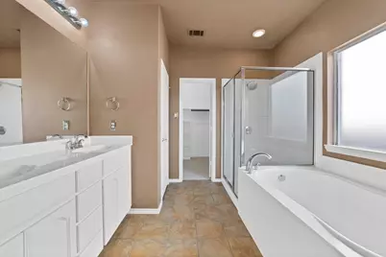
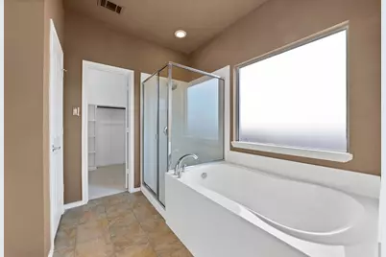
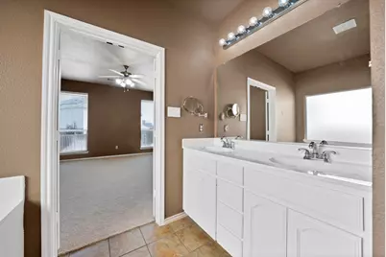
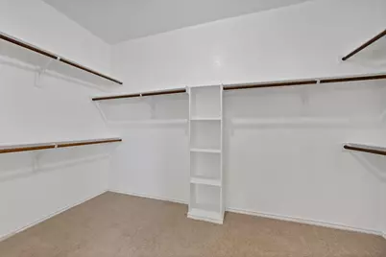
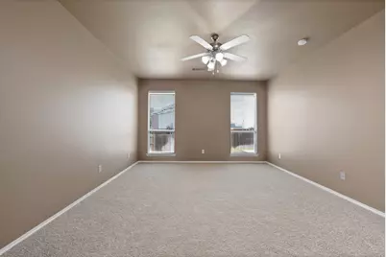
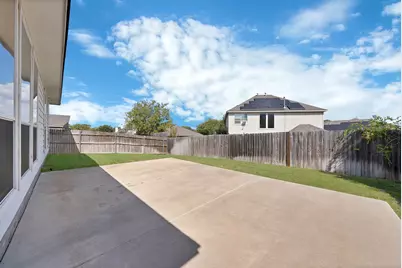
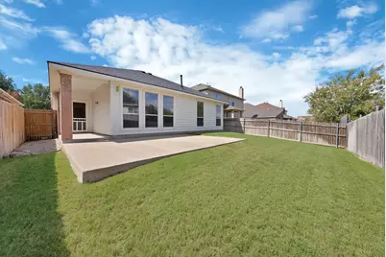
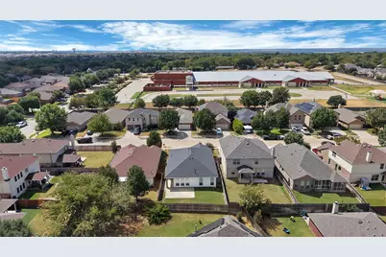
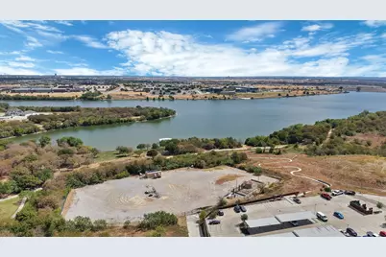
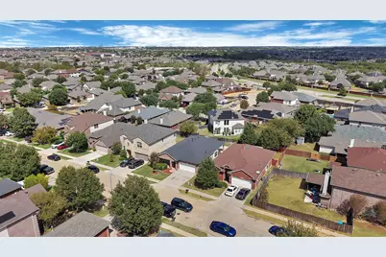
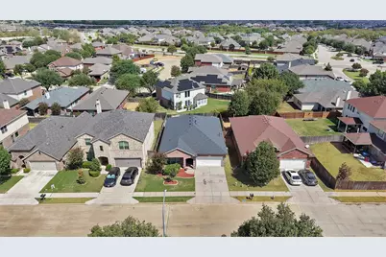
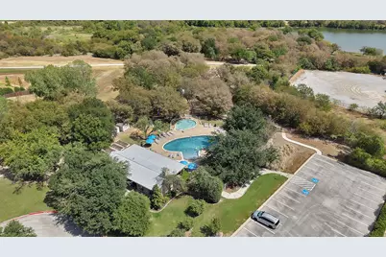
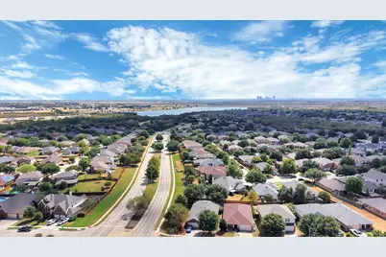
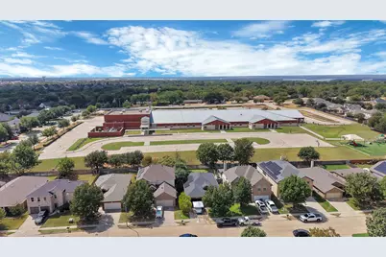
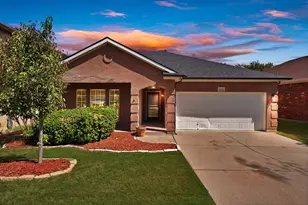
Turnkey home in Eagle Mountain Saginaw ISD in the infamous Marine Creek community. Beautifully maintained with a brand NEW roof and gutters, NEW microwave, NEW interior paint (including garage), & NEW carpet. Walking distance to Greenfield Elementary. Great floorplan that has a spacious entryway with the two secondary bedrooms off the hallway with a full bathroom situated between them and separated to teh back of the home is the primary bedroom is which is off the Livingroom. Minutes from 820, Target, and lots of other shops and eateries 6016 Horse Trap Dr is all about location. Situated near Eagle Mountain Lake and Twin Points Beach there are endless possibilities to be one with nature. Marine Creek is a community with lots to offer including many pools and parks and walking trails...too much to write! If you are looking for a home in the $200k's that is move in ready, then look no further! Do you wish for a different color scheme for the walls and ceilings? Seller is open to concessions or allowing a buyer to choose their own paint color to be repainted before closing! Five rooms have been virtually staged with white walls and ceilings and all the fixings to show you all the possibilities! It doesn't' get much better than this!
Full Property Details
Full Property Details for 6016 Horse Trap Dr
General
- Price: $291,000
- HOA FEE: $33/month
- HOA FEE FREQ.: Annually
- Taxes: $6,375
- Status: Active
- Type: Single Family
- Source: NTREIS
- MLS ID: 21396761
- Updated: 9/29/2026
- Added to Site: 10 day(s) ago
Interior
- Interior Features: Decorative/Designer Lighting Fixtures, Eat-in Kitchen, High Speed Internet, Kitchen Island, Open Floorplan, Cable TV, Wired for Sound
- Fireplace: Yes
- Number of Fireplaces: 1
- Fireplace(s): Gas Log
- Appliances: Some Gas Appliances, Built-In Gas Range, Electric Oven, Gas Cooktop, Disposal, Microwave, Plumbed For Gas, Vented Exhaust Fan
- Flooring: Carpet, Ceramic Tile
Rooms
Bathrooms
- Total Bathrooms: 2
- Full Bathrooms: 2
Bedrooms
- Total Bedrooms: 3
Additional Information
- Shared Pool: Yes
- Pool: Yes
- Pool Description: None, Community
- Tennis: Yes
Exterior
- Exterior Features: Garden, Lighting, Private Yard, Rain Gutters
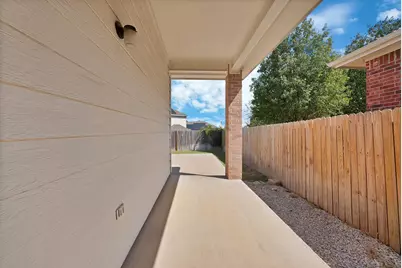
- Porch/Patio/Deck: Rear Porch, Covered
Parking
- Garage: Yes
- Attached garage: Yes
- Garage Spaces: 2
- Covered Spaces: 2
- Parking Features: Concrete, Direct Access, Door-Single, Driveway, Enclosed, Garage, Garage Door Opener, Inside Entrance, Kitchen Level, Lighted, On Site, Open, Outside, Paved, Private, Garage Faces Rear, On Street
Location
- County: Tarrant
- Subdivision: Marine Creek Ranch Add
- Driving Directions: Exit 820 at Exit 12 Marine Creek Parkway. Turb left on Marine Creek Parkway. Left on Loop 820 Frontage Rd. Right on Huffines BLVD, Left on Westgate Dr, Right on Horse Trap Dr. Home will be on Right. Park along street on in driveway.
School Information
- Elem School District: Eagle MT-Saginaw ISD
- Midd School District: Eagle MT-Saginaw ISD
- High School District: Eagle MT-Saginaw ISD
- Elementary School: Greenfield
- Middle School: Ed Willkie
- High School: Chisholm Trail
Community
- Association: Yes
- Assoc. Name: Legacy Southwest
- Assoc. Fees Include: Association Management, Maintenance Grounds, Maintenance Structure
Heating & Cooling
- Central air: Yes
- Air Conditioning: Yes
- Cooling Type: Attic Fan, Central Air, Ceiling Fan(s), Electric, Roof Turbine(s)
- Heating Type: Central, Electric, Fireplace(s)
Utilities
- Sewer: Public Sewer, Sewer Tap Paid
- Water: Public, Water Tap Paid
- Cable Available: Yes
- Utility Description: Electricity Available, Electricity Connected, Natural Gas Available, Phone Available, Sewer Available, Separate Meters, Underground Utilities, Water Available, Cable Available
Structural Information
- Property Detached: Yes
- Architectural Style: Traditional, Detached
- Structure Type: House
- Detached/Attached: Detached
- Construction: Brick
- Roof: Composition
- Windows: Window Coverings
- Stories/Levels: 1
- Living Area: 1,760 Sq. Ft.
- Year Built: 2005
- Property Condition: Resale
Lot Features
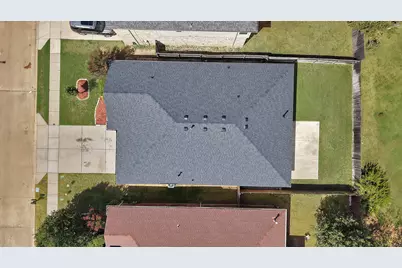
- Lot Size (Acres): 0.126
- Lot Size (Sq. Ft.): 5,488.56
- Frontage: All Weather Road
- Sidewalks: Yes
- Lot Features: Cleared, Hardwood Trees, Interior Lot, Landscaped, Level, Subdivision, Sprinkler System
- Trees/Vegetation: Cleared, Grassed
- Fencing (Description): Back Yard, Fenced, Wood
Financial Considerations
- For Sale/Rent/Lease: For Sale
- Association Fee: $396
- Assoc Fee Freq.: Annually
- Tax Amount: $6,375
- Terms: Cash, Conventional, FHA, VA Loan
Disclosures and Reports
- Documents Avail.: Aerial
- Legal Description: MARINE CREEK RANCH ADDITION BLOCK 9 LOT 11
- Disclosures/Rstr.: Deed Restriction
- Property ID: 40454444
- Block: 9
- Lot Number: 11
Listed by eXp Realty LLC, Makenna Moros
Get Pre-Approved Today
Schools
Schools serving 6016 Horse Trap Dr
School District:Eagle Mountain-Saginaw Independent School District
| Name | Grades | Distance |
|---|---|---|
Greenfield Elementary School 6020 Ten Mile Bridge Road, Fort Worth, TX 76135 | PK-5 | 0.1 mi |
Remington Point Elementary School 6000 Old Decatur Road, Fort Worth, TX 76179 | PK-5 | 1.8 mi |
Ed Willkie Middle School 6129 Texas Shiner Drive, Fort Worth, TX 76179 | 6-8 | 0.6 mi |
Chisholm Trail High School 3100 Northwest College Drive, Fort Worth, TX 76179 | 9-12 | 1.1 mi |
Disclaimer:
School attendance boundaries provided by ATTOM Data Solutions and are for reference only. Contact the school directly to verify enrollment eligibility.
Price & Sales History for 6016 Horse Trap Dr
Date
Details
Price
Change
Source
9/29/2026
Listed
$291,000
—
MLS
Disclaimer: Historical sales information is derived from public records provided by the county offices. Information is not guaranteed and should be independently verified.

Tax History
Tax History for 6016 Horse Trap Dr
Year
Property Taxes
Change
Tax Assessment
Change
2025
$6,375
-9%
$265,000
-8%
2023
$7,025
-2%
$287,000
10%
2022
$7,157
28%
$260,000
31%
2021
$5,582
-2%
$199,200
—
2020
$5,700
5%
$199,200
8%
2018
$5,430
9%
$184,761
10%
2017
$4,984
3%
$167,653
4%
2016
$4,852
-16%
$160,606
-19%
2019
$5,743
40%
$199,200
48%
2015
$4,111
—
$134,500
—
2014
$4,111
8%
$134,500
8%
2013
$3,811
—
$124,700
—
Disclaimer: Historical tax information is derived from public records provided by the county offices. Information is not guaranteed and should be independently verified.
Estimate the Cost
Estimate the Cost for 6016 Horse Trap Dr
6016 Horse Trap Drive, Fort Worth, TX 76179 (MLS# 21396761) is a Single Family property with 3 bedrooms and 2 full bathrooms. 6016 Horse Trap Drive is currently listed for $291,000 and was received on September 29, 2026. Want to learn more about 6016 Horse Trap Drive? Do you have questions about finding other Single Family real estate for sale in Fort Worth? You can browse all Fort Worth real estate or contact a Coldwell Banker agent to request more information.