
This is a carousel with tiles that activate property listing cards. Use the previous and next buttons to navigate.
1/1
This is a carousel with tiles that activate property listing cards. Use the previous and next buttons to navigate.
1/1

Property Description
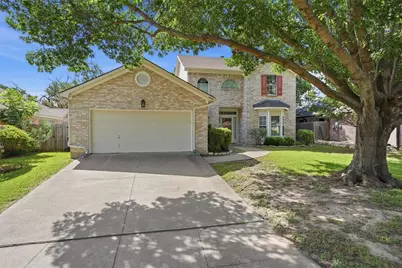
Nestled on a tree-lined street, this beautifully updated Fort Worth home blends timeless charm with modern comfort. Warm hardwood floors and brand-new carpet create a fresh, inviting interior throughout. The adorable kitchen offers abundant cabinetry, generous countertop space, and effortless flow into the breakfast nook and family room. A wall of windows fills the space with natural light and frames views of the oversized backyard, creating a seamless indoor-outdoor connection ideal for everyday living and entertaining. A private study features a built-in desk and a bay window with a cozy bench seat, offering an inspiring and functional workspace. Upstairs, the spacious game room is enhanced with custom built-ins and a closet, providing exceptional versatility as a media room, playroom, or potential additional bedroom. Ideally situated with convenient access to major highways, this home offers an easy commute to downtown Fort Worth and nearby major employment hubs including Naval Air Station Joint Reserve Base, Lockheed Martin, American Airlines, and Texas Health Resources. Close to shopping, dining, and everyday conveniences, this home delivers both comfort and connectivity in a highly desirable location.
Full Property Details
Full Property Details for 609 Carette Dr
General
- Taxes: $7,767
- Status: Closed
- Type: Single Family
- Source: NTREIS
- MLS ID: 21318620
- Added to Site: 123 day(s) ago
Interior
- Interior Features: Double Vanity, Eat-in Kitchen, High Speed Internet, Kitchen Island, Open Floorplan, Cable TV, Walk-In Closet(s)
- Fireplace: Yes
- Number of Fireplaces: 1
- Fireplace(s): Living Room, Wood Burning
- Appliances: Dishwasher, Electric Oven, Electric Range, Disposal, Microwave, Vented Exhaust Fan
- Flooring: Carpet, Ceramic Tile, Wood
Rooms
Bathrooms
- Total Bathrooms: 3
- Full Bathrooms: 2
- Half Bathrooms: 1
Bedrooms
- Total Bedrooms: 4
Other Rooms
- Laundry: Washer Hookup, Electric Dryer Hookup, Laundry in Utility Room
Additional Information
- Security/Safety: Smoke Detector(s)
Exterior
- Exterior Features: Rain Gutters
- Porch/Patio/Deck: Patio
Parking
- Garage: Yes
- Attached garage: Yes
- Garage Spaces: 2
- Covered Spaces: 2
- Parking Features: Driveway, Garage Faces Front, Garage, Garage Door Opener
Location
- County: Tarrant
- Subdivision: Chapel Creek Ranch Add
- Driving Directions: GPS
School Information
- Elem School District: White Settlement ISD
- Midd School District: White Settlement ISD
- High School District: White Settlement ISD
- Elementary School: Bluehaze
- Middle School: Brewer, Tannahill
- High School: Brewer
Heating & Cooling
- Central air: Yes
- Air Conditioning: Yes
- Cooling Type: Central Air, Ceiling Fan(s), Electric
- Heating Type: Central, Electric
Utilities
- Sewer: Public Sewer
- Water: Public
- Cable Available: Yes
- Utility Description: Sewer Available, Water Available, Cable Available
Structural Information
- Property Detached: Yes
- Architectural Style: Traditional, Detached
- Structure Type: House
- Detached/Attached: Detached
- Construction: Brick
- Roof: Composition
- Windows: Bay Window(s), Window Coverings
- Stories/Levels: 2
- Living Area: 2,131 Sq. Ft.
- Year Built: 1992
Lot Features
- Lot Size (Acres): 0.166
- Lot Size (Sq. Ft.): 7,230.96
- Lot Features: Back Yard, Interior Lot, Lawn, Subdivision, Sprinkler System, Few Trees
- Fencing (Description): Wood
Financial Considerations
- For Sale/Rent/Lease: For Sale
- Tax Amount: $7,767
- Terms: Cash, Conventional, FHA, VA Loan
Disclosures and Reports
- Documents Avail.: Aerial
- Legal Description: CHAPEL CREEK RANCH ADDITION BLOCK 4 LOT 3
- Exclusions: tvs, brackets/mounts, curtains and rods
- Property ID: 6184898
- Block: 4
- Lot Number: 3
Listed by Berkshire HathawayHS PenFed TX, Teresa Hill
Sold by Monument Realty, gaby Orrantia
Listing agent
— 609 Carette Dr —
Teresa Hill
Berkshire HathawayHS PenFed TX
817-688-3450

 NMLS#: 1598647
Get Pre-Approved Today
Schools
Schools serving 609 Carette Dr
School District:White Settlement Independent School District
| Name | Grades | Distance |
|---|---|---|
Blue Haze Elementary School 601 Blue Haze Drive, Fort Worth, TX 76108 | K-4 | 0.5 mi |
Brewer Middle School 1000 South Cherry Lane, White Settlement, TX 76108 | 7-8 | 3.3 mi |
Brewer High School 1025 West Loop 820 North, Fort Worth, TX 76108 | 9-12 | 2.5 mi |
Disclaimer:
School attendance boundaries provided by ATTOM Data Solutions and are for reference only. Contact the school directly to verify enrollment eligibility.
609 Carette Drive, Fort Worth, TX 76108 (MLS# 21318620) is a Single Family property that was sold on August 07, 2026. Want to learn more about 609 Carette Drive? Do you have questions about finding other Single Family real estate for sale in Fort Worth? You can browse all Fort Worth real estate or contact a Coldwell Banker agent to request more information.