
This is a carousel with tiles that activate property listing cards. Use the previous and next buttons to navigate.
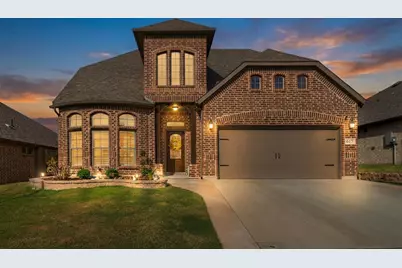
This is a carousel with tiles that activate property listing cards. Use the previous and next buttons to navigate.
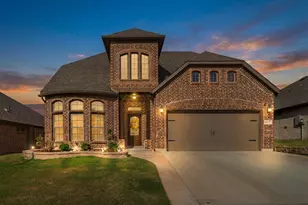

Full Property Details for 617 Antswood Dr
General
- HOA FEE: $66/month
- HOA FEE FREQ.: Annually
- Taxes: $10,372
- Status: Closed
- Type: Single Family
- Source: NTREIS
- MLS ID: 21203335
- Added to Site: 214 day(s) ago
Interior
- Interior Features: Built-in Features, Decorative/Designer Lighting Fixtures, Eat-in Kitchen, Granite Counters, High Speed Internet, Kitchen Island, Open Floorplan, Pantry, Vaulted Ceiling(s), Walk-In Closet(s)
- Appliances: Dishwasher, Disposal, Microwave
- Flooring: Carpet, Tile
Rooms
Bathrooms
- Total Bathrooms: 3
- Full Bathrooms: 2
- Half Bathrooms: 1
Bedrooms
- Total Bedrooms: 4
Other Rooms
- Laundry: Laundry in Utility Room
Exterior
- Exterior Features: Awning(s), Rain Gutters
- Porch/Patio/Deck: Awning(s), Rear Porch, Covered
Parking
- Garage: Yes
- Attached garage: Yes
- Garage Spaces: 2
- Covered Spaces: 2
- Parking Features: Door-Single, Garage Faces Front, Garage, Kitchen Level
Location
- County: Tarrant
- Subdivision: Live Oak Crk
- Driving Directions: From I-820 S go to exit 4 toward White Settlement Rd and go west. White Settlement Rd will bend left. Continue to Haywire Ranch Rd & turn right. Go to Wax Myrtle Trl & turn right. Deadends at Retama Dr, turn left. Go to 1st right & turn right. 617 Antswood will be around the bend on the left.
School Information
- Elem School District: White Settlement ISD
- Midd School District: White Settlement ISD
- High School District: White Settlement ISD
- Elementary School: Bluehaze
- Middle School: Brewer
- High School: Brewer
Community
- Association: Yes
- Assoc. Name: Live Oak Creek Owners Association
- Assoc. Fees Include: All Facilities, Association Management, Maintenance Grounds
Heating & Cooling
- Central air: Yes
- Air Conditioning: Yes
- Cooling Type: Central Air, Ceiling Fan(s), Electric
- Heating Type: Central
Utilities
- Sewer: Public Sewer
- Water: Public
- Utility Description: Electricity Connected, Sewer Available, Water Available
Structural Information
- Property Detached: Yes
- Architectural Style: Traditional, Detached
- Structure Type: House
- Detached/Attached: Detached
- Construction: Brick
- Roof: Composition
- Windows: Shutters
- Stories/Levels: 2
- Living Area: 2,431 Sq. Ft.
- Year Built: 2021
Lot Features
- Lot Size (Acres): 0.18
- Lot Size (Sq. Ft.): 7,840.8
- Sidewalks: Yes
- Lot Features: Backs to Greenbelt/Park, Greenbelt, Interior Lot, Landscaped, Subdivision, Sprinkler System, Few Trees
- Fencing (Description): Wood
Financial Considerations
- For Sale/Rent/Lease: For Sale
- Association Fee: $790
- Assoc Fee Freq.: Annually
- Tax Amount: $10,372
- Terms: Cash, Conventional, FHA, VA Loan
Disclosures and Reports
- Documents Avail.: Aerial
- Legal Description: LIVE OAK CREEK BLOCK FF LOT 34
- Exclusions: TV and TV Mounts, Curtains and Curtain Rods, all personal belongings, and potted plants. Washer and Dryer are negotiable.
- Disclosures/Rstr.: Municipal Utility District Disclosure
- Property ID: 42622326
- Block: FF
- Lot Number: 34
Listed by United Real Estate DFW, Jessica Perales
Sold by Briggs Freeman Sotheby's Int'l, Chevy Goff
Listing agent
Jessica Perales
United Real Estate DFW
817-791-4098,817-791-4098

 NMLS#: 1598647
Schools serving 617 Antswood Dr
| Name | Grades | Distance |
|---|---|---|
North Elementary School 9850 Legacy Dr, White Settlement, TX 76108 | K-4 | 2.4 mi |
Brewer Middle School 1000 South Cherry Lane, White Settlement, TX 76108 | 7-8 | 4.8 mi |
Brewer High School 1025 West Loop 820 North, Fort Worth, TX 76108 | 9-12 | 2.9 mi |
This is a carousel with tiles that activate property listing cards. Use the previous and next buttons to navigate.
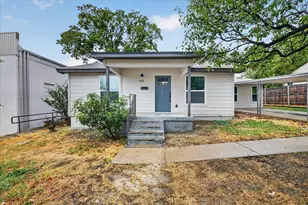
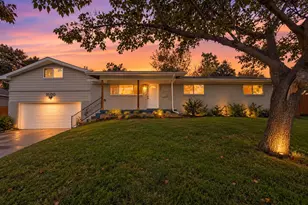
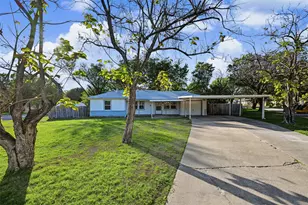
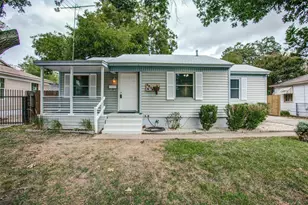
- Single Family
- Active
- Updated 3 days ago
- 4Beds
- 2Total Baths

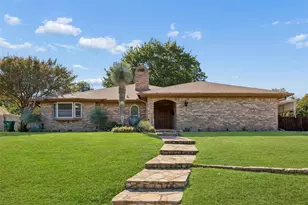
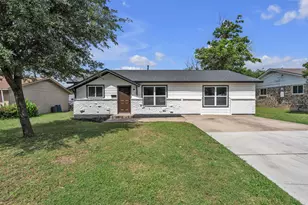
- Single Family
- Active
- Updated 3 days ago
- 3Beds
- 2Total Baths

This is a carousel with tiles that activate property listing cards. Use the previous and next buttons to navigate.
617 Antswood Drive, Fort Worth, TX 76108 (MLS# 21203335) is a Single Family property that was sold on April 28, 2026. Want to learn more about 617 Antswood Drive? Do you have questions about finding other Single Family real estate for sale in Fort Worth? You can browse all Fort Worth real estate or contact a Coldwell Banker agent to request more information.