This is a carousel with tiles that activate property listing cards. Use the previous and next buttons to navigate.
1/35
$300,000
This is a carousel with tiles that activate property listing cards. Use the previous and next buttons to navigate.
1/35
Property Description
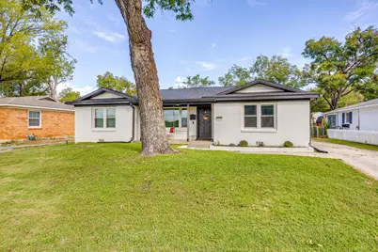
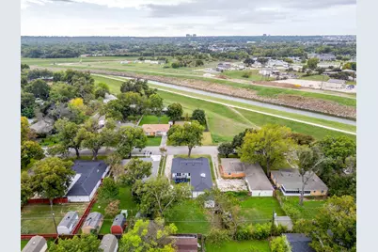
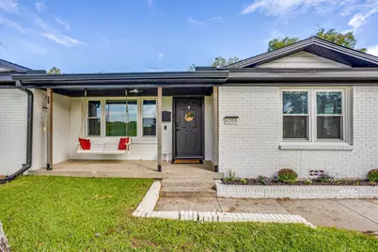
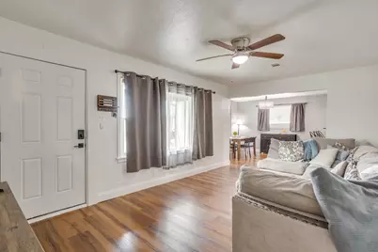
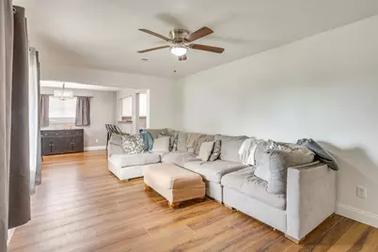
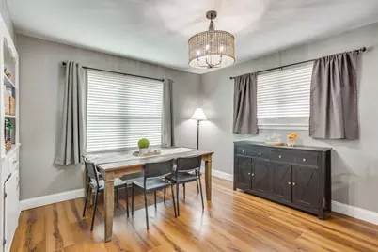
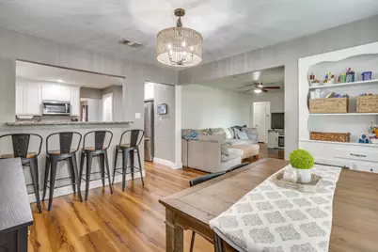
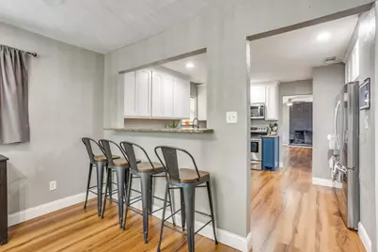
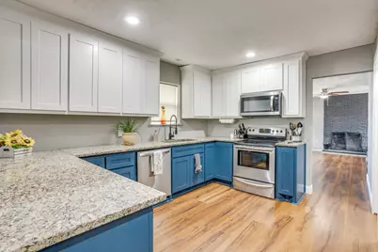
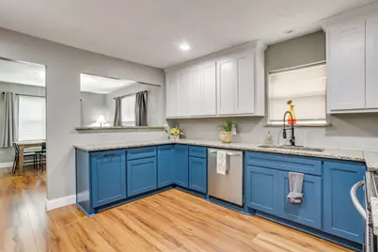
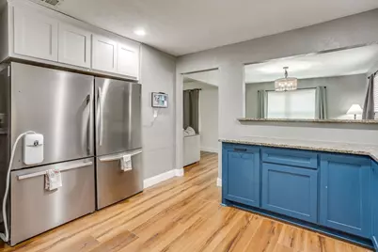
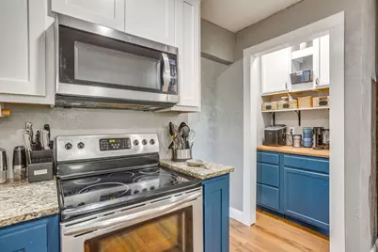
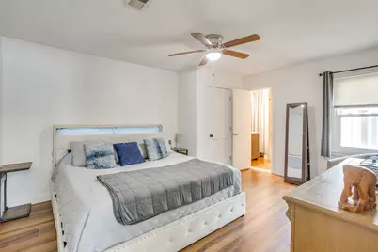
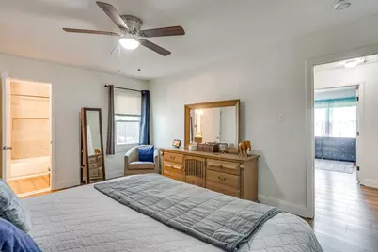
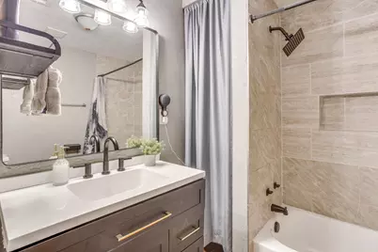
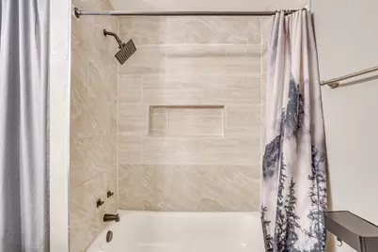
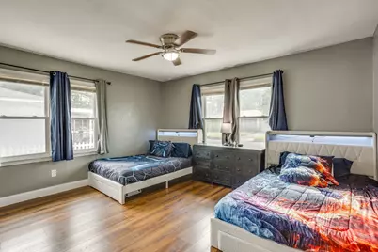
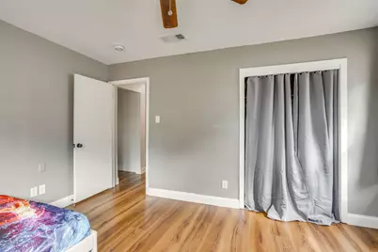
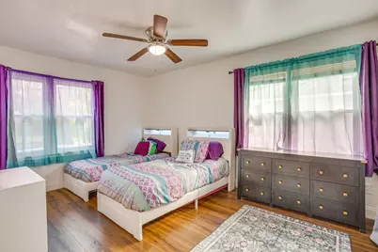
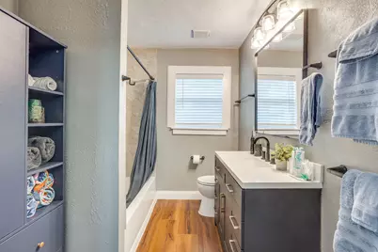
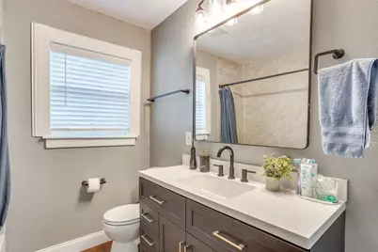
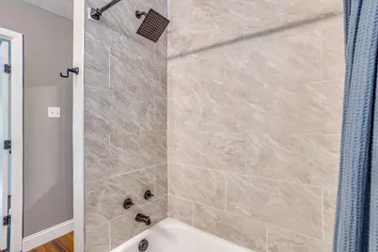
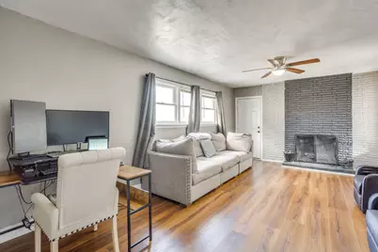
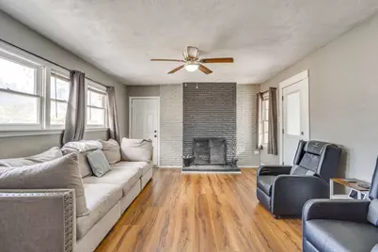
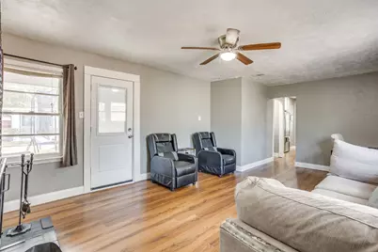
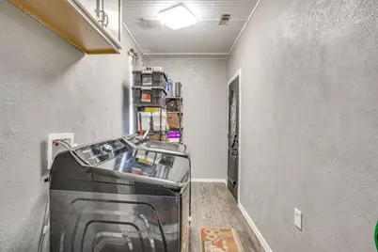
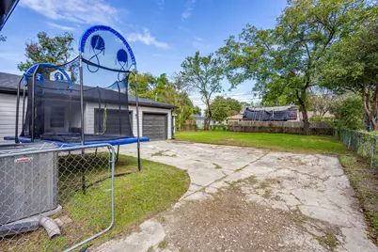
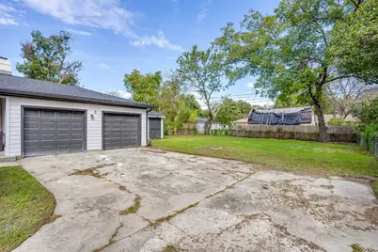
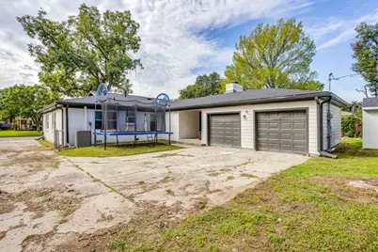
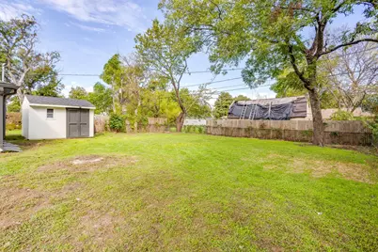
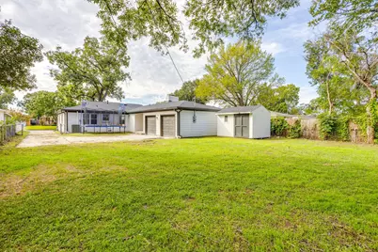
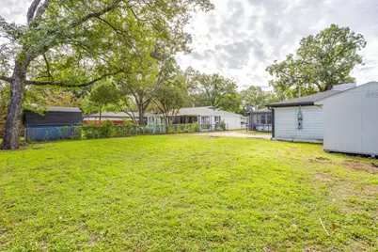
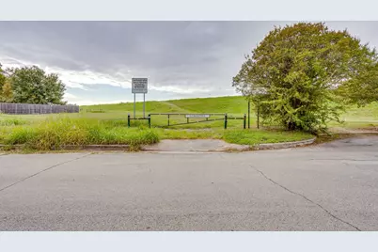
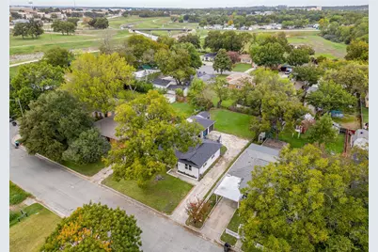
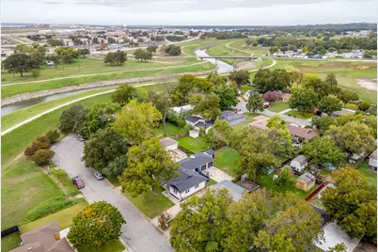
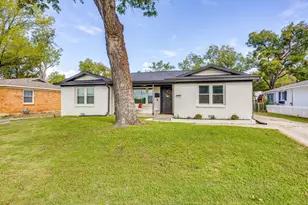
Beautifully updated and thoughtfully improved, this spacious 3-bedroom, 2-bath home offers an impressive combination of modern finishes, extensive upgrades, and an unbeatable location directly across from the Trinity River Trails! Step inside to discover new luxury vinyl plank flooring throughout, fresh paint, updated baseboards, and two inviting living areas filled with natural light. The kitchen features custom wood shaker-style cabinetry, a stylish backsplash, stainless steel appliances, generous prep space, and a pantry for added storage. The second living area is anchored by a beautiful fireplace, creating the perfect space to relax or entertain. The spacious primary suite offers a walk-in closet and updated ensuite bath, while both bathrooms feature modern vanities, lighting, mirrors, and fixtures. Step outside your front door and enjoy easy access to miles of scenic trails along the Trinity River! Beyond the beautiful finishes, this home boasts an extensive list of major improvements, including a new roof, HVAC system, water heater, 16 new windows, exterior doors, PEX plumbing, and an upgraded electrical panel. Additional improvements include new subflooring throughout, replaced floor joists, a vapor barrier, upgraded attic insulation, a thermal barrier, and a solar attic fan. Outside, enjoy a fenced backyard, freshly painted storage shed, updated gutters and soffits, and a two-car garage with a freshly sealed epoxy floor. RARE FINANCING OPPORTUNITY! This home offers a VA assumable loan with an incredibly low 2.875% interest rate for qualified VA buyers! The current total monthly mortgage payment is just under $2,050, with a remaining loan balance of approximately $225,000. Buyers would be responsible for covering the difference between the purchase price and the remaining loan balance through cash or approved secondary financing. With extensive improvements, an incredible location, and a unique financing opportunity, this home is one you won't want to miss!
Full Property Details
Full Property Details for 6208 Walnut Dr
General
- Price: $300,000
- Taxes: $5,415
- Status: Active
- Type: Single Family
- Source: NTREIS
- MLS ID: 21418596
- Updated: 10/23/2026
- Added to Site: 11 day(s) ago
Interior
- Interior Features: Built-in Features, Granite Counters
- Fireplace: Yes
- Number of Fireplaces: 1
- Fireplace(s): Masonry
- Appliances: Electric Range
Rooms
Bathrooms
- Total Bathrooms: 2
- Full Bathrooms: 2
Bedrooms
- Total Bedrooms: 3
Parking
- Garage: Yes
- Attached garage: Yes
- Garage Spaces: 2
- Covered Spaces: 2
- Parking Features: Driveway
Location
- County: Tarrant
- Subdivision: Sundown Park Add
- Driving Directions: use gps
School Information
- Elem School District: Castleberry ISD
- Midd School District: Castleberry ISD
- High School District: Castleberry ISD
- Elementary School: Castleberr
- Middle School: Marsh
- High School: Castleberr
Utilities
- Sewer: Public Sewer
- Water: Public
- Utility Description: Sewer Available, Water Available
Structural Information
- Property Detached: Yes
- Architectural Style: Detached
- Structure Type: House
- Detached/Attached: Detached
- Stories/Levels: 1
- Living Area: 1,758 Sq. Ft.
- Year Built: 1955
Lot Features
- Lot Size (Acres): 0.229
- Lot Size (Sq. Ft.): 9,975.24
Financial Considerations
- For Sale/Rent/Lease: For Sale
- Tax Amount: $5,415
Disclosures and Reports
- Legal Description: SUNDOWN PARK ADDITION BLOCK 8 LOT 3
- Property ID: 3017303
- Block: 8
- Lot Number: 3
Listed by League Real Estate, Josiah Keas
Get Pre-Approved Today
Schools
Schools serving 6208 Walnut Dr
School District:Castleberry Independent School District
| Name | Grades | Distance |
|---|---|---|
Castleberry Elementary School 1100 Roberts Cut Off Road, Fort Worth, TX 76114 | PK-5 | 1.2 mi |
Marsh Middle School 415 Hagg Dr, Fort Worth, TX 76114 | 6-8 | 1.4 mi |
Castleberry High School 215 Churchill Rd, Fort Worth, TX 76114 | 9-12 | 1.5 mi |
Disclaimer:
School attendance boundaries provided by ATTOM Data Solutions and are for reference only. Contact the school directly to verify enrollment eligibility.
Price & Sales History for 6208 Walnut Dr
Date
Details
Price
Change
Source
10/22/2026
Listed
$300,000
—
MLS
Disclaimer: Historical sales information is derived from public records provided by the county offices. Information is not guaranteed and should be independently verified.
Tax History
Tax History for 6208 Walnut Dr
Year
Property Taxes
Change
Tax Assessment
Change
2025
$3,205
-47%
$225,000
—
2023
$6,067
—
$225,000
-11%
2023
$6,067
-6%
$252,844
8%
2022
$6,458
12%
$234,620
9%
2021
$5,741
4%
$216,000
2%
2020
$5,499
18%
$211,008
20%
2019
$4,653
35%
$175,228
42%
2018
$3,436
9%
$123,118
10%
2017
$3,162
9%
$111,925
10%
2016
$2,908
7%
$101,750
10%
2015
$2,712
3%
$92,500
—
2013
$2,630
—
$92,500
3%
2013
$2,630
—
$89,700
—
Disclaimer: Historical tax information is derived from public records provided by the county offices. Information is not guaranteed and should be independently verified.
Estimate the Cost
Estimate the Cost for 6208 Walnut Dr
6208 Walnut Drive, Fort Worth, TX 76114 (MLS# 21418596) is a Single Family property with 3 bedrooms and 2 full bathrooms. 6208 Walnut Drive is currently listed for $300,000 and was received on October 22, 2026. Want to learn more about 6208 Walnut Drive? Do you have questions about finding other Single Family real estate for sale in Fort Worth? You can browse all Fort Worth real estate or contact a Coldwell Banker agent to request more information.